imagesmode View 20 photos
For Sale
$1,950,000
Est. $10,920/mo6012 Toyon Terrace, Yorba Linda, CA 92886
bed
4
Bedrooms
bathtub
3
Bathrooms
square_foot
2,826
Square Feet
About this home
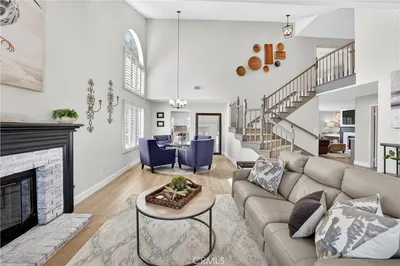
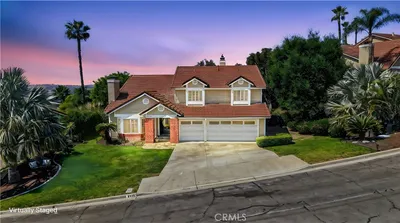
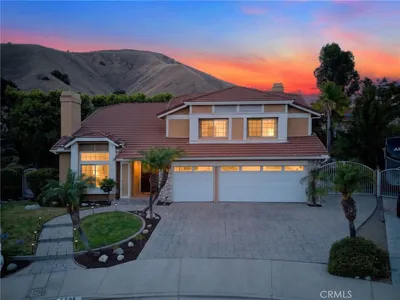
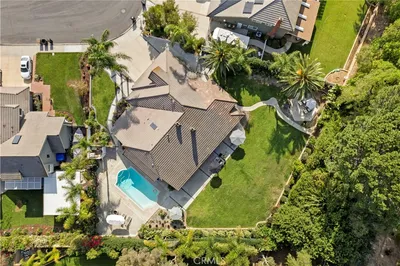
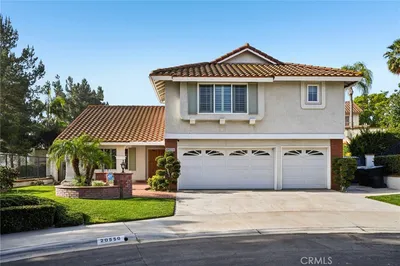
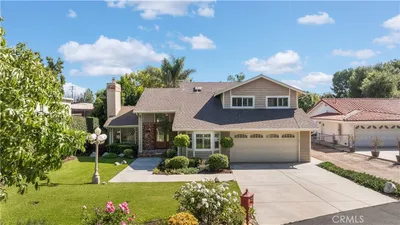
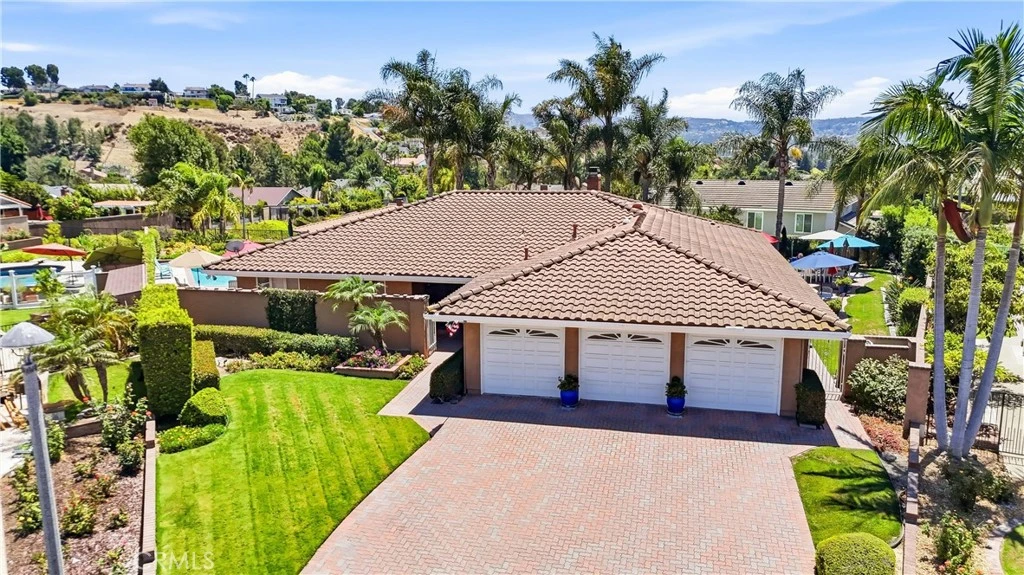
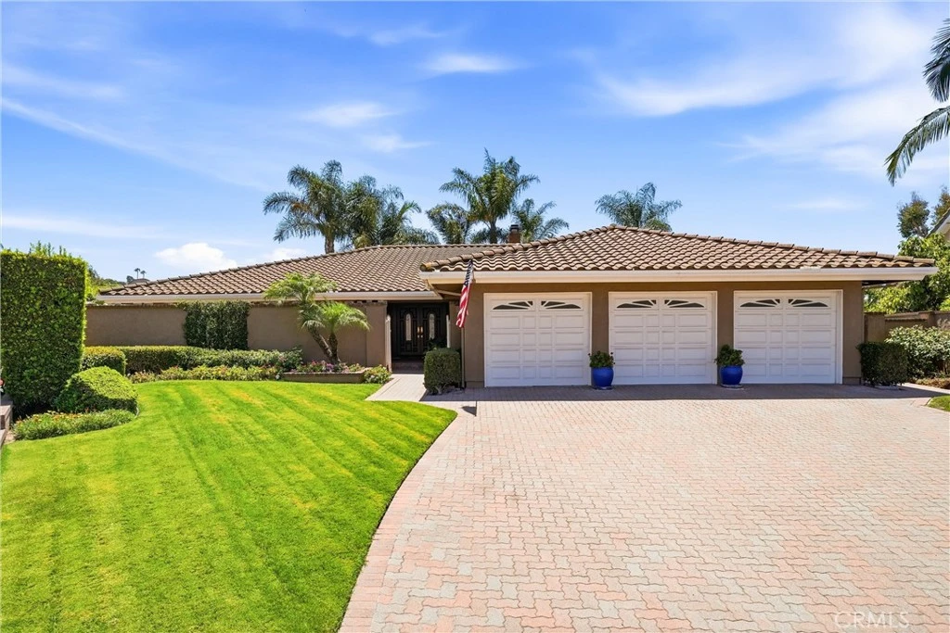
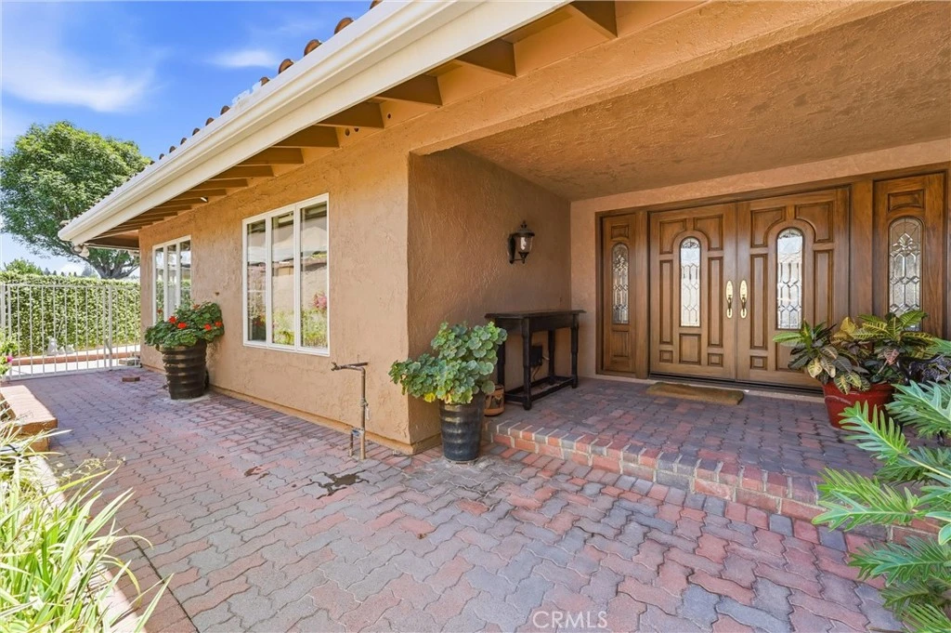
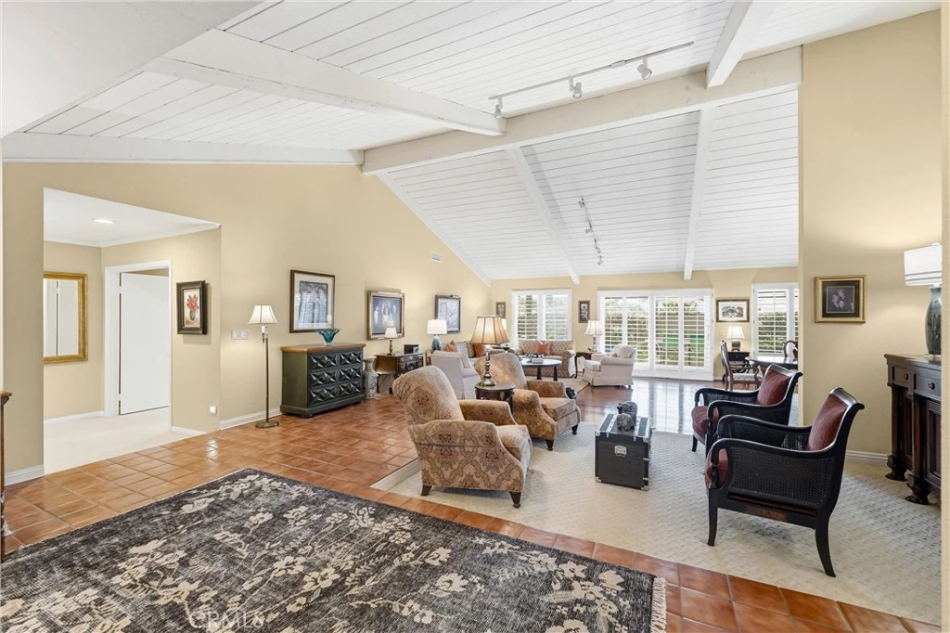
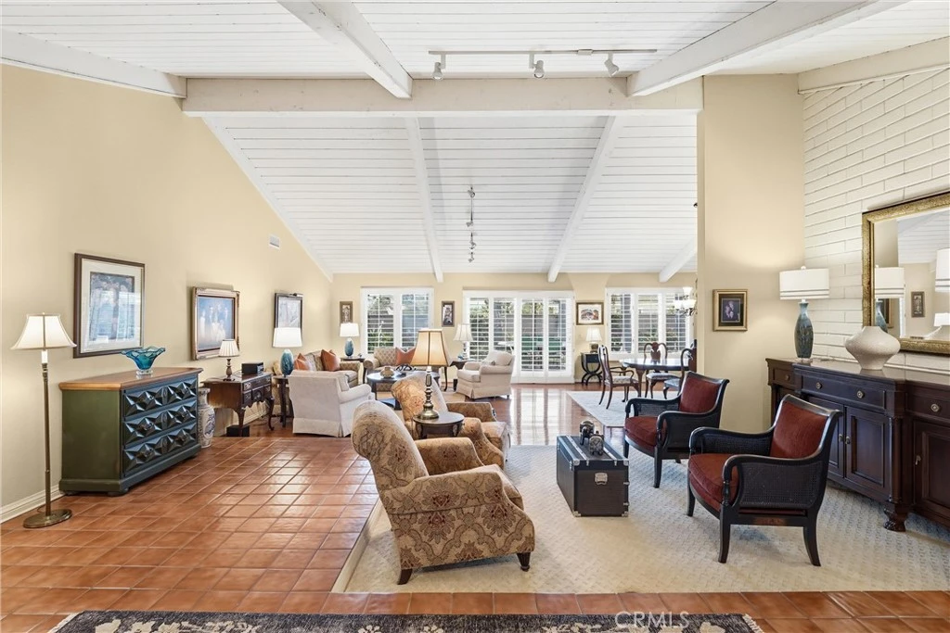
Welcome to 6012 Toyon Terrace, an exceptional single-level residence in the prestigious Parkside Estates community of Yorba Linda. This beautifully maintained home offers a spacious, thoughtfully designed floor plan that blends comfort, style, and functionality. Light-filled living spaces, elevated ceilings, and quality finishes create an inviting yet refined atmosphere throughout. The updated kitchen features modern improvements, generous counter space, and excellent flow into the dining and family areas. The private primary suite provides a peaceful retreat, while an additional bedroom is positioned on the opposite side of the home, offering a perfect setup for visitors or those seeking their own space. Two additional well-sized bedrooms complete the single-level layout, providing flexibility for work, guests, or hobbies. The backyard offers a comfortable outdoor setting with a pool for warm-weather enjoyment, complemented by mature landscaping and multiple areas for relaxing or gathering. The home’s cul-de-sac location enhances privacy and tranquility, while views of the surrounding hills and evening lights create a beautiful backdrop to both indoor and outdoor living. Additional highlights include a spacious three-car garage, proximity to parks and walking trails, and convenient access to shopping, dining, and top-rated schools. With its single-level design, updated kitchen, separate bedroom suite, and inviting outdoor space, 6012 Toyon Terrace delivers an exceptional living experience in one of Yorba Linda’s most sought-after communities.
Property Facts
bed
Bedrooms
4
bathtub
Bathrooms
3
square_foot
Square Feet
2,826
landscape
Lot Size
12,350 sqft
calendar_month
Year Built
1976
home_work
Property Type
Single Family Residence
timer
Days on Market
0
payments
HOA Fee
N/A
garage
Garage Total
3
fingerprint
MLS #
PW26170064
Interior Details
General Interior
Interior Features
Built In Features, Ceiling Fans, Crown Molding, Separate Formal Dining Room, Eat In Kitchen, Granite Counters, High Ceilings, Open Floorplan, Stone Counters, Recessed Lighting, All Bedrooms Down, Attic, Bedroom On Main Level, Main Level Primary, Primary Suite
Flooring
Carpet, Wood
Fireplace
Family Room, Gas
Accessibility
Safe Emergency Egress From Home, Low Pile Carpet, Accessible Doors
Kitchen & Appliances
Appliances
Built In Range, Dishwasher, Gas Cooktop, Disposal, Gas Range, Microwave, Refrigerator, Range Hood, Water Softener
Laundry
Washer Hookup, Gas Dryer Hookup, Inside, Laundry Room
Bed & Bath
Main Level Bedrooms
4
Main Level Bathrooms
3
Climate Control
Cooling
Central Air
Heating
Forced Air, Fireplaces
Parking
Total Parking Spaces
3
Garage Spaces
3
Attached Garage
Yes
Parking Features
Door Multi, Direct Access, Driveway, Garage Faces Front, Garage, Garage Door Opener
Exterior & Lot
Building & Construction
Patio & Porch
Concrete, Front Porch
Fencing
Excellent Condition, Stucco Wall, Wrought Iron
Security
Carbon Monoxide Detectors, Smoke Detectors
Construction
Stucco
Foundation
Slab
Roof
Tile
Lot & Grounds
Lot Features
Back Yard, Close To Clubhouse, Cul De Sac, Front Yard, Garden, Sprinklers In Rear, Sprinklers In Front, Irregular Lot, Lawn, Level, Near Park, Paved, Sprinklers Timer, Sprinkler System, Street Level, Yard
Pool Features
Fenced, Gas Heat, In Ground, Private
Spa Features
In Ground, Private, Solar Heat
Sewer
Public Sewer
Water Source
Public
Community & HOA
Association Info
Community Features
Biking, Golf, Storm Drains, Street Lights, Suburban, Park
Mortgage Calculator
Total Monthly
$0
Principal & Interest:
$0Property Tax:
$0Home Insurance:
$0HOA Fees:
$0$
$
%
Nearby Schools
| Rating | School Name |
|---|---|
10 | Glenknoll Elementary Elementary School |
8 | Orange County School of Computer Science Charter School |
8 | Esperanza High High School |
10 | Linda Vista Elementary Elementary School |
10 | Fairmont Elementary Elementary School |
Convenience Score
Market Insights
92886|Yorba Linda
analytics
Estimated Value
Calculating...
trending_up0%vs. last year
202120222023202420252026
Market Temperature
Seller'sBalancedBuyer's
0d30d60d180d
Balanced
Balanced market
30 Days
Avg. time on market
This is a Balanced Market. Homes are selling at a moderate pace.
flood
Flood & Climate Risk
Flood Risk
Minimal — not in a FEMA flood zone
Wildfire Risk
Moderate — near wildland-urban interface
Heat Risk
Low — moderate summer temperatures
Earthquake Risk
Southern California seismic zone
volume_up
Noise Levels
TrafficQuiet residential street
AirportMinimal airport noise
CommercialLow commercial activity nearby

Ready to Take the Next Step?
Get expert support from a local agent today.
call
(800)-330-9306Available 9AM - 7PM
Similar Homes You Might Like
Based on price, location, and features