Topfind Realty
Renting

Search Rentals

Houses for RentTownhomes for RentCondos for RentView All Rentals →

Renting Resources

Why Rent With UsRenter GuideRent vs Buy Calculator

Renter Articles

How to Negotiate RentUnderstanding Your LeaseMoving Checklist for Renters
Buying

Search Homes

Houses for SaleTownhomes for SaleCondos for SaleView All Homes →

Buying Resources

Why Buy With UsBuyer GuideAffordability CalculatorInvestment CalculatorProperty Tax Calculator

Buyer Articles

Master Your New Home BudgetBeat Moving StressPacking Secrets
Selling

Selling Tools

Home ValuationFind a Seller's Agent

Selling Resources

Why Sell With UsSeller GuideNet Sheet CalcHELOC Calculator

Seller Articles

Strategic PricingDownsizing Tips
Mortgage Rates

Today's Rates

Mortgage RatesRefinance RatesLoan ComparisonHELOC Calculator

Mortgage Resources

Understanding Mortgage RatesFirst-Time Homebuyer GuideWhen to Refinance Your Mortgage
Realtors
Topfind
Houses for RentTownhomes for RentCondos for RentView All Rentals →
Why Rent With UsRenter GuideRent vs Buy Calculator
How to Negotiate RentUnderstanding Your LeaseMoving Checklist for Renters
Houses for SaleTownhomes for SaleCondos for SaleView All Homes →
Why Buy With UsBuyer GuideAffordability CalculatorInvestment CalculatorProperty Tax Calculator
Master Your New Home BudgetBeat Moving StressPacking Secrets
Home ValuationFind a Seller's Agent
Why Sell With UsSeller GuideNet Sheet CalcHELOC Calculator
Strategic PricingDownsizing Tips
Mortgage RatesRefinance RatesLoan ComparisonHELOC Calculator
Understanding Mortgage RatesFirst-Time Homebuyer GuideWhen to Refinance Your Mortgage
groupRealtorsinfoAbout Us
Continue with Google
Sign InSign Up
Topfind Realty
Renting

Search Rentals

Houses for RentTownhomes for RentCondos for RentView All Rentals →

Renting Resources

Why Rent With UsRenter GuideRent vs Buy Calculator

Renter Articles

How to Negotiate RentUnderstanding Your LeaseMoving Checklist for Renters
Buying

Search Homes

Houses for SaleTownhomes for SaleCondos for SaleView All Homes →

Buying Resources

Why Buy With UsBuyer GuideAffordability CalculatorInvestment CalculatorProperty Tax Calculator

Buyer Articles

Master Your New Home BudgetBeat Moving StressPacking Secrets
Selling

Selling Tools

Home ValuationFind a Seller's Agent

Selling Resources

Why Sell With UsSeller GuideNet Sheet CalcHELOC Calculator

Seller Articles

Strategic PricingDownsizing Tips
Mortgage Rates

Today's Rates

Mortgage RatesRefinance RatesLoan ComparisonHELOC Calculator

Mortgage Resources

Understanding Mortgage RatesFirst-Time Homebuyer GuideWhen to Refinance Your Mortgage
Realtors
Topfind
Houses for RentTownhomes for RentCondos for RentView All Rentals →
Why Rent With UsRenter GuideRent vs Buy Calculator
How to Negotiate RentUnderstanding Your LeaseMoving Checklist for Renters
Houses for SaleTownhomes for SaleCondos for SaleView All Homes →
Why Buy With UsBuyer GuideAffordability CalculatorInvestment CalculatorProperty Tax Calculator
Master Your New Home BudgetBeat Moving StressPacking Secrets
Home ValuationFind a Seller's Agent
Why Sell With UsSeller GuideNet Sheet CalcHELOC Calculator
Strategic PricingDownsizing Tips
Mortgage RatesRefinance RatesLoan ComparisonHELOC Calculator
Understanding Mortgage RatesFirst-Time Homebuyer GuideWhen to Refinance Your Mortgage
groupRealtorsinfoAbout Us
Continue with Google
Sign InSign Up
Real Estate/CA/Yorba Linda/5540 Via Ontiveros
Main
Interior 1
Interior 2
Interior 3
Interior 4
imagesmode View 20 photos
For Sale
$1,499,900
Est. $8,399/mo

5540 Via Ontiveros, Yorba Linda, CA 92887

bed
4
Bedrooms
bathtub
3
Bathrooms
square_foot
2,487
Square Feet

About this home

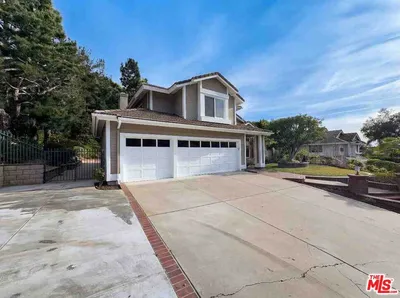
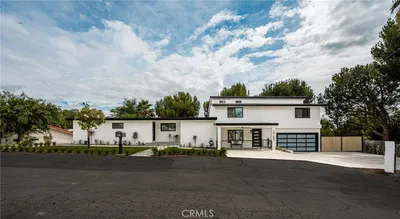
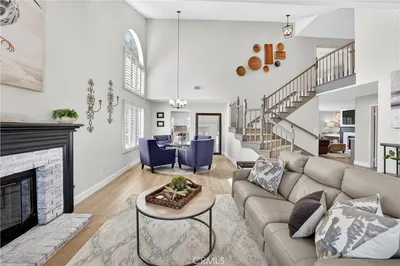
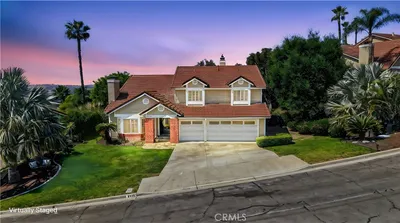
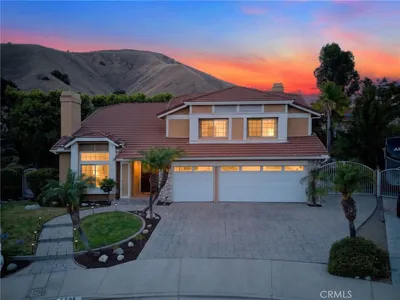
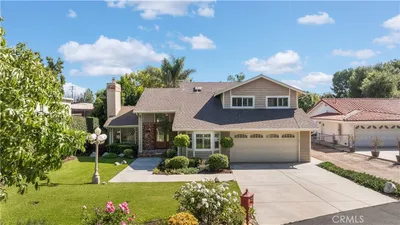
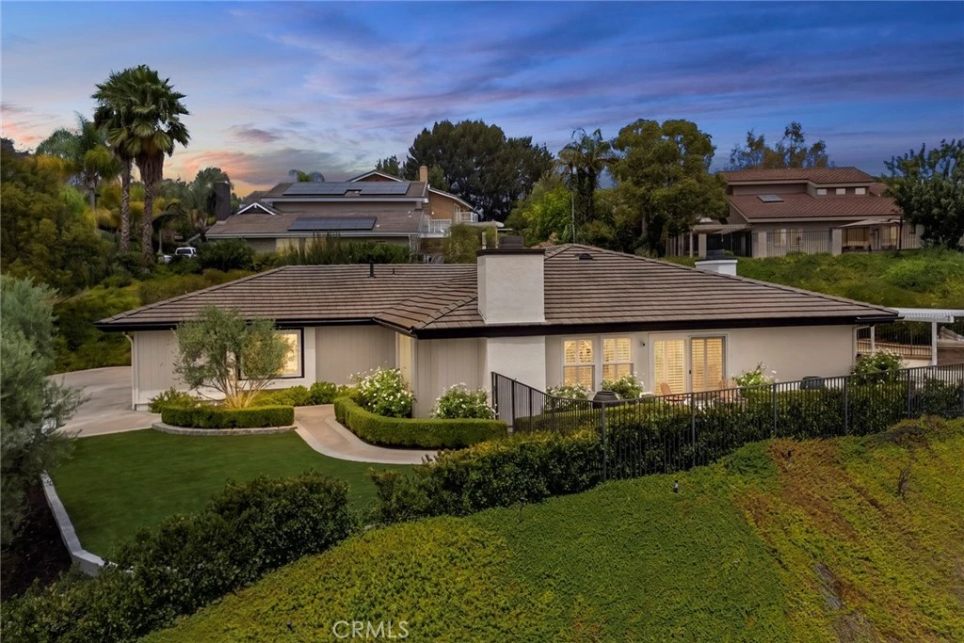
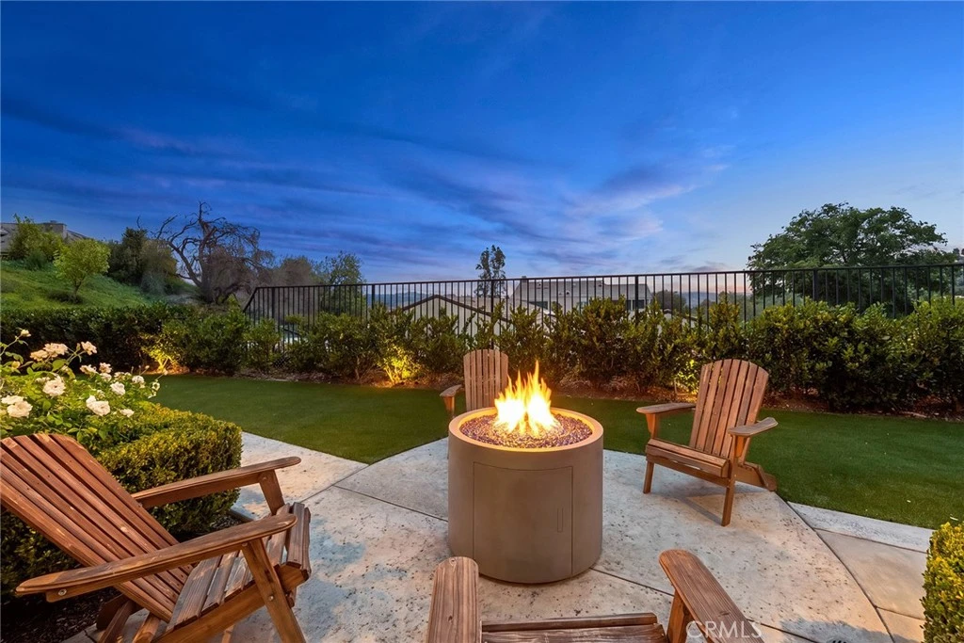
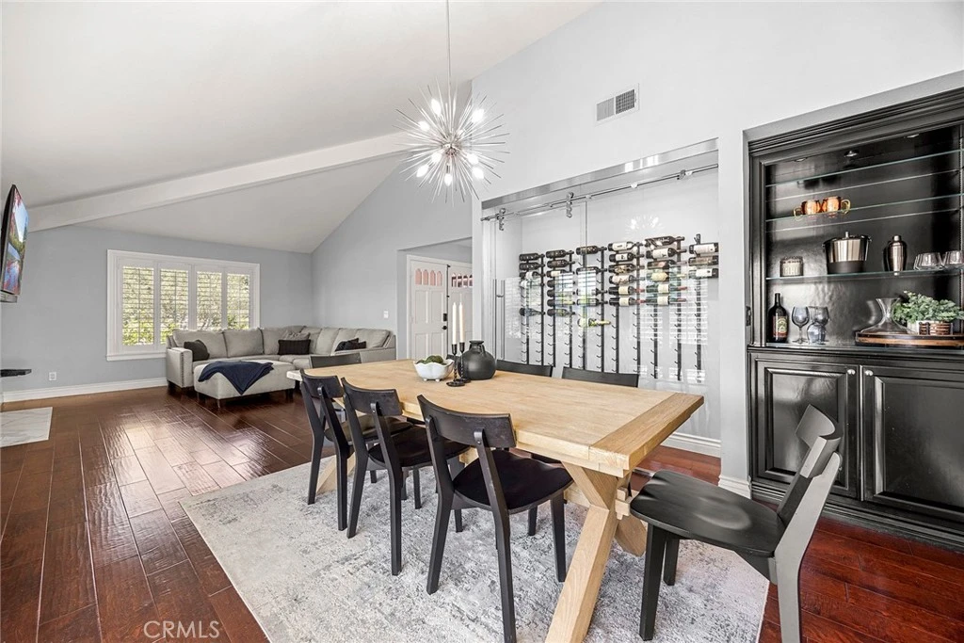
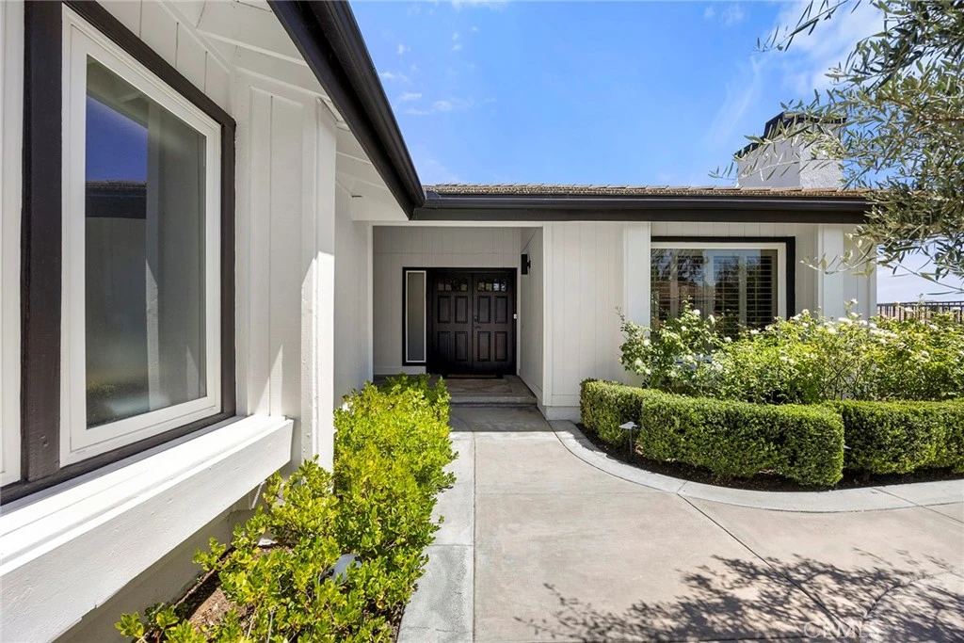
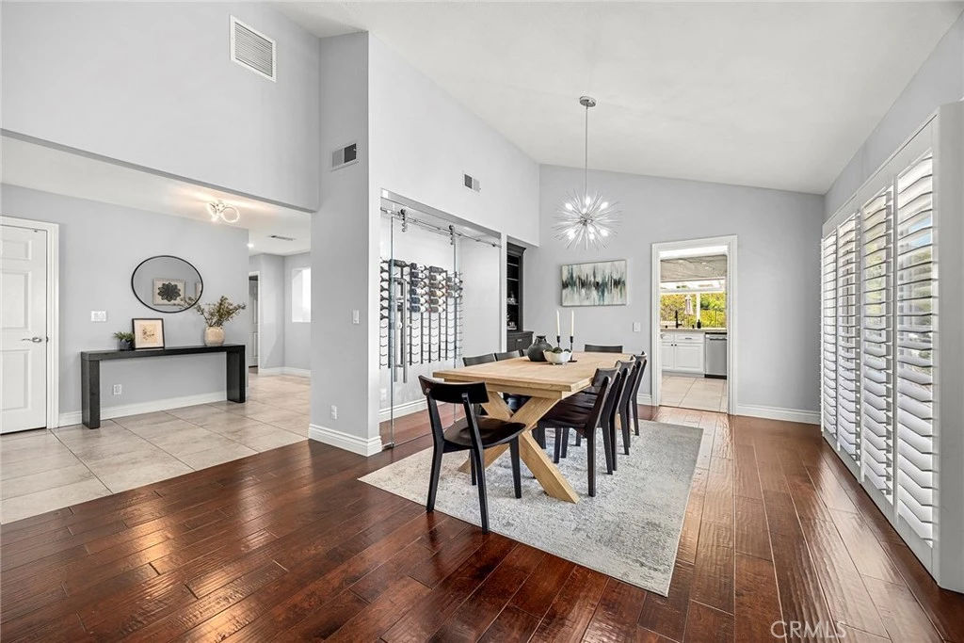
Opportunities like this are rare. 5540 Via Ontiveros has been beautifully remodeled and maintained, offering quality upgrades, canyon views, and an exceptional indoor-outdoor lifestyle. Ideally located within the highly desirable Travis Ranch community and the award-winning Placentia-Yorba Linda Unified School District, this home delivers an exceptional lifestyle. The landscaped front yard features lush turf, three mature olive trees, and a walkway leading to the front entrance. An automatic sprinkler and drip irrigation system keep the landscape looking its best year-round. Inside, the open floor plan is filled with natural light and timeless finishes. Shutters are featured throughout, while the living room is highlighted by a stone veneer fireplace with a floating mantel. A glass-enclosed wine display behind a top-hung barn door, paired with a built-in wet bar, creates a stunning focal point for entertaining. The remodeled kitchen showcases 3cm quartzite countertops that extend seamlessly to the ceiling as a full-height backsplash. Premium Thermador appliances include a professional six-burner gas range with dual ovens and an integrated griddle, complemented by newer appliances. The home also features new HVAC ducting, dual-zone HVAC, and a dedicated air conditioning unit serving the primary suite. The primary suite offers a separate sitting room with an additional closet before leading into the bedroom, where French doors open to the backyard. The spa-inspired bathroom features a freestanding soaking tub, an oversized walk-in shower with custom acid-etched wave glass, four body spray jets, a rainfall showerhead, and a handheld shower wand. A cedar-lined walk-in closet with a center island completes the suite. A dedicated office with a built-in desk and floor-to-ceiling cabinetry provides an ideal work-from-home space. Designed for year-round enjoyment, the backyard features a built-in BBQ, two-burner cooktop, built-in ice chest, and private putting green overlooking panoramic canyon and Anaheim Hills views. The expansive lot also offers RV and pool potential. Additional highlights include a water softener, newer water heater, and a spacious 3-car garage with a utility sink and built-in shelving. 5540 Via Ontiveros is a thoughtfully updated home where quality craftsmanship, exceptional views, and everyday luxury come together in one remarkable setting.

Property Facts

bed

Bedrooms

4

bathtub

Bathrooms

3

square_foot

Square Feet

2,487

landscape

Lot Size

17,600 sqft

calendar_month

Year Built

1984

home_work

Property Type

Single Family Residence

timer

Days on Market

0

payments

HOA Fee

$121/mo

garage

Garage Total

3

fingerprint

MLS #

PW26169287

Interior Details

General Interior

Interior Features

Built In Features, Ceiling Fans, Separate Formal Dining Room, Granite Counters, Open Floorplan, All Bedrooms Down, Bedroom On Main Level, Main Level Primary, Primary Suite

Flooring

Tile

Fireplace

Family Room, Living Room

Kitchen & Appliances

Appliances

Six Burner Stove, Double Oven, Dishwasher, Disposal, Gas Oven, Gas Range, Microwave, Refrigerator, Range Hood, Water Softener

Laundry

Washer Hookup, Inside, Laundry Room

Bed & Bath

Main Level Bedrooms

5

Main Level Bathrooms

3

Climate Control

Cooling

Central Air, Dual

Heating

Central

Parking

Total Parking Spaces

6

Garage Spaces

3

Open Parking Spaces

3

Attached Garage

Yes

Parking Features

Driveway, Garage, Paved, Rv Potential

Exterior & Lot

Building & Construction

Patio & Porch

Concrete, Covered, Front Porch, Patio, Porch

Fencing

Wrought Iron

Construction

Unknown

Foundation

Slab

Lot & Grounds

Lot Features

Back Yard, Cul De Sac, Front Yard, Landscaped, Sprinkler System, Yard

Sewer

Public Sewer

Water Source

Public

Community & HOA

Association Info

HOA Fee$121
FrequencyMonthly

HOA Amenities

Other

Community Features

Curbs

Mortgage Calculator

Total Monthly

$0

Principal & Interest:
$0
Property Tax:
$0
Home Insurance:
$0
HOA Fees:
$0
$
$
%

Nearby Schools

RatingSchool NameGradesDistance
9
Travis Ranch
Elementary School
K-80.4 mi
10
Woodsboro Elementary
Elementary School
K-61.0 mi
N/A
ST FRANCIS OF ASSISI SCHOOL
Private School
K-121.0 mi
N/A
IVYCREST MONTESSORI PRIVATE SCHOOL - YORBA LINDA
Private School
K-121.3 mi
8
Orange County School of Computer Science
Charter School
6-81.4 mi

Convenience Score

Market Insights

92887|Yorba Linda
analytics

Estimated Value

Calculating...
trending_up0%vs. last year
202120222023202420252026

Market Temperature

Seller'sBalancedBuyer's
0d30d60d180d
Balanced

Balanced market

30 Days

Avg. time on market

This is a Balanced Market. Homes are selling at a moderate pace.

flood

Flood & Climate Risk

Flood Risk

Minimal — not in a FEMA flood zone

Low

Wildfire Risk

Moderate — near wildland-urban interface

Moderate

Heat Risk

Low — moderate summer temperatures

Low

Earthquake Risk

Southern California seismic zone

Moderate
volume_up

Noise Levels

TrafficQuiet residential street
AirportMinimal airport noise
CommercialLow commercial activity nearby
location_on

Location

5540 Via Ontiveros

Yorba Linda, CA 92887

Open in Mapsopen_in_new
Topfind Realty

Ready to Take the Next Step?

Get expert support from a local agent today.

call
(800)-330-9306Available 9AM - 7PM

Similar Homes You Might Like

Based on price, location, and features
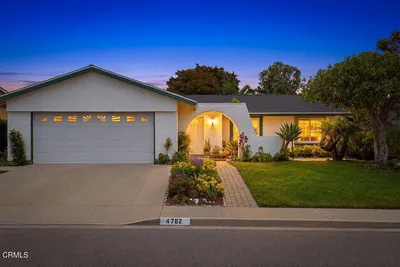
4782 Via De La Luna
3D TOUR

$1,199,000

FOR SALE

4782 Via De La Luna, Yorba Linda, CA 92886

5 beds · 3 baths · 2,387 sqft

3810 San Antonio Road

$1,650,000

FOR SALE

3810 San Antonio Road, Yorba Linda, CA 92886

4 beds · 3 baths · 2,545 sqft

18182 Hutchings
3D TOUR

$2,299,000

FOR SALE

18182 Hutchings, Yorba Linda, CA 92886

5 beds · 4 baths · 2,846 sqft

5515 Camino Vista
NEW 27 HRS AGO
3D TOUR

$1,599,000

FOR SALE

5515 Camino Vista, Yorba Linda, CA 92887

4 beds · 3 baths · 2,856 sqft

5515 Camino Vista
3D TOUR

$1,699,000

FOR SALE

5515 Camino Vista, Yorba Linda, CA 92887

4 beds · 3 baths · 2,856 sqft

5505 FEATHER GRASS Lane
3D TOUR

$1,599,800

FOR SALE

5505 FEATHER GRASS Lane, Yorba Linda, CA 92887

4 beds · 3 baths · 2,764 sqft

4060 Hickory Tree
VIRTUAL TOUR

$2,690,000

FOR SALE

4060 Hickory Tree, Yorba Linda, CA 92886

4 beds · 3 baths · 2,964 sqft

4330 Avocado Grove Lane
3D TOUR

$1,099,000

FOR SALE

4330 Avocado Grove Lane, Yorba Linda, CA 92886

4 beds · 3 baths · 2,220 sqft

Recently Sold

20550 Via El Tajo
3D TOUR

$1,485,000

SOLD

20550 Via El Tajo, Yorba Linda, CA 92887

4 beds · 3 baths · 2,477 sqft

5141 Siesta
VIDEO TOUR

$1,725,000

SOLD

5141 Siesta, Yorba Linda, CA 92886

4 beds · 3 baths · 2,764 sqft

18202 Hutchings Dr

$1,698,000

SOLD

18202 Hutchings Dr, Yorba Linda, CA 92886

4 beds · 4 baths · 2,300 sqft

18048 Lemon

$990,000

SOLD

18048 Lemon, Yorba Linda, CA 92886

3 beds · 3 baths · 2,176 sqft

20172 Chianti Court
VIRTUAL TOUR

$1,656,500

SOLD

20172 Chianti Court, Yorba Linda, CA 92886

3 beds · 3 baths · 2,558 sqft

21159 Via Noriega
3D TOUR

$1,400,000

SOLD

21159 Via Noriega, Yorba Linda, CA 92887

4 beds · 3 baths · 2,224 sqft

20605 Via Tapaste
3D TOUR

$1,680,000

SOLD

20605 Via Tapaste, Yorba Linda, CA 92886

4 beds · 3 baths · 2,400 sqft

5590 Via De Campo
VIRTUAL TOUR

$1,730,000

SOLD

5590 Via De Campo, Yorba Linda, CA 92887

5 beds · 3 baths · 2,807 sqft

Topfind Realty

Company

  • About Us
  • Careers
  • Articles
  • Home Estimate

Explore

  • Renting
  • Buying
  • Selling
  • Realtors

Support

  • Help Center
  • Contact Us
  • Terms & Conditions
  • Privacy Policy

Topfind Realty, DRE # 02240815, is a licensed real estate broker in California. Topfind Realty pledges to support the Fair Housing Act and adhere to Equal Housing Opportunity laws.

Copyright © 2026 Topfind Realty. All Rights Reserved.