1 / 20
VIDEO TOUR
$3,195,000FOR SALE
5 beds · 5 baths · 4,581 sqft
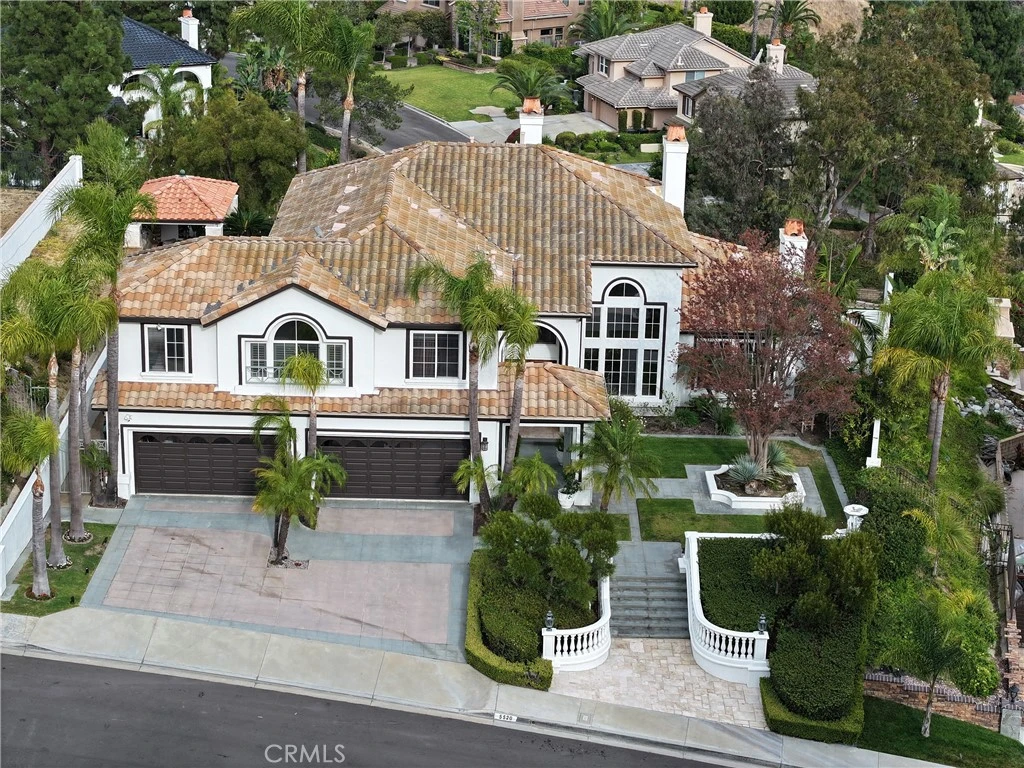
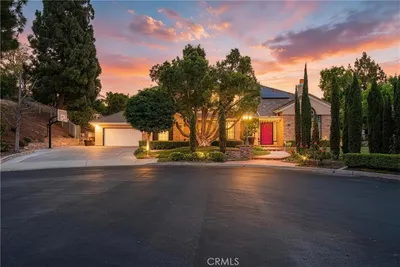
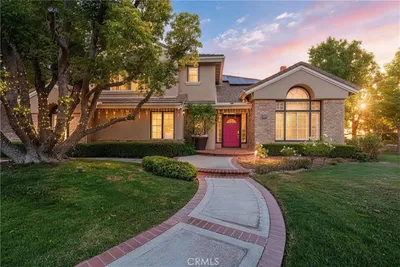
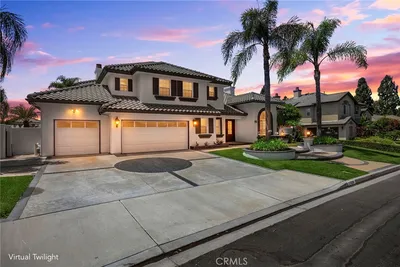
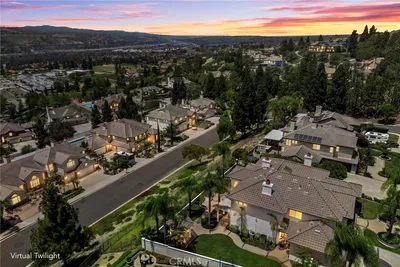
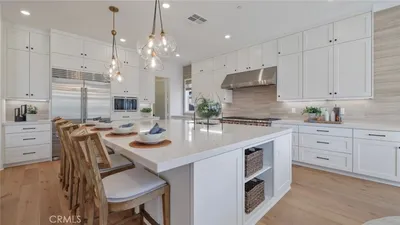
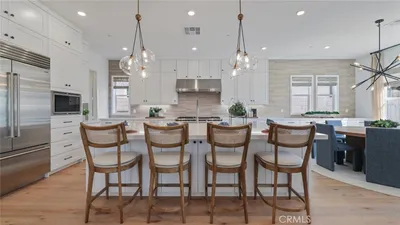
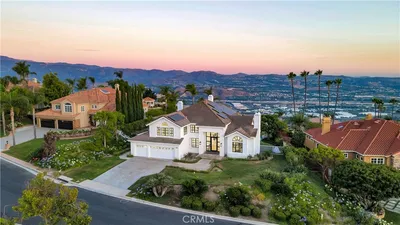
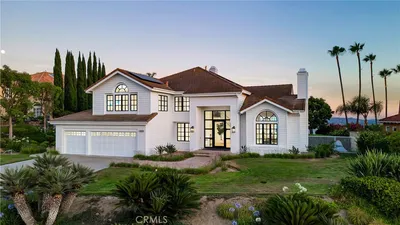
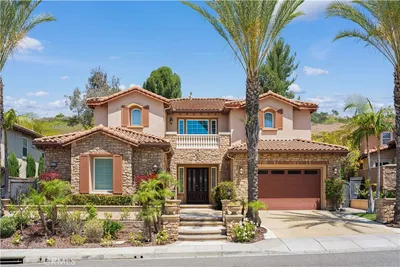
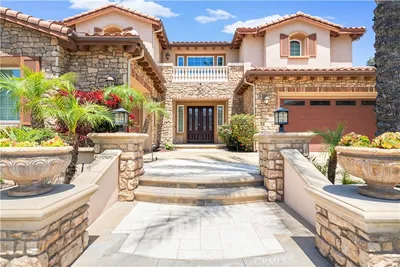
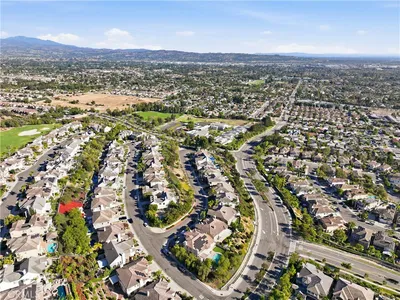
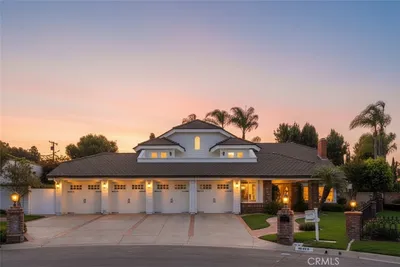
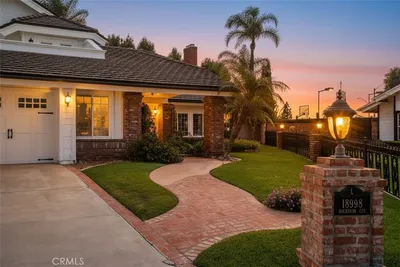
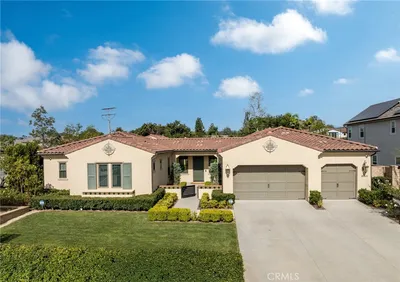
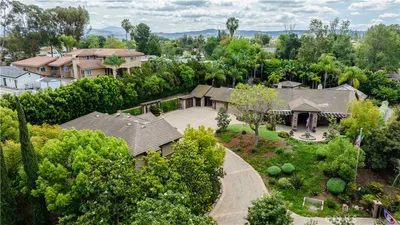
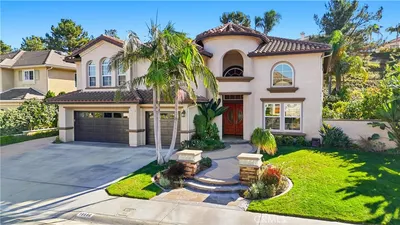
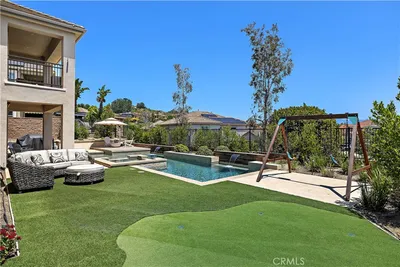
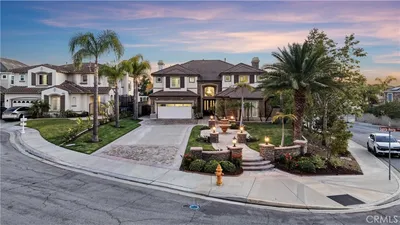
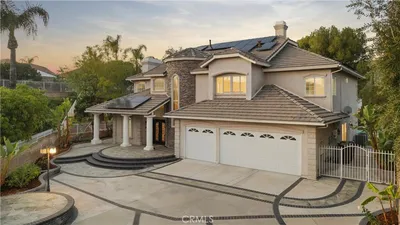
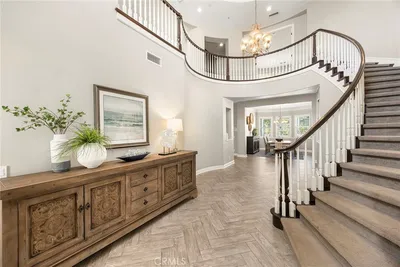
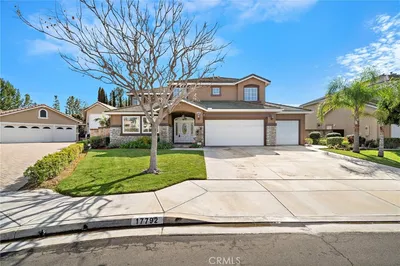
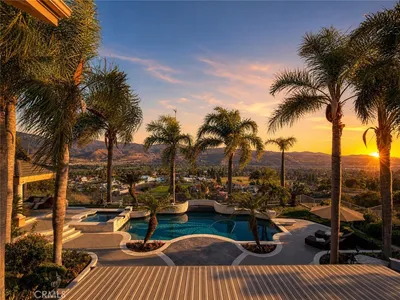
Welcome to this exceptional Bryant Ranch estate, offering approximately 4,250 square feet of refined living space with 4 bedrooms, 5.5 bathrooms, a dedicated office that can serve as a bedroom, and a 4-car garage. Located within the attendance area of Yorba Linda's award-winning schools, this custom residence blends timeless craftsmanship, luxury finishes, and outstanding indoor-outdoor living. The gourmet chef's kitchen serves as the heart of the home, featuring a dramatic 15-foot center island with breakfast bar seating, a Sub-Zero Pro 48 refrigerator, 48-inch Wolf dual-fuel range with double ovens, infrared grill and griddle, pot filler, GE Monogram warming drawer, abundant custom cabinetry, and premium finishes throughout. The kitchen opens seamlessly to the spacious family room, highlighted by a custom carved limestone fireplace. Additional highlights include a private wine cellar secured by an ornate wrought-iron gate with storage for more than 75 bottles, a dedicated home theater with a 120-inch projection screen, ceiling-mounted projector, and surround sound system, plus a spacious game room with its own custom limestone fireplace. The custom laundry room offers extensive cabinetry and storage. The luxurious primary suite provides a peaceful retreat with a private fireplace and spa-inspired bathroom. Secondary bedrooms are generously sized and well-appointed, offering comfort and privacy for family and guests. Step outside to a spectacular backyard designed for year-round enjoyment. The resort-style setting features a large pool and spa, with child safety fence, expansive patios, artificial turf, vineyard area, and beautiful mountain and hillside views. The covered outdoor pavilion includes a stone fireplace, mounted television, ceiling fan, lounge seating, and a fully equipped outdoor kitchen with extensive stonework and bar seating—perfect for gatherings large and small. Combining exceptional amenities, thoughtful design, award-winning schools, and one of Bryant Ranch's most desirable locations, this remarkable estate presents a rare opportunity to enjoy the very best of Yorba Linda living..
Bedrooms
4
Bathrooms
6
Square Feet
4,250
Lot Size
25,415 sqft
Year Built
1995
Property Type
Single Family Residence
Days on Market
6
HOA Fee
N/A
Garage Total
4
MLS #
PW26132836
Interior Features
Beamed Ceilings, Balcony, Ceiling Fans, Crown Molding, Cathedral Ceilings, Separate Formal Dining Room, Eat In Kitchen, Granite Counters, High Ceilings, Open Floorplan, Pantry, Recessed Lighting, Wired For Sound, Bedroom On Main Level, Instant Hot Water, Wine Cellar, Walk In Closets
Flooring
Carpet, Stone
Fireplace
Bonus Room, Family Room, Gas, Outside
Appliances
Convection Oven, Double Oven, Dishwasher, Electric Oven, Electric Range, Free Standing Range, Freezer, Disposal, Gas Range, Microwave, Refrigerator, Range Hood, Warming Drawer
Laundry
Gas Dryer Hookup, Laundry Room
Main Level Master
Yes
Cooling
Central Air, Dual, Attic Fan
Heating
Central, Forced Air
Patio & Porch
Covered, Open, Patio
Construction
Brick Veneer, Copper Plumbing
| Rating | School Name |
|---|---|
10 | Bryant Ranch Elementary Elementary School |
10 | Running Springs Academy Elementary School |
N/A | St Francis Of Assisi School Private School |
9 | Travis Ranch Elementary School |
9 | Canyon Rim Elementary Elementary School |

Curious what your home is worth? Get a free valuation.
Based on price, location, and features