1 / 20
OPEN SATURDAY, 8PM - 11PM
3D TOUR
$1,299,000FOR SALE
4 beds · 3 baths · 1,888 sqft
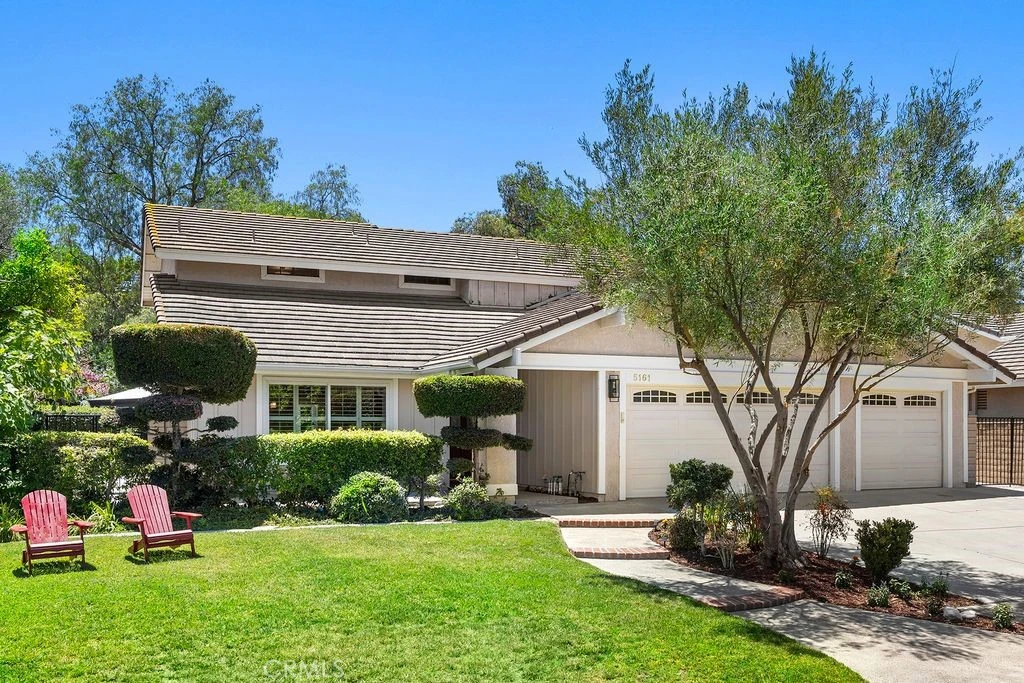
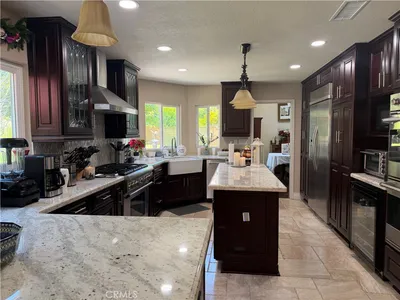
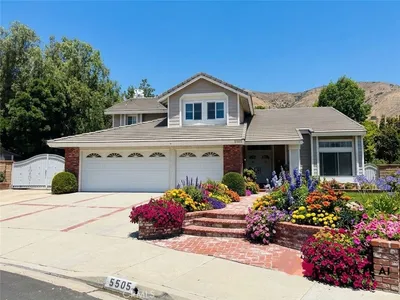
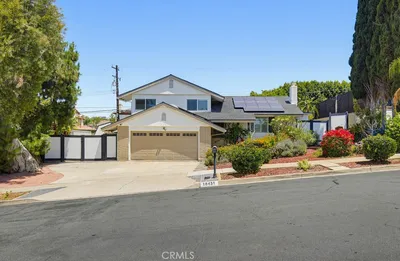
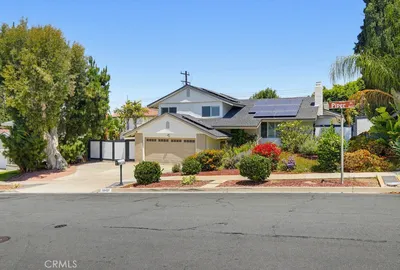
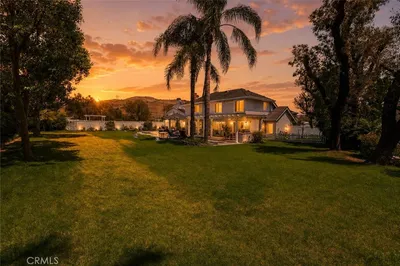
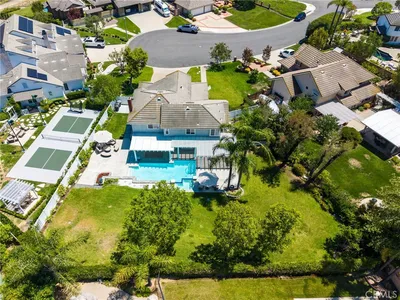
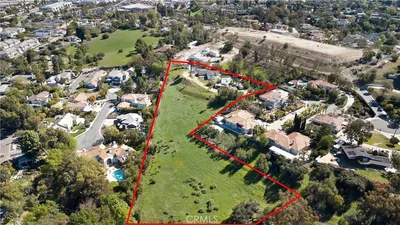
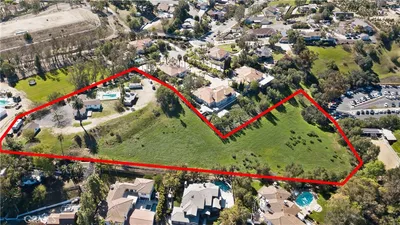
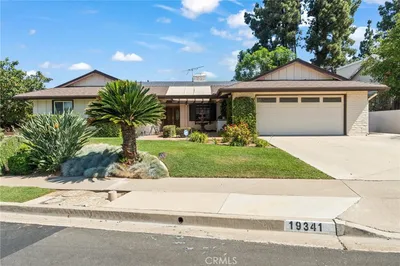
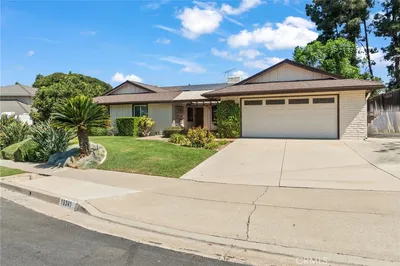
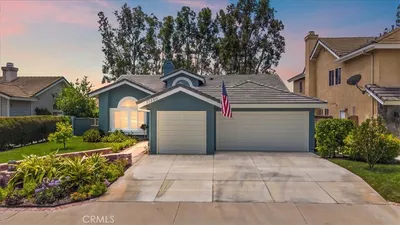
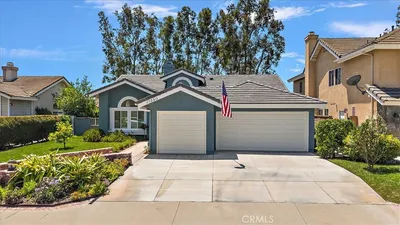
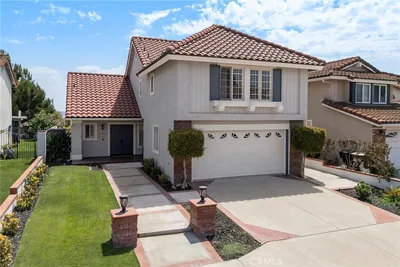
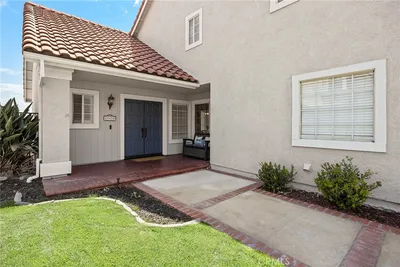
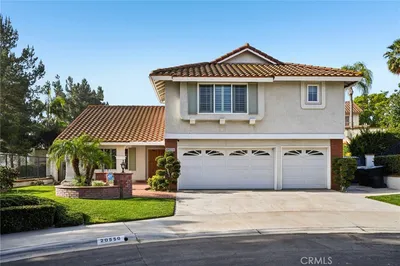
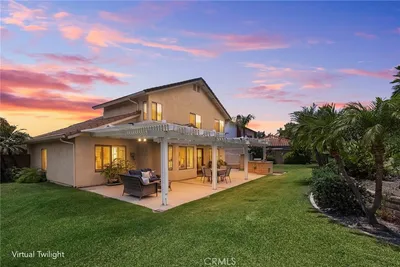
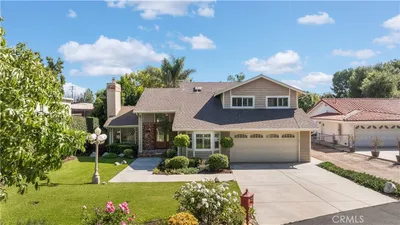
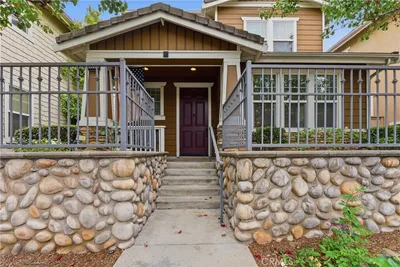
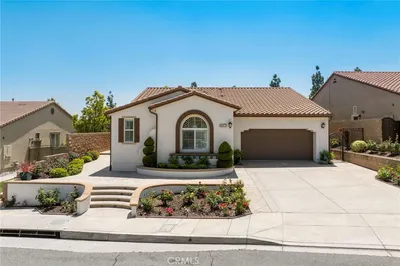
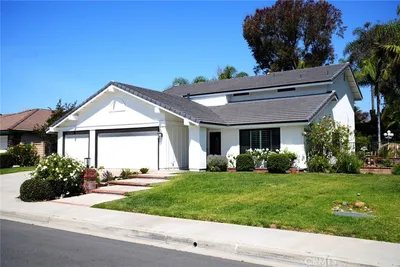
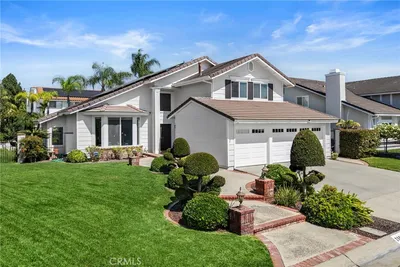
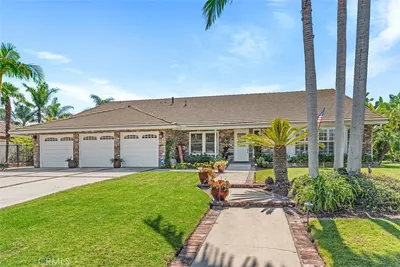
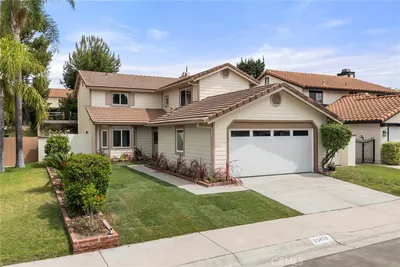
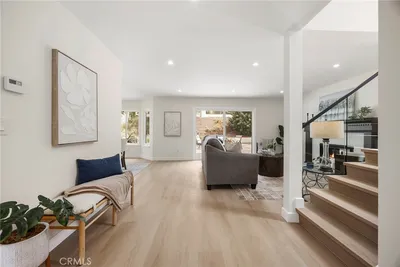
Welcome home to picturesque Rancho Dominguez @ Travis Ranch, positioned on a pride of ownership cul-de-sac 5161 Via Marcos is the essence of peaceful and gracious Yorba Linda living. Beautifully refreshed awaiting its new owners, this fine home features a DOWNSTAIRS BEDROOM and FULL BATHROOM. A manicured landscape and a groomed olive tree greet you and set the stage for a move in ready interior. The custom front door with sidelights welcomes you inside – FRESHLY PAINTED the interior is bright and clean. Vaulted ceilings are a highlight of the formal living room with a large window overlooking the front courtyard, dual paned windows and plantation shutters are found throughout the home. A timeless arch detail provides a subtle entry into the formal dining room with new chandelier and large window, a well placed wet bar is accessible from both the dining room and family room. Spacious and bright the kitchen enjoys a stunning garden window overlooking the backyard, custom marble tile counter and backsplash plus a full suite of S.S. appliances. Recessed lighting and a gas range complete the kitchen. Flowing seamlessly from the kitchen the cozy family room enjoys a gas fireplace, crown molding and an Anderson sliding door that leads to the backyard and spacious covered patio. Off the family room a bedroom and full bathroom are found, the bathroom features a door leading to the side yard. A surprisingly large laundry room/closet is found just before the direct access to the 3-car garage. Upstairs two comfortable secondary bedrooms are found and have easy access to the full hall bathroom featuring a dual sink vanity. The generously sized primary suite features vaulted ceilings and dual closets with custom closet organizers. The en-suite has a separate soaking tub plus shower and two individual vanities. Multiple storage closets and linen cabinets are found throughout the home as well providing ample storage space. Outside a sense of privacy and peace will be found, difficult to replicate in this price range. A large metal patio cover has a ceiling fan providing ideal outdoor living possibilities while two freestanding metal gazebos add to the relaxed vibe of the yard. All this plus newer HVAC and water heater within moments of top rated YL schools, miles of trails, greenbelts and a myriad of shopping options. Welcome home to Travis Ranch.
Bedrooms
4
Bathrooms
3
Square Feet
2,224
Lot Size
9,576 sqft
Year Built
1983
Property Type
Single Family Residence
Days on Market
6
HOA Fee
$121/mo
Garage Total
3
MLS #
PW26145636
Interior Features
Cathedral Ceilings, Separate Formal Dining Room, Bedroom On Main Level, Entrance Foyer, Walk In Closets
Flooring
Carpet, Tile, Wood
Fireplace
Family Room
Laundry
Laundry Room
Main Level Master
Yes
Cooling
Central Air
Heating
Central
Patio & Porch
Porch
Fencing
Block, Wrought Iron
Security
Carbon Monoxide Detectors, Smoke Detectors
Construction
Stucco
Foundation
Slab
Roof
Tile
| Rating | School Name |
|---|---|
9 | Travis Ranch Elementary School |
N/A | St Francis Of Assisi School Private School |
8 | Orange County School Of Computer Science Charter School |
10 | Woodsboro Elementary Elementary School |
10 | Fairmont Elementary Elementary School |

Curious what your home is worth? Get a free valuation.
Based on price, location, and features