Topfind Realty
Renting

Search Rentals

Houses for RentTownhomes for RentCondos for RentView All Rentals →

Renting Resources

Why Rent With UsRenter GuideRent vs Buy Calculator

Renter Articles

How to Negotiate RentUnderstanding Your LeaseMoving Checklist for Renters
Buying

Search Homes

Houses for SaleTownhomes for SaleCondos for SaleView All Homes →

Buying Resources

Why Buy With UsBuyer GuideAffordability CalculatorInvestment CalculatorProperty Tax Calculator

Buyer Articles

Master Your New Home BudgetBeat Moving StressPacking Secrets
Selling

Selling Tools

Home ValuationFind a Seller's Agent

Selling Resources

Why Sell With UsSeller GuideNet Sheet CalcHELOC Calculator

Seller Articles

Strategic PricingDownsizing Tips
Mortgage Rates

Today's Rates

Mortgage RatesRefinance RatesLoan ComparisonHELOC Calculator

Mortgage Resources

Understanding Mortgage RatesFirst-Time Homebuyer GuideWhen to Refinance Your Mortgage
Realtors
Topfind
Houses for RentTownhomes for RentCondos for RentView All Rentals →
Why Rent With UsRenter GuideRent vs Buy Calculator
How to Negotiate RentUnderstanding Your LeaseMoving Checklist for Renters
Houses for SaleTownhomes for SaleCondos for SaleView All Homes →
Why Buy With UsBuyer GuideAffordability CalculatorInvestment CalculatorProperty Tax Calculator
Master Your New Home BudgetBeat Moving StressPacking Secrets
Home ValuationFind a Seller's Agent
Why Sell With UsSeller GuideNet Sheet CalcHELOC Calculator
Strategic PricingDownsizing Tips
Mortgage RatesRefinance RatesLoan ComparisonHELOC Calculator
Understanding Mortgage RatesFirst-Time Homebuyer GuideWhen to Refinance Your Mortgage
groupRealtorsinfoAbout Us
Continue with Google
Sign InSign Up
Topfind Realty
Renting

Search Rentals

Houses for RentTownhomes for RentCondos for RentView All Rentals →

Renting Resources

Why Rent With UsRenter GuideRent vs Buy Calculator

Renter Articles

How to Negotiate RentUnderstanding Your LeaseMoving Checklist for Renters
Buying

Search Homes

Houses for SaleTownhomes for SaleCondos for SaleView All Homes →

Buying Resources

Why Buy With UsBuyer GuideAffordability CalculatorInvestment CalculatorProperty Tax Calculator

Buyer Articles

Master Your New Home BudgetBeat Moving StressPacking Secrets
Selling

Selling Tools

Home ValuationFind a Seller's Agent

Selling Resources

Why Sell With UsSeller GuideNet Sheet CalcHELOC Calculator

Seller Articles

Strategic PricingDownsizing Tips
Mortgage Rates

Today's Rates

Mortgage RatesRefinance RatesLoan ComparisonHELOC Calculator

Mortgage Resources

Understanding Mortgage RatesFirst-Time Homebuyer GuideWhen to Refinance Your Mortgage
Realtors
Topfind
Houses for RentTownhomes for RentCondos for RentView All Rentals →
Why Rent With UsRenter GuideRent vs Buy Calculator
How to Negotiate RentUnderstanding Your LeaseMoving Checklist for Renters
Houses for SaleTownhomes for SaleCondos for SaleView All Homes →
Why Buy With UsBuyer GuideAffordability CalculatorInvestment CalculatorProperty Tax Calculator
Master Your New Home BudgetBeat Moving StressPacking Secrets
Home ValuationFind a Seller's Agent
Why Sell With UsSeller GuideNet Sheet CalcHELOC Calculator
Strategic PricingDownsizing Tips
Mortgage RatesRefinance RatesLoan ComparisonHELOC Calculator
Understanding Mortgage RatesFirst-Time Homebuyer GuideWhen to Refinance Your Mortgage
groupRealtorsinfoAbout Us
Continue with Google
Sign InSign Up
Real Estate/CA/Yorba Linda/4501 Prospect
Interior
For Sale
$1,499,000
Est. $8,394/mo

4501 Prospect, Yorba Linda, CA 92886

bed
4
Bedrooms
bathtub
3
Bathrooms
square_foot
1,623
Square Feet

About this home

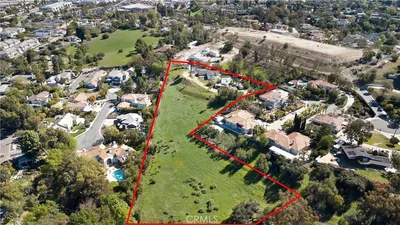
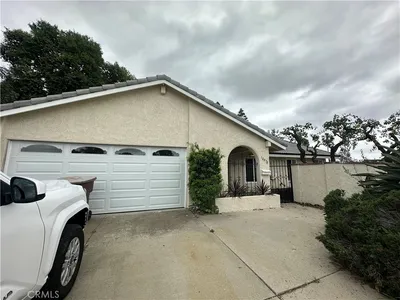
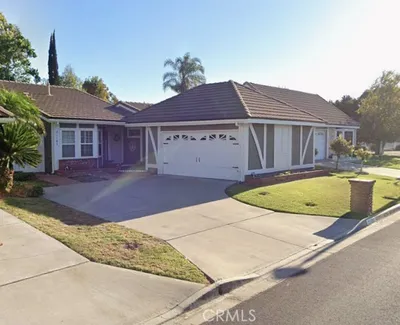
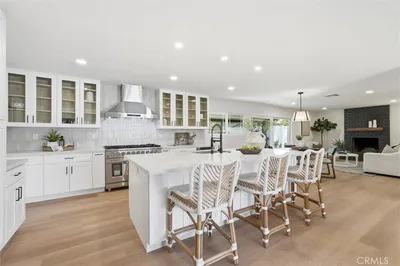
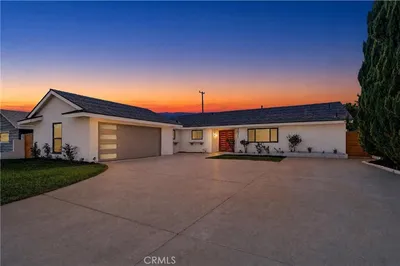
GET READY CAR ENTHUSIASTS LOOKING FOR GARAGES OR POTENTIAL MULTI-GENERATIONAL ADU! Located in rural setting of West Yorba Linda, this beautifully maintained single-story residence has been completely re-designed and offers one of the most stunning entertainer's yards. A nearly 1000 SF gated RV garage is a standout feature ideal for car enthusiasts, a workshop, abundant storage, or a future ADU conversion complete with its own existing bathroom. A welcoming circular driveway creates an impressive arrival, while the home's pristine condition reflects meticulous pride of ownership throughout. Inside, rich wood flooring flows through the open-concept living areas, complemented by soaring open-beam ceilings that create a light, airy ambiance in the great room and formal dining area. A classic brick fireplace anchors the space, while a front-facing bay window fills the home with natural light. The beautifully appointed kitchen blends style and function with sleek black granite countertops, richly stained cabinetry, stainless steel appliances, a generous walk-in pantry, and peaceful views of the private backyard. The spacious primary suite is a true retreat, featuring French doors that open to the serene backyard, a beautifully remodeled spa-inspired bath with an expansive vanity, oversized walk-in shower, and a cedar-lined walk-in closet. Three additional bedrooms provide comfortable accommodations, while the secondary bath has been tastefully updated with a designer vanity and walk-in shower. Designed for effortless entertaining, the backyard is a private oasis. A full-length Alumawood patio cover provides year-round comfort, while the outdoor kitchen is ready for weekend gatherings beside the sparkling pebble-finish pool and spa. Lush lawns and colorful landscaping complete the resort-like setting. Adding even more appeal are the attached three-car garage and oversized adjacent parking area with its own approach, providing ample room for vehicles, RVs, trailers, boats, and guests. Just a short stroll to the El Cajon Trail offering miles of scenic walking and equestrian trails, this exceptional property offers the perfect balance of peaceful rural living and everyday convenience. A rare opportunity to own a meticulously maintained home with incredible flexibility, ADU potential, exceptional parking, and timeless appeal all in one of Yorba Linda's most desirable rural settings with great schools, nearby shopping and restaurants. Get ready to fall in love!

Property Facts

bed

Bedrooms

4

bathtub

Bathrooms

3

square_foot

Square Feet

1,623

landscape

Lot Size

14,850 sqft

calendar_month

Year Built

1974

home_work

Property Type

Single Family Residence

timer

Days on Market

0

payments

HOA Fee

N/A

garage

Garage Total

7

fingerprint

MLS #

PW26146518

Interior Details

General Interior

Interior Features

Beamed Ceilings, Breakfast Bar, Ceiling Fans, Crown Molding, Separate Formal Dining Room, Granite Counters, High Ceilings, Open Floorplan, Pantry, Recessed Lighting, Storage, All Bedrooms Down, Bedroom On Main Level, Dressing Area, Main Level Primary, Primary Suite, Walk In Pantry, Walk In Closets, Workshop

Flooring

Carpet, Tile

Fireplace

Great Room, Living Room, Masonry, Raised Hearth

Kitchen & Appliances

Appliances

Barbecue, Dishwasher, Disposal, Gas Range, Gas Water Heater, Microwave, Water To Refrigerator

Laundry

In Garage

Bed & Bath

Main Level Bedrooms

4

Main Level Bathrooms

3

Climate Control

Cooling

Central Air

Heating

Forced Air

Parking

Total Parking Spaces

7

Garage Spaces

7

Attached Garage

Yes

Parking Features

Circular Driveway, Concrete, Direct Access, Driveway Level, Driveway, Garage Faces Front, Garage, Garage Door Opener, Gated, Oversized, Rv Garage, Rv Gated, Rv Access Parking

Exterior & Lot

Building & Construction

Patio & Porch

Brick, Concrete, Covered, Front Porch, Open, Patio

Fencing

Block, Wrought Iron

Roof

Composition

Lot & Grounds

Lot Features

Back Yard, Front Yard, Lawn, Landscaped, Level, Near Park, Rectangular Lot, Sprinkler System, Street Level, Yard

Pool Features

Heated, In Ground, Pebble, Private

Spa Features

Heated, In Ground, Private

Sewer

Private Sewer

Water Source

Public

Community & HOA

Association Info

Community Features

Curbs, Gutters, Horse Trails, Rural, Street Lights, Park

Mortgage Calculator

Total Monthly

$0

Principal & Interest:
$0
Property Tax:
$0
Home Insurance:
$0
HOA Fees:
$0
$
$
%

Nearby Schools

RatingSchool NameGradesDistance
No school data available for this area.

Convenience Score

Market Insights

92886|Yorba Linda
analytics

Estimated Value

Calculating...
trending_up0%vs. last year
202120222023202420252026

Market Temperature

Seller'sBalancedBuyer's
0d30d60d180d
Balanced

Balanced market

30 Days

Avg. time on market

This is a Balanced Market. Homes are selling at a moderate pace.

flood

Flood & Climate Risk

Flood Risk

Minimal — not in a FEMA flood zone

Low

Wildfire Risk

Moderate — near wildland-urban interface

Moderate

Heat Risk

Low — moderate summer temperatures

Low

Earthquake Risk

Southern California seismic zone

Moderate
volume_up

Noise Levels

TrafficQuiet residential street
AirportMinimal airport noise
CommercialLow commercial activity nearby
streetview

Street View

Open Full Street Viewopen_in_new
Topfind Realty

Ready to Take the Next Step?

Get expert support from a local agent today.

call
(800)-330-9306Available 9AM - 7PM

Similar Homes You Might Like

Based on price, location, and features
4671 Briarhill Drive
VIRTUAL TOUR

$1,299,000

FOR SALE

4671 Briarhill Drive, Yorba Linda, CA 92866

4 beds · 2 baths · 1,590 sqft

5231 Highland Avenue

$3,500,000

FOR SALE

5231 Highland Avenue, Yorba Linda, CA 92886

3 beds · 2 baths · 1,906 sqft

18070 Mark Ln

$1,400,000

FOR SALE

18070 Mark Ln, Yorba Linda, CA 92886

4 beds · 2 baths · 1,634 sqft

21183 Via Este

$1,150,000

FOR SALE

21183 Via Este, Yorba Linda, CA 92887

3 beds · 2 baths · 1,605 sqft

5702 Rich Hill Way
NEW 33 HRS AGO

$1,279,000

FOR SALE

5702 Rich Hill Way, Yorba Linda, CA 92886

4 beds · 2 baths · 1,500 sqft

19951 Woodcliff Court

$814,999

FOR SALE

19951 Woodcliff Court, Yorba Linda, CA 92886

4 beds · 3 baths · 1,302 sqft

4941 Van Buren

$1,249,999

FOR SALE

4941 Van Buren, Yorba Linda, CA 92886

3 beds · 2 baths · 1,589 sqft

5402 Jefferson

$1,250,000

FOR SALE

5402 Jefferson, Yorba Linda, CA 92886

4 beds · 2 baths · 1,440 sqft

Recently Sold

16931 Orange Drive
3D TOUR

$1,299,000

SOLD

16931 Orange Drive, Yorba Linda, CA 92886

3 beds · 2 baths · 1,773 sqft

17551 Cerro Vista Drive
3D TOUR

$899,000

SOLD

17551 Cerro Vista Drive, Yorba Linda, CA 92886

3 beds · 3 baths · 1,621 sqft

25523 Palermo Way
3D TOUR

$1,185,000

SOLD

25523 Palermo Way, Yorba Linda, CA 92887

3 beds · 3 baths · 1,801 sqft

20188 Paseo Lorenzo
3D TOUR

$1,599,000

SOLD

20188 Paseo Lorenzo, Yorba Linda, CA 92886

4 beds · 2 baths · 1,915 sqft

4411 Avocado Avenue

$750,000

SOLD

4411 Avocado Avenue, Yorba Linda, CA 92886

3 beds · 2 baths · 1,700 sqft

5661 Kingsbriar Drive
VIRTUAL TOUR

$629,999

SOLD

5661 Kingsbriar Drive, Yorba Linda, CA 92886

4 beds · 2 baths · 1,412 sqft

20575 Via Veronica
VIRTUAL TOUR

$1,290,000

SOLD

20575 Via Veronica, Yorba Linda, CA 92887

3 beds · 2 baths · 1,537 sqft

5288 Via Murcia

$975,000

SOLD

5288 Via Murcia, Yorba Linda, CA 92886

3 beds · 2 baths · 1,636 sqft

Topfind Realty

Company

  • About Us
  • Careers
  • Articles
  • Home Estimate

Explore

  • Renting
  • Buying
  • Selling
  • Realtors

Support

  • Help Center
  • Contact Us
  • Terms & Conditions
  • Privacy Policy

Topfind Realty, DRE # 02240815, is a licensed real estate broker in California. Topfind Realty pledges to support the Fair Housing Act and adhere to Equal Housing Opportunity laws.

Copyright © 2026 Topfind Realty. All Rights Reserved.