Topfind Realty
Renting

Search Rentals

Houses for RentTownhomes for RentCondos for RentView All Rentals →

Renting Resources

Why Rent With UsRenter GuideRent vs Buy Calculator

Renter Articles

How to Negotiate RentUnderstanding Your LeaseMoving Checklist for Renters
Buying

Search Homes

Houses for SaleTownhomes for SaleCondos for SaleView All Homes →

Buying Resources

Why Buy With UsBuyer GuideAffordability CalculatorInvestment CalculatorProperty Tax Calculator

Buyer Articles

Master Your New Home BudgetBeat Moving StressPacking Secrets
Selling

Selling Tools

Home ValuationFind a Seller's Agent

Selling Resources

Why Sell With UsSeller GuideNet Sheet CalcHELOC Calculator

Seller Articles

Strategic PricingDownsizing Tips
Mortgage Rates

Today's Rates

Mortgage RatesRefinance RatesLoan ComparisonHELOC Calculator

Mortgage Resources

Understanding Mortgage RatesFirst-Time Homebuyer GuideWhen to Refinance Your Mortgage
Realtors
Topfind
Houses for RentTownhomes for RentCondos for RentView All Rentals →
Why Rent With UsRenter GuideRent vs Buy Calculator
How to Negotiate RentUnderstanding Your LeaseMoving Checklist for Renters
Houses for SaleTownhomes for SaleCondos for SaleView All Homes →
Why Buy With UsBuyer GuideAffordability CalculatorInvestment CalculatorProperty Tax Calculator
Master Your New Home BudgetBeat Moving StressPacking Secrets
Home ValuationFind a Seller's Agent
Why Sell With UsSeller GuideNet Sheet CalcHELOC Calculator
Strategic PricingDownsizing Tips
Mortgage RatesRefinance RatesLoan ComparisonHELOC Calculator
Understanding Mortgage RatesFirst-Time Homebuyer GuideWhen to Refinance Your Mortgage
groupRealtorsinfoAbout Us
Continue with Google
Sign InSign Up
Topfind Realty
Renting

Search Rentals

Houses for RentTownhomes for RentCondos for RentView All Rentals →

Renting Resources

Why Rent With UsRenter GuideRent vs Buy Calculator

Renter Articles

How to Negotiate RentUnderstanding Your LeaseMoving Checklist for Renters
Buying

Search Homes

Houses for SaleTownhomes for SaleCondos for SaleView All Homes →

Buying Resources

Why Buy With UsBuyer GuideAffordability CalculatorInvestment CalculatorProperty Tax Calculator

Buyer Articles

Master Your New Home BudgetBeat Moving StressPacking Secrets
Selling

Selling Tools

Home ValuationFind a Seller's Agent

Selling Resources

Why Sell With UsSeller GuideNet Sheet CalcHELOC Calculator

Seller Articles

Strategic PricingDownsizing Tips
Mortgage Rates

Today's Rates

Mortgage RatesRefinance RatesLoan ComparisonHELOC Calculator

Mortgage Resources

Understanding Mortgage RatesFirst-Time Homebuyer GuideWhen to Refinance Your Mortgage
Realtors
Topfind
Houses for RentTownhomes for RentCondos for RentView All Rentals →
Why Rent With UsRenter GuideRent vs Buy Calculator
How to Negotiate RentUnderstanding Your LeaseMoving Checklist for Renters
Houses for SaleTownhomes for SaleCondos for SaleView All Homes →
Why Buy With UsBuyer GuideAffordability CalculatorInvestment CalculatorProperty Tax Calculator
Master Your New Home BudgetBeat Moving StressPacking Secrets
Home ValuationFind a Seller's Agent
Why Sell With UsSeller GuideNet Sheet CalcHELOC Calculator
Strategic PricingDownsizing Tips
Mortgage RatesRefinance RatesLoan ComparisonHELOC Calculator
Understanding Mortgage RatesFirst-Time Homebuyer GuideWhen to Refinance Your Mortgage
groupRealtorsinfoAbout Us
Continue with Google
Sign InSign Up
Real Estate/CA/Yorba Linda/21183 Via Este
Main
Interior 1
Interior 2
Interior 3
Interior 4
imagesmode View 25 photos
For Sale
$1,125,000
Est. $6,300/mo

21183 Via Este, Yorba Linda, CA 92887

bed
3
Bedrooms
bathtub
2
Bathrooms
square_foot
1,605
Square Feet

About this home

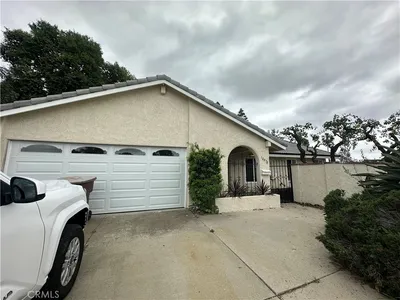
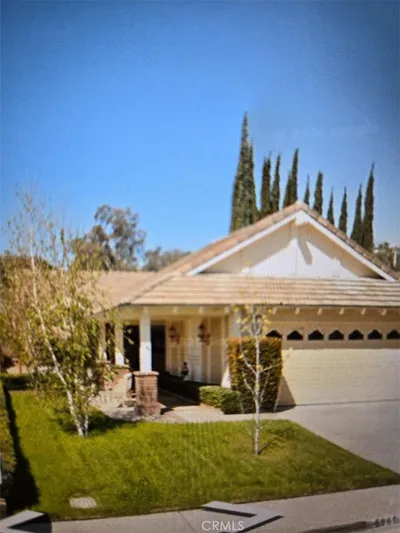
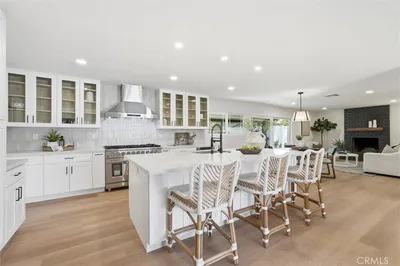
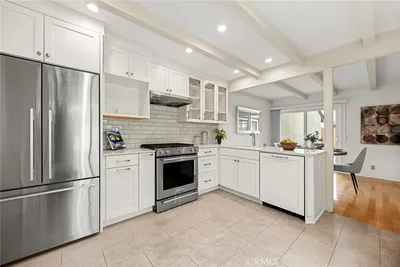
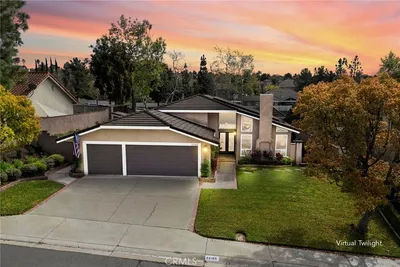
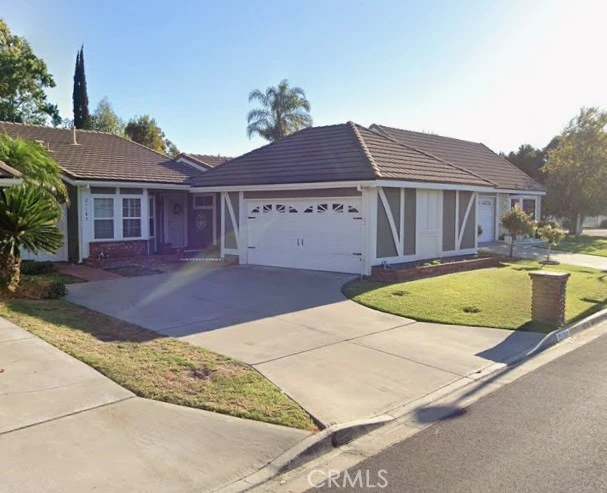
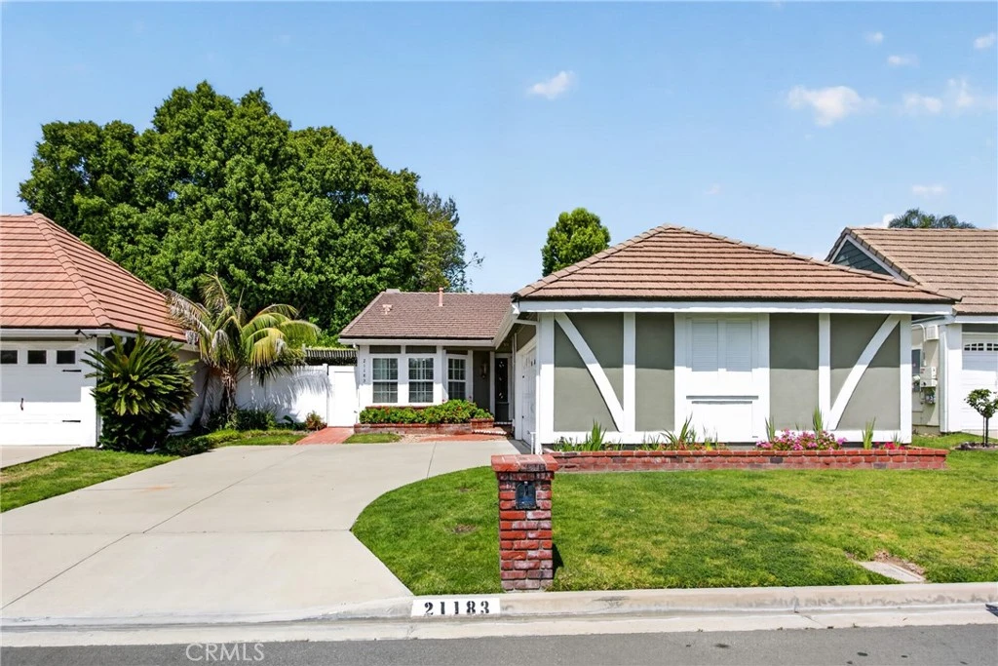
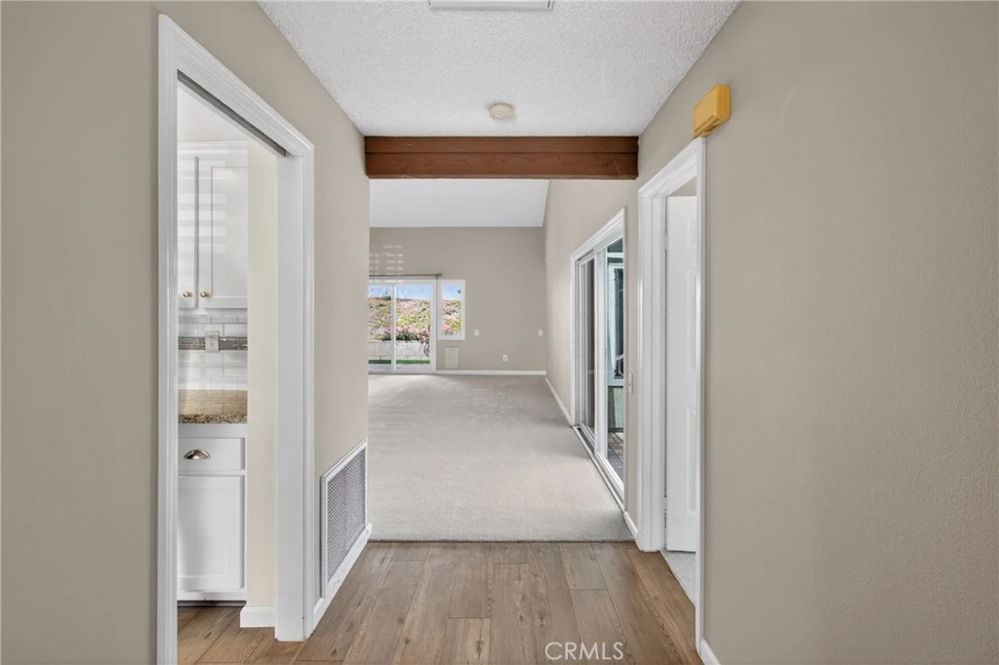
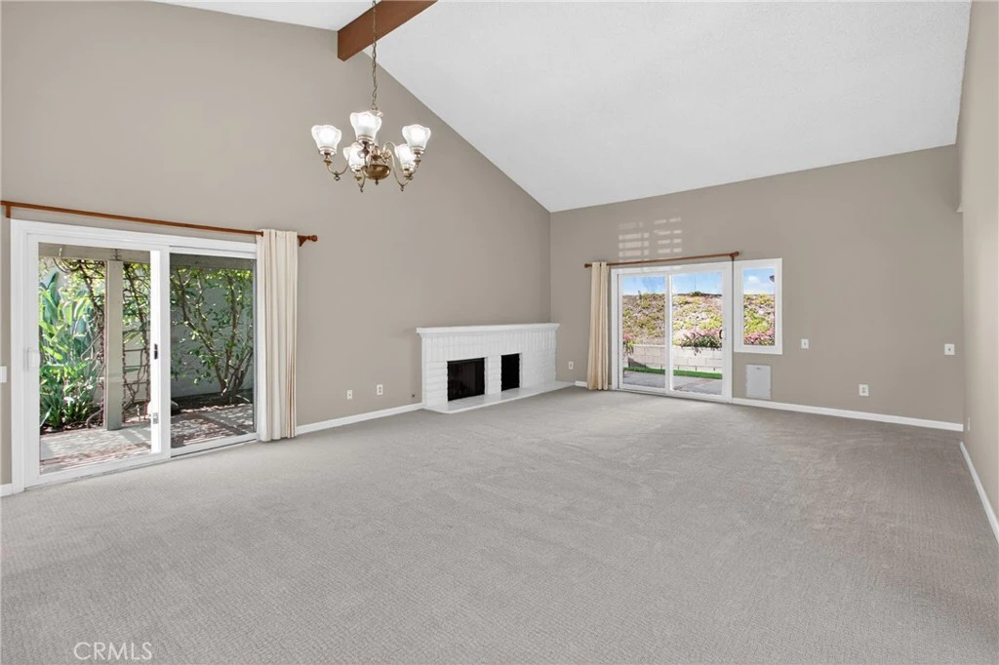
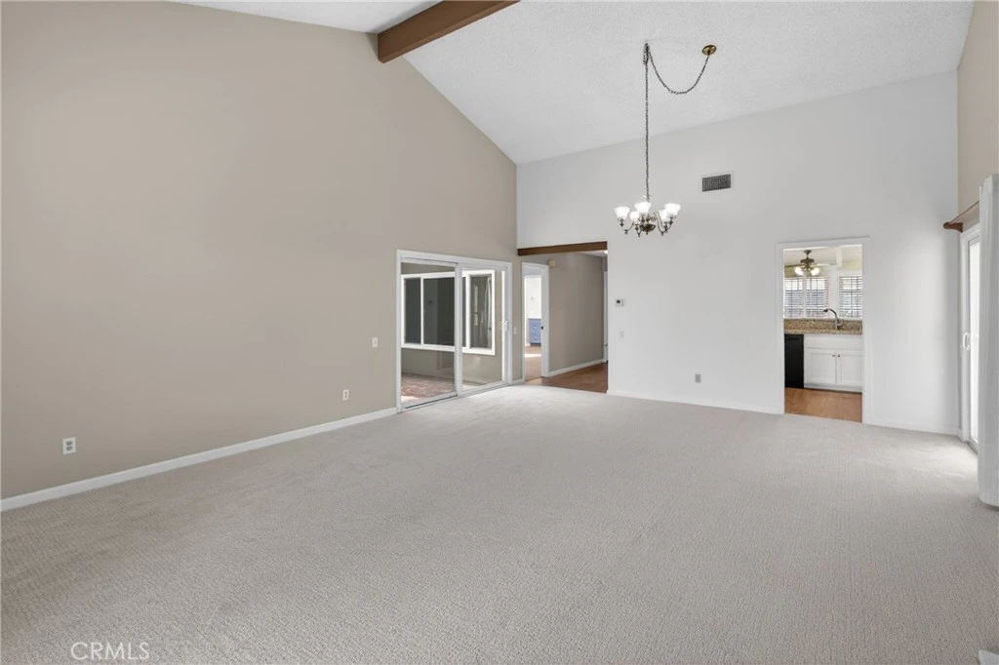
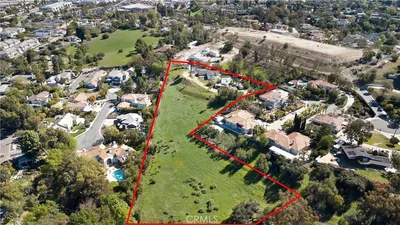
Welcome to 21183 Via Este, a beautiful single-story home nestled on a quiet cul-de-sac in the highly sought-after Travis Ranch community of Yorba Linda. Offering 3 spacious bedrooms, 2 upgraded bathrooms, and approximately 1,605 square feet of thoughtfully designed living space, this turnkey residence combines comfort, style, and functionality. This unique property stands apart in the community with side yards separating both neighboring homes, creating an uncommon sense of privacy and openness. Inside, an inviting atrium fills the living room, primary suite, and guest bedroom with abundant natural light. The spacious primary suite features high ceilings, a walk-in closet, and a beautifully updated en-suite bathroom complete with a dual sink vanity, large walk-in shower, and oversized skylight. Vaulted ceilings enhance the living room and dining area, adding to the home’s open and expansive feel. The kitchen showcases white shaker cabinetry, granite countertops, a breakfast bar, a gas range, a built-in microwave, and a charming breakfast nook overlooking the front porch. The guest bathroom has also been tastefully updated, making this home truly move-in ready. Additional highlights include a newer HVAC system and water heater, new vinyl fencing, new carpeting, a spacious 2-car garage, and a private outdoor patio perfect for relaxing or entertaining.

Property Facts

bed

Bedrooms

3

bathtub

Bathrooms

2

square_foot

Square Feet

1,605

landscape

Lot Size

5,500 sqft

calendar_month

Year Built

1981

home_work

Property Type

Single Family Residence

timer

Days on Market

70

payments

HOA Fee

$50/mo

garage

Garage Total

2

fingerprint

MLS #

OC26103415

Interior Details

General Interior

Interior Features

Breakfast Bar, Breakfast Area, Cathedral Ceilings, Separate Formal Dining Room, Eat In Kitchen, Granite Counters, High Ceilings, Pantry, Recessed Lighting, Unfurnished, All Bedrooms Down, Atrium, Attic, French Doors Atrium Doors, Primary Suite, Walk In Closets

Flooring

Vinyl

Fireplace

Gas, Living Room, Masonry, Raised Hearth

Accessibility

Safe Emergency Egress From Home, Grab Bars, No Stairs, Accessible Doors

Kitchen & Appliances

Appliances

Dishwasher, Free Standing Range, Disposal, Gas Range, Microwave, Vented Exhaust Fan, Water To Refrigerator, Water Heater

Laundry

Washer Hookup, Electric Dryer Hookup, Gas Dryer Hookup, In Garage

Bed & Bath

Main Level Bedrooms

3

Main Level Bathrooms

2

Climate Control

Cooling

Central Air, Electric

Heating

Central, Forced Air

Parking

Total Parking Spaces

2

Garage Spaces

2

Attached Garage

Yes

Parking Features

Driveway, Driveway Up Slope From Street, Garage, Paved, Garage Faces Side

Exterior & Lot

Building & Construction

Patio & Porch

Brick, Concrete, Patio, Wrap Around

Fencing

Excellent Condition, Security, Vinyl, Wood

Security

Carbon Monoxide Detectors, Smoke Detectors

Construction

Brick, Drywall, Stucco, Wood Siding

Foundation

Slab

Roof

Tile

Direction Faced

Southwest

Lot & Grounds

Lot Features

Zero To One Unit Acre, Back Yard, Cul De Sac, Front Yard, Garden, Sprinklers In Rear, Sprinklers In Front, Lawn, Landscaped, Paved, Rectangular Lot, Sprinklers Timer, Sprinklers On Side, Sprinkler System, Sloped Up, Yard, Zero Lot Line

Sewer

Public Sewer

Water Source

Public

Community & HOA

Association Info

HOA Fee$50
FrequencyAnnually

HOA Amenities

Call For Rules

Community Features

Biking, Curbs, Foothills, Golf, Gutters, Hiking, Horse Trails, Park, Street Lights, Suburban

Mortgage Calculator

Total Monthly

$0

Principal & Interest:
$0
Property Tax:
$0
Home Insurance:
$0
HOA Fees:
$0
$
$
%

Nearby Schools

RatingSchool NameGradesDistance
No school data available for this area.

Convenience Score

Market Insights

92887|Yorba Linda
analytics

Estimated Value

Calculating...
trending_up0%vs. last year
202120222023202420252026

Market Temperature

Seller'sBalancedBuyer's
0d30d60d180d
Balanced

Balanced market

30 Days

Avg. time on market

This is a Balanced Market. Homes are selling at a moderate pace.

flood

Flood & Climate Risk

Flood Risk

Minimal — not in a FEMA flood zone

Low

Wildfire Risk

Moderate — near wildland-urban interface

Moderate

Heat Risk

Low — moderate summer temperatures

Low

Earthquake Risk

Southern California seismic zone

Moderate
volume_up

Noise Levels

TrafficQuiet residential street
AirportMinimal airport noise
CommercialLow commercial activity nearby
streetview

Street View

Open Full Street Viewopen_in_new
Topfind Realty

Ready to Take the Next Step?

Get expert support from a local agent today.

call
(800)-330-9306Available 9AM - 7PM

Similar Homes You Might Like

Based on price, location, and features
5231 Highland Avenue

$2,900,000

FOR SALE

5231 Highland Avenue, Yorba Linda, CA 92886

3 beds · 2 baths · 1,906 sqft

21430 Via Pepita

$1,500,000

FOR SALE

21430 Via Pepita, Yorba Linda, CA 92886

3 beds · 3 baths · 1,834 sqft

18070 Mark Ln

$1,400,000

FOR SALE

18070 Mark Ln, Yorba Linda, CA 92886

4 beds · 2 baths · 1,634 sqft

5225 Highland Avenue
NEW 19 HRS AGO

$9,000,000

FOR SALE

5225 Highland Avenue, Yorba Linda, CA 92886

3 beds · 2 baths · 1,794 sqft

5702 Rich Hill Way

$1,279,000

FOR SALE

5702 Rich Hill Way, Yorba Linda, CA 92886

4 beds · 2 baths · 1,500 sqft

5418 Saratoga

$1,150,000

FOR SALE

5418 Saratoga, Yorba Linda, CA 92886

2 beds · 2 baths · 1,379 sqft

17390 Golden Maple
NEW 11 HRS AGO

$1,380,000

FOR SALE

17390 Golden Maple, Yorba Linda, CA 92886

3 beds · 2 baths · 1,779 sqft

5881 Via Santana

$999,000

FOR SALE

5881 Via Santana, Yorba Linda, CA 92887

2 beds · 2 baths · 1,529 sqft

Recently Sold

16931 Orange Drive
3D TOUR

$1,299,000

SOLD

16931 Orange Drive, Yorba Linda, CA 92886

3 beds · 2 baths · 1,773 sqft

17551 Cerro Vista Drive
3D TOUR

$899,000

SOLD

17551 Cerro Vista Drive, Yorba Linda, CA 92886

3 beds · 3 baths · 1,621 sqft

25523 Palermo Way
3D TOUR

$1,185,000

SOLD

25523 Palermo Way, Yorba Linda, CA 92887

3 beds · 3 baths · 1,801 sqft

20188 Paseo Lorenzo
3D TOUR

$1,599,000

SOLD

20188 Paseo Lorenzo, Yorba Linda, CA 92886

4 beds · 2 baths · 1,915 sqft

4411 Avocado Avenue

$750,000

SOLD

4411 Avocado Avenue, Yorba Linda, CA 92886

3 beds · 2 baths · 1,700 sqft

5661 Kingsbriar Drive
VIRTUAL TOUR

$629,999

SOLD

5661 Kingsbriar Drive, Yorba Linda, CA 92886

4 beds · 2 baths · 1,412 sqft

20575 Via Veronica
VIRTUAL TOUR

$1,290,000

SOLD

20575 Via Veronica, Yorba Linda, CA 92887

3 beds · 2 baths · 1,537 sqft

5288 Via Murcia

$975,000

SOLD

5288 Via Murcia, Yorba Linda, CA 92886

3 beds · 2 baths · 1,636 sqft

Topfind Realty

Company

  • About Us
  • Careers
  • Articles
  • Home Estimate

Explore

  • Renting
  • Buying
  • Selling
  • Realtors

Support

  • Help Center
  • Contact Us
  • Terms & Conditions
  • Privacy Policy

Topfind Realty, DRE # 02240815, is a licensed real estate broker in California. Topfind Realty pledges to support the Fair Housing Act and adhere to Equal Housing Opportunity laws.

Copyright © 2026 Topfind Realty. All Rights Reserved.