For Sale
$560,000
Est. $3,136/mo5440 Copper Canyon Road 5G, Yorba Linda, CA 92887
bed
2
Bedrooms
bathtub
2
Bathrooms
square_foot
1,252
Sq Ft
About this home
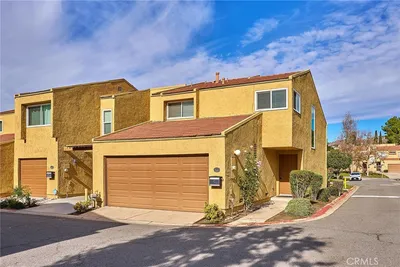
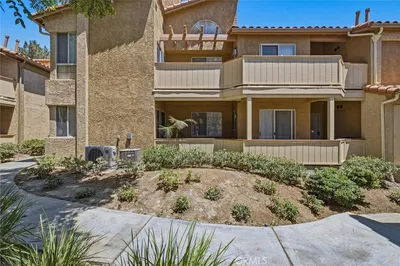
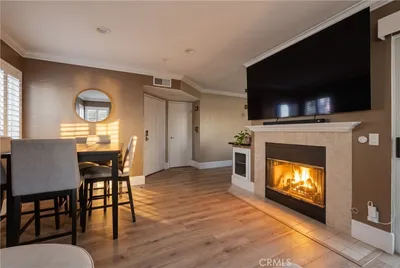
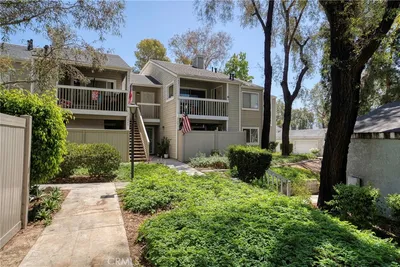

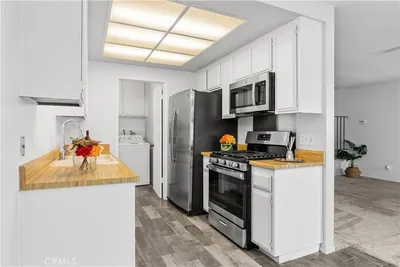
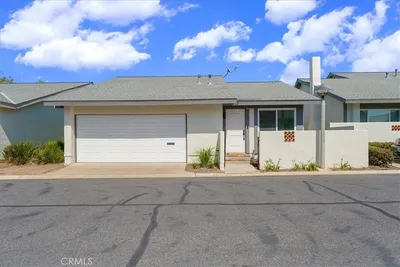
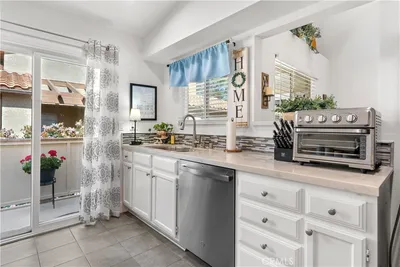
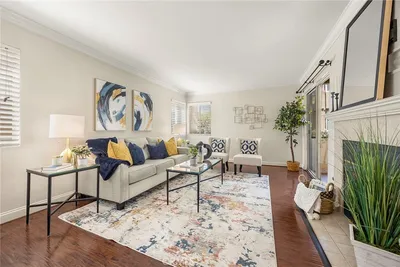
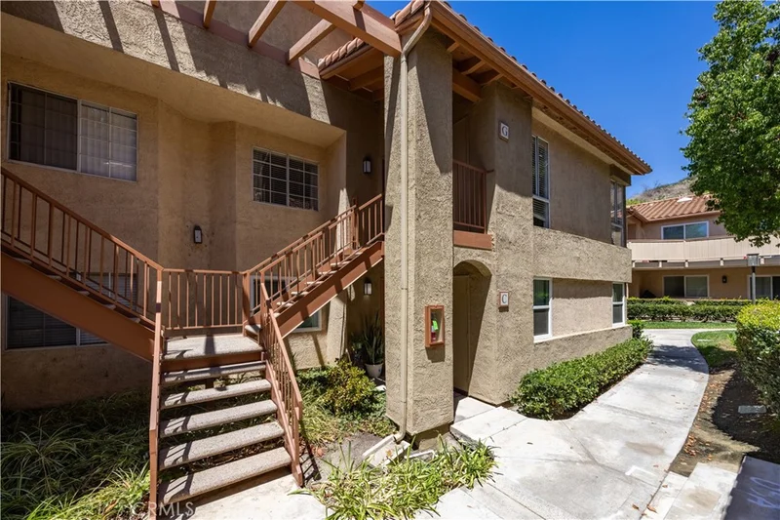
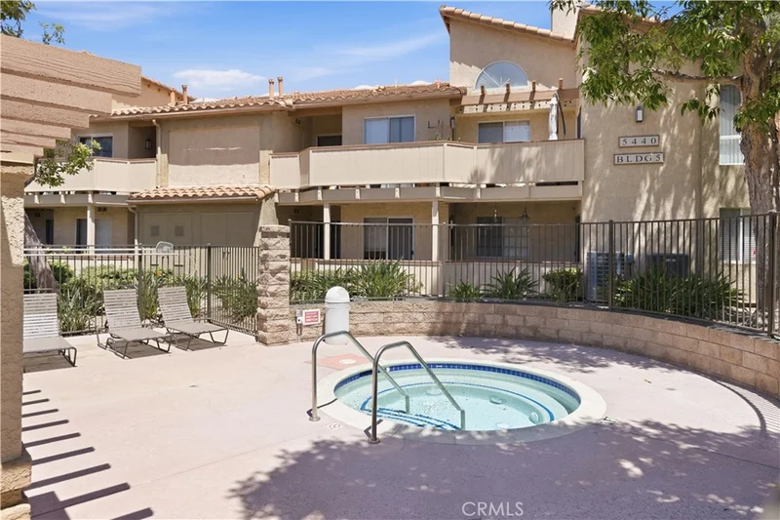
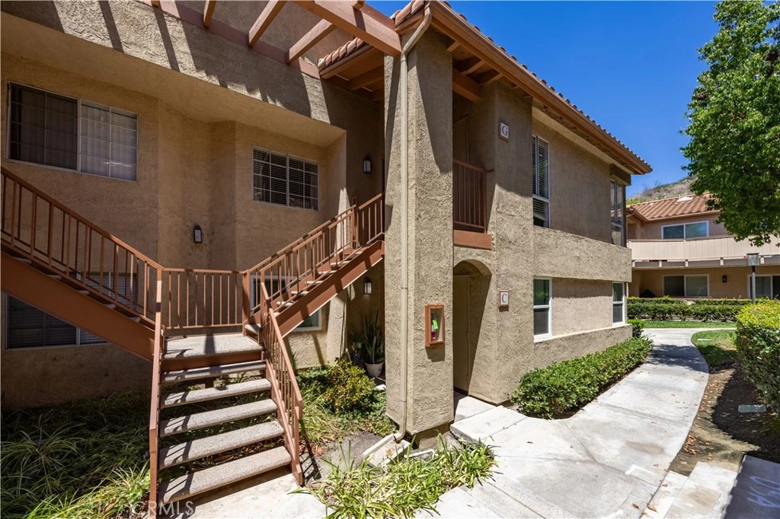
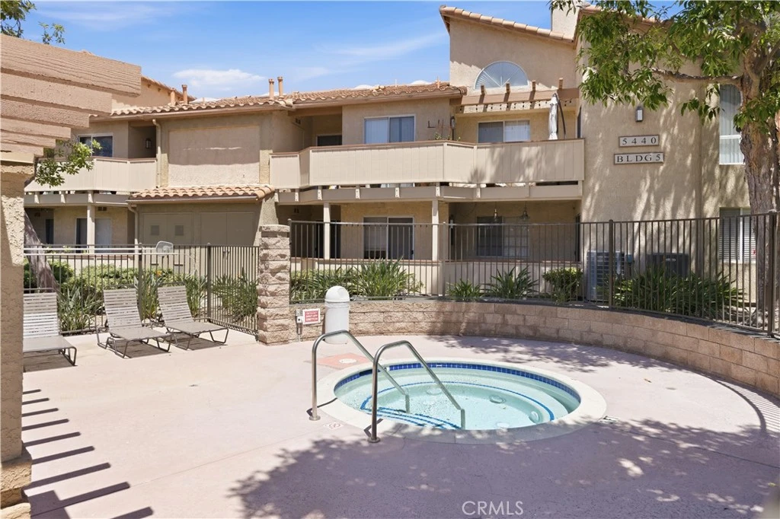
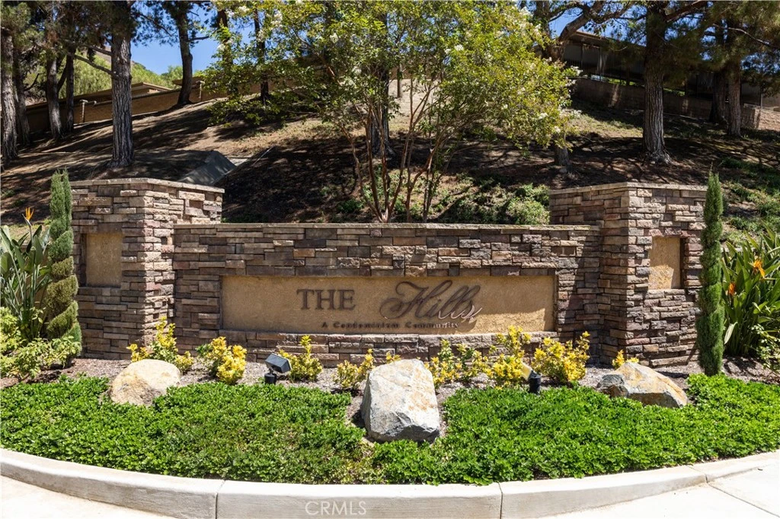
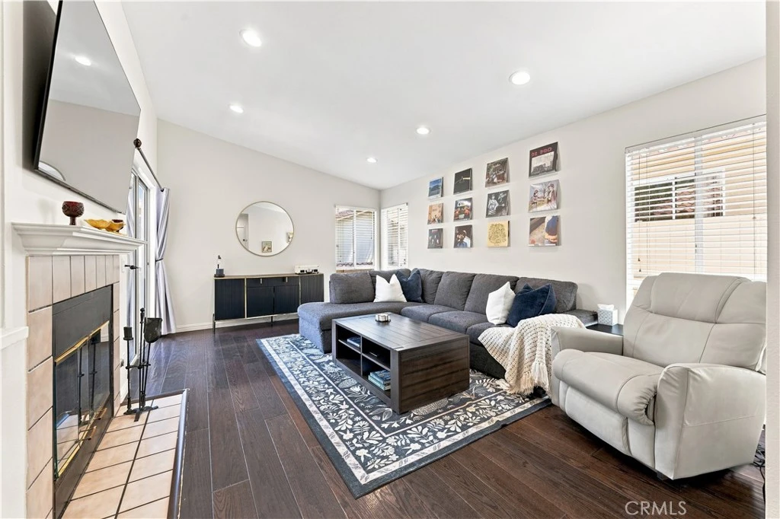
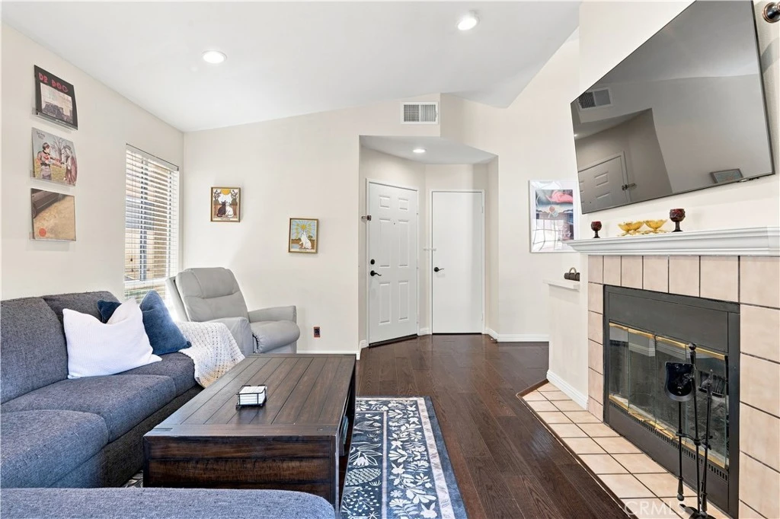
Welcome to The Hills, tucked away in the scenic foothills of East Yorba Linda! This upper-level 2-bedroom, 2-bathroom residence features an ideal open floor plan with vinyl wood flooring throughout. The inviting living room offers a cozy gas fireplace and sliding glass door opening to a wrap-around balcony, creating a wonderful indoor-outdoor living experience. The balcony is easily accessible from the living room, kitchen and primary bedroom and provides the perfect setting for relaxing or entertaining. The dining area flows seamlessly from the living room, while the kitchen features stainless steel appliances, with convenient access to the balcony for effortless outdoor enjoyment. The spacious primary bedroom suite offers a sliding glass door to the wrap-around balcony, a generous walk-in closet and an en-suite bathroom with a tub/shower combination. The well-sized secondary bedroom includes its own walk-in closet and is conveniently located near the second bathroom, which features a walk-in shower. ***NUMEROUS UPGRADES***have been completed within the last four years, including recessed lighting in the closets, kitchen, living room and bedrooms; updated exhaust fans and bathroom lighting; new toilets, vanities and sinks; kitchen sink and garbage disposal; attic insulation; screens, microwave, range and dishwasher; ceiling fans and updated electrical outlets and switches. Additional features include a hallway skylight, linen storage and a convenient laundry closet with washer and dryer hookups and water heater located just outside the primary bedroom. An assigned covered carport is located close to the unit for added convenience. The Hills offers an exceptional array of community amenities, including multiple pools and spas, beautifully maintained greenbelts, scenic views, playgrounds, fitness center and tennis courts. HOA dues include water and trash. Ideally located within the ***PLACENTIA YORBA LINDA SCHOOL DISTRICT*** and just minutes from award-winning schools, shopping, dining, entertainment and convenient freeway access.
Property Facts
bed
Bedrooms
2
bathtub
Bathrooms
2
square_foot
Square Feet
1,252
landscape
Lot Size
1,026,004 sqft
calendar_month
Year Built
1989
home_work
Property Type
Condominium
timer
Days on Market
1
payments
HOA Fee
$600/mo
garage
Garage Total
0
fingerprint
MLS #
PW26180263
Interior Details
General Interior
Interior Features
Balcony, Ceiling Fans, Separate Formal Dining Room, Recessed Lighting, All Bedrooms Down, Bedroom On Main Level, Galley Kitchen, Main Level Primary, Primary Suite, Walk In Closets
Fireplace
Gas, Gas Starter, Living Room, Wood Burning
Kitchen & Appliances
Appliances
Dishwasher, Electric Range, Disposal, Microwave, Refrigerator, Dryer, Washer
Laundry
Washer Hookup, Electric Dryer Hookup, Laundry Room
Bed & Bath
Main Level Bedrooms
2
Main Level Bathrooms
2
Climate Control
Cooling
Heat Pump
Heating
Heat Pump
Parking
Total Parking Spaces
2
Carport Spaces
2
Parking Features
Assigned, Carport
Exterior & Lot
Building & Construction
Patio & Porch
Rear Porch, Deck, Open, Patio, Wood, Wrap Around
Security
Carbon Monoxide Detectors, Smoke Detectors
Roof
Spanish Tile
Lot & Grounds
Lot Features
Zero To One Unit Acre
Pool Features
Community, Fiberglass, Association
Spa Features
Association, Community
Sewer
Sewer Tap Paid
Water Source
Public
Community & HOA
Association Info
HOA Fee$600
FrequencyMonthly
HOA Amenities
Fitness Center, Playground, Pool, Spa Hot Tub, Tennis Courts, Trails, Trash, Water
Community Features
Foothills, Gutters, Hiking, Park, Street Lights, Pool
Mortgage Calculator
Total Monthly
$0
Principal & Interest:
$0Property Tax:
$0Home Insurance:
$0HOA Fees:
$0$
$
%
Nearby Schools
| Rating | School Name |
|---|---|
N/A | St Francis Of Assisi School Private School |
10 | Bryant Ranch Elementary Elementary School |
9 | Travis Ranch Elementary School |
10 | Running Springs Academy Elementary School |
10 | Woodsboro Elementary Elementary School |
Convenience Score
Market Insights
92887|Yorba Linda
Estimated Value
Calculating...
No change vs. last year
Value history is still building for this area.
Market Temperature
Seller'sBalancedBuyer's
0d30d60d180d
Balanced
Balanced market
30 Days
Avg. time on market
This is a Balanced Market. Homes are selling at a moderate pace.
Flood & Climate Risk
Noise Levels

Ready to Take the Next Step?
Get expert support from a local agent today.
call
(800)-330-9306Available 9AM - 7PM
Similar Homes You Might Like
Based on price, location, and features