For Sale
$679,999
Est. $3,808/mo6284 Apple Vista, Wrightwood, CA 92397
bed
3
Bedrooms
bathtub
3
Bathrooms
square_foot
2,631
Square Feet
About this home
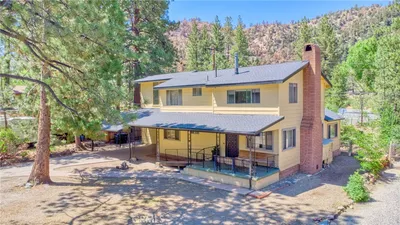
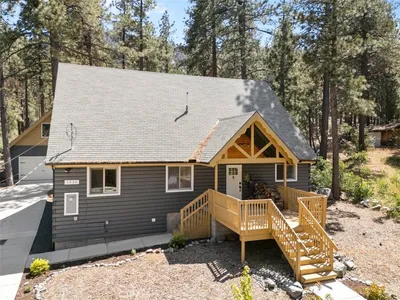
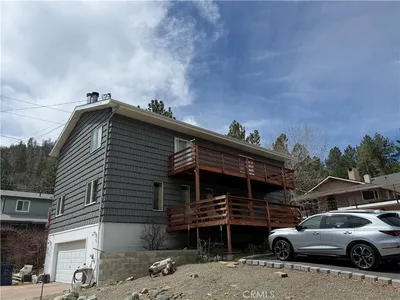
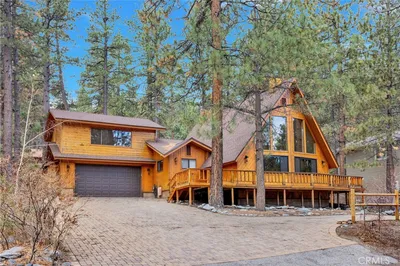
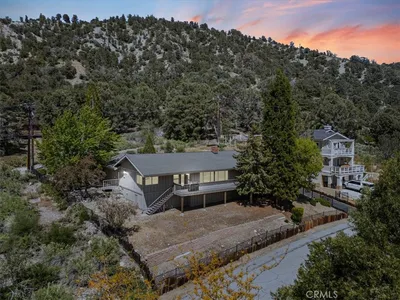
Located on the sunny side of Wrightwood in a quiet cul-de-sac off Rivera Drive, this custom-built home offers one of the most peaceful settings in town with unobstructed views of the north-facing mountains. Built in 2007, this 2,631-square-foot home features 3 bedrooms, 3 full bathrooms, and a layout designed to take advantage of the surrounding views. The kitchen includes stainless steel appliances, a large cooktop, granite countertops, custom cabinetry, a walk-in pantry, and a separate utility room that provides additional storage. The main level features the open living room and dining area centered around a fireplace, with large windows overlooking the mountains and multiple decks that extend the living space outdoors. Upstairs are all three bedrooms, including a spacious primary suite with a soaking tub, dual sinks, a large glass shower, and a walk-in closet. Both the primary and one secondary bedroom have direct access to the upper deck, creating the perfect place to enjoy the scenery. The secondary bedrooms are generously sized, offering more space than you typically find. Dual air conditioning units keep the home comfortable throughout the year, including during the summer months. Situated on a 10,048-square-foot lot, the property has been thoughtfully landscaped to create a private mountain retreat, complete with a dedicated garden area for growing your own produce. Additional features include expanded paved parking with RV access along the side of the home, guest parking, and an unfinished buildup that provides excellent storage and easy access to the plumbing, furnace, ductwork, and whole-home water treatment system. Located within the highly regarded Snowline School District with nearby bus service, this move-in-ready home has been exceptionally well maintained and offers a rare combination of privacy, views, quality construction, and modern conveniences in one of Wrightwood's most desirable neighborhoods.
Property Facts
bed
Bedrooms
3
bathtub
Bathrooms
3
square_foot
Square Feet
2,631
landscape
Lot Size
10,048 sqft
calendar_month
Year Built
2007
home_work
Property Type
Single Family Residence
timer
Days on Market
0
payments
HOA Fee
N/A
garage
Garage Total
2
fingerprint
MLS #
CV26163712
Interior Details
General Interior
Interior Features
Breakfast Bar, Separate Formal Dining Room
Fireplace
Living Room
Kitchen & Appliances
Appliances
Built In Range, Double Oven, Refrigerator
Laundry
Inside, Laundry Room
Bed & Bath
Main Level Bathrooms
1
Climate Control
Cooling
Central Air
Heating
Central
Parking
Total Parking Spaces
2
Garage Spaces
2
Attached Garage
Yes
Parking Features
Driveway, Garage, Paved
Exterior & Lot
Building & Construction
Patio & Porch
Front Porch
Lot & Grounds
Lot Features
Cul De Sac
Sewer
Septic Tank
Water Source
Public
Community & HOA
Association Info
Community Features
Biking, Hiking, Mountainous
Mortgage Calculator
Total Monthly
$0
Principal & Interest:
$0Property Tax:
$0Home Insurance:
$0HOA Fees:
$0$
$
%
Nearby Schools
| Rating | School Name | ||
|---|---|---|---|
| No school data available for this area. | |||
Convenience Score
Market Insights
92397|Wrightwood
analytics
Estimated Value
Calculating...
trending_up0%vs. last year
202120222023202420252026
Market Temperature
Seller'sBalancedBuyer's
0d30d60d180d
Balanced
Balanced market
30 Days
Avg. time on market
This is a Balanced Market. Homes are selling at a moderate pace.
flood
Flood & Climate Risk
Flood Risk
Minimal — not in a FEMA flood zone
Wildfire Risk
Moderate — near wildland-urban interface
Heat Risk
Low — moderate summer temperatures
Earthquake Risk
Southern California seismic zone
volume_up
Noise Levels
TrafficQuiet residential street
AirportMinimal airport noise
CommercialLow commercial activity nearby
streetview
Open Full Street Viewopen_in_newStreet View

Ready to Take the Next Step?
Get expert support from a local agent today.
call
(800)-330-9306Available 9AM - 7PM
Similar Homes You Might Like
Based on price, location, and features