For Sale
$495,000
Est. $2,772/mo1143 robin Road, Wrightwood, CA 92397
bed
4
Bedrooms
bathtub
2
Bathrooms
square_foot
1,398
Square Feet
About this home
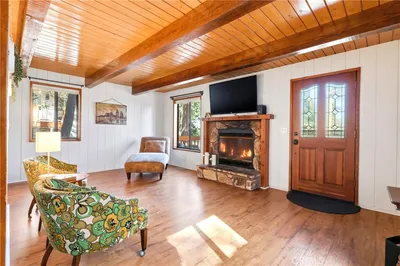
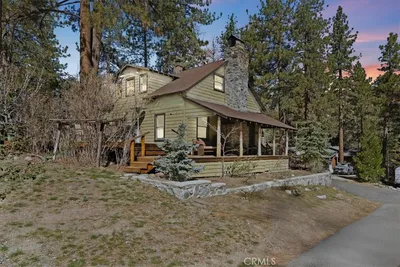
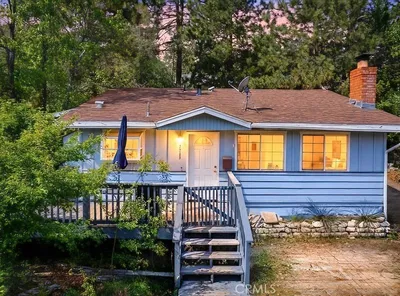
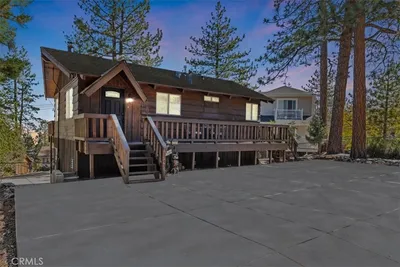
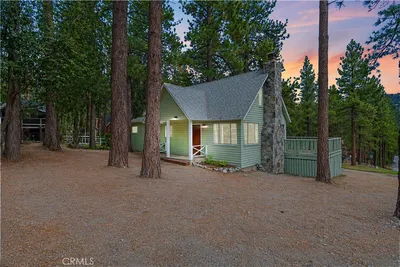
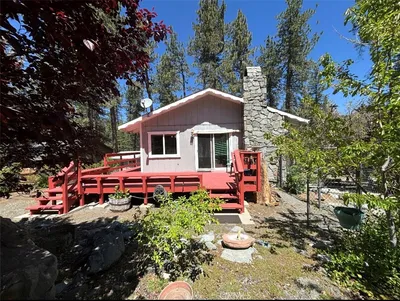
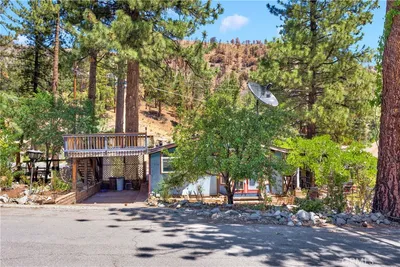
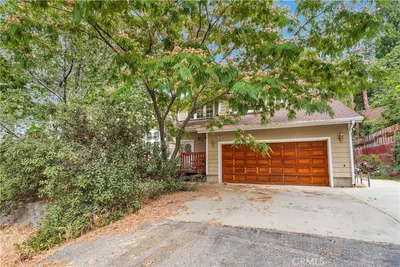
1 Camera on property. Welcome to this charming, upgraded mountain retreat—a truly special home that captures the essence of Wrightwood living. From the beautiful split-log exterior and interior accents to the stunning Wrightwood stone fireplace and natural wood flooring, every detail creates a warm, inviting atmosphere that perfectly blends rustic charm with modern comforts. This turnkey 4-bedroom, 2-bath home has been lovingly maintained and is ready for its next owners. Step inside through the spacious mudroom, the perfect place to leave boots, gloves, parkas, snow gear, skateboards, and all the fun accessories that come with enjoying mountain life. The unique staircase leading to the upstairs bedrooms is truly one of a kind, adding character and architectural charm. Imagine coming home to this peaceful setting, where quiet moments and the beauty of nature surround you every day. The home features double-pane windows throughout, soaring ceilings, ceiling fans, a water filtration system, and numerous upgrades that make everyday living comfortable and convenient. Located just minutes from Mountain High Resort, you'll enjoy skiing, snowboarding, and year-round mountain recreation. Nearby Yeti's Snow Play offers family-friendly snow tubing, scenic Sky Chair rides, and winter fun for all ages. During the warmer months, residents can enjoy hiking, mountain biking, and the small-town charm that makes Wrightwood so special. For those interested in obtaiing membership through the annual lottery, the Wrightwood Country Club offers exceptional amenities, including swimming, tennis, pickleball, a fitness center, basketball courts, picnic areas, party facilities, and popular Sunday afternoon concerts. Whether you're looking for a full-time residence, a vacation getaway, or an investment opportunity, this exceptional mountain home offers the perfect combination of comfort, character, and the mountain lifestyle you've been dreaming of.
Property Facts
bed
Bedrooms
4
bathtub
Bathrooms
2
square_foot
Square Feet
1,398
landscape
Lot Size
9,000 sqft
calendar_month
Year Built
1927
home_work
Property Type
Single Family Residence
timer
Days on Market
0
payments
HOA Fee
N/A
fingerprint
MLS #
HD26162596
Interior Details
General Interior
Interior Features
Breakfast Bar, Ceiling Fans, Separate Formal Dining Room, Furnished, High Ceilings, Pantry, Tile Counters, Bedroom On Main Level, Main Level Primary
Flooring
Wood
Fireplace
Gas, Living Room, Wood Burning
Kitchen & Appliances
Appliances
Free Standing Range, Gas Cooktop, Gas Oven, Gas Range, Gas Water Heater, Dryer, Washer
Laundry
Washer Hookup, Laundry Closet
Bed & Bath
Main Level Bedrooms
2
Main Level Bathrooms
1
Climate Control
Heating
Central, Floor Furnace
Parking
Total Parking Spaces
345
Open Parking Spaces
3
Attached Garage
Yes
Parking Features
Direct Access, Driveway, Garage, On Site
Exterior & Lot
Building & Construction
Patio & Porch
Deck, See Remarks
Fencing
Good Condition, Wood
Security
Closed Circuit Cameras, Carbon Monoxide Detectors, Fire Detection System, Smoke Detectors
Construction
Frame, Log Siding
Foundation
Permanent
Roof
Composition
Lot & Grounds
Lot Features
Zero To One Unit Acre
Sewer
Septic Tank
Water Source
Public
Community & HOA
Association Info
Community Features
Foothills, Hiking, Mountainous, Near National Forest, Park, Sidewalks
Mortgage Calculator
Total Monthly
$0
Principal & Interest:
$0Property Tax:
$0Home Insurance:
$0HOA Fees:
$0$
$
%
Nearby Schools
| Rating | School Name | ||
|---|---|---|---|
| No school data available for this area. | |||
Convenience Score
Market Insights
92397|Wrightwood
analytics
Estimated Value
Calculating...
trending_up0%vs. last year
202120222023202420252026
Market Temperature
Seller'sBalancedBuyer's
0d30d60d180d
Balanced
Balanced market
30 Days
Avg. time on market
This is a Balanced Market. Homes are selling at a moderate pace.
flood
Flood & Climate Risk
Flood Risk
Minimal — not in a FEMA flood zone
Wildfire Risk
Moderate — near wildland-urban interface
Heat Risk
Low — moderate summer temperatures
Earthquake Risk
Southern California seismic zone
volume_up
Noise Levels
TrafficQuiet residential street
AirportMinimal airport noise
CommercialLow commercial activity nearby
streetview
Open Full Street Viewopen_in_newStreet View

Ready to Take the Next Step?
Get expert support from a local agent today.
call
(800)-330-9306Available 9AM - 7PM
Similar Homes You Might Like
Based on price, location, and features