Topfind Realty
Renting

Search Rentals

Houses for RentTownhomes for RentCondos for RentView All Rentals →

Renting Resources

Why Rent With UsRenter GuideRent vs Buy Calculator

Renter Articles

How to Negotiate RentUnderstanding Your LeaseMoving Checklist for Renters
Buying

Search Homes

Houses for SaleTownhomes for SaleCondos for SaleView All Homes →

Buying Resources

Why Buy With UsBuyer GuideAffordability CalculatorInvestment CalculatorProperty Tax Calculator

Buyer Articles

Master Your New Home BudgetBeat Moving StressPacking Secrets
Selling

Selling Tools

Home ValuationFind a Seller's Agent

Selling Resources

Why Sell With UsSeller GuideNet Sheet CalcHELOC Calculator

Seller Articles

Strategic PricingDownsizing Tips
Mortgage Rates

Today's Rates

Mortgage RatesRefinance RatesLoan ComparisonHELOC Calculator

Mortgage Resources

Understanding Mortgage RatesFirst-Time Homebuyer GuideWhen to Refinance Your Mortgage
Realtors
Topfind
Houses for RentTownhomes for RentCondos for RentView All Rentals →
Why Rent With UsRenter GuideRent vs Buy Calculator
How to Negotiate RentUnderstanding Your LeaseMoving Checklist for Renters
Houses for SaleTownhomes for SaleCondos for SaleView All Homes →
Why Buy With UsBuyer GuideAffordability CalculatorInvestment CalculatorProperty Tax Calculator
Master Your New Home BudgetBeat Moving StressPacking Secrets
Home ValuationFind a Seller's Agent
Why Sell With UsSeller GuideNet Sheet CalcHELOC Calculator
Strategic PricingDownsizing Tips
Mortgage RatesRefinance RatesLoan ComparisonHELOC Calculator
Understanding Mortgage RatesFirst-Time Homebuyer GuideWhen to Refinance Your Mortgage
groupRealtorsinfoAbout Us
Continue with Google
Sign InSign Up
Topfind Realty
Renting

Search Rentals

Houses for RentTownhomes for RentCondos for RentView All Rentals →

Renting Resources

Why Rent With UsRenter GuideRent vs Buy Calculator

Renter Articles

How to Negotiate RentUnderstanding Your LeaseMoving Checklist for Renters
Buying

Search Homes

Houses for SaleTownhomes for SaleCondos for SaleView All Homes →

Buying Resources

Why Buy With UsBuyer GuideAffordability CalculatorInvestment CalculatorProperty Tax Calculator

Buyer Articles

Master Your New Home BudgetBeat Moving StressPacking Secrets
Selling

Selling Tools

Home ValuationFind a Seller's Agent

Selling Resources

Why Sell With UsSeller GuideNet Sheet CalcHELOC Calculator

Seller Articles

Strategic PricingDownsizing Tips
Mortgage Rates

Today's Rates

Mortgage RatesRefinance RatesLoan ComparisonHELOC Calculator

Mortgage Resources

Understanding Mortgage RatesFirst-Time Homebuyer GuideWhen to Refinance Your Mortgage
Realtors
Topfind
Houses for RentTownhomes for RentCondos for RentView All Rentals →
Why Rent With UsRenter GuideRent vs Buy Calculator
How to Negotiate RentUnderstanding Your LeaseMoving Checklist for Renters
Houses for SaleTownhomes for SaleCondos for SaleView All Homes →
Why Buy With UsBuyer GuideAffordability CalculatorInvestment CalculatorProperty Tax Calculator
Master Your New Home BudgetBeat Moving StressPacking Secrets
Home ValuationFind a Seller's Agent
Why Sell With UsSeller GuideNet Sheet CalcHELOC Calculator
Strategic PricingDownsizing Tips
Mortgage RatesRefinance RatesLoan ComparisonHELOC Calculator
Understanding Mortgage RatesFirst-Time Homebuyer GuideWhen to Refinance Your Mortgage
groupRealtorsinfoAbout Us
Continue with Google
Sign InSign Up
Real Estate/CA/Wrightwood/2285 Lausanne Drive
Main
Interior 1
Interior 2
Interior 3
Interior 4
imagesmode View 20 photos
For Sale
$405,000
Est. $2,268/mo

2285 Lausanne Drive, Wrightwood, CA 92397

bed
3
Bedrooms
bathtub
2
Bathrooms
square_foot
1,152
Square Feet

About this home

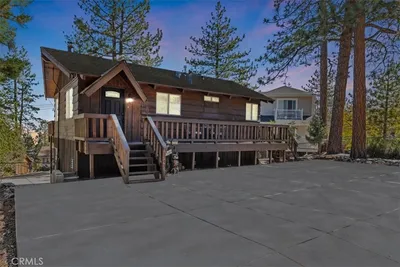

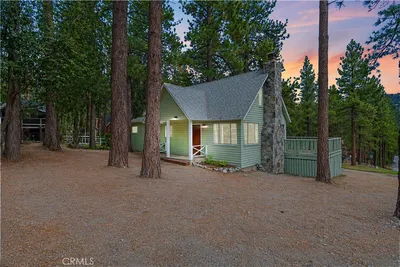
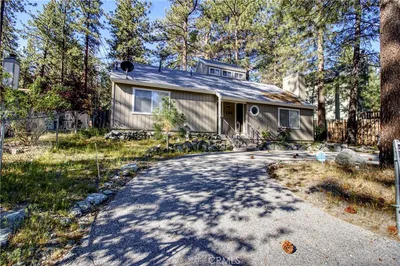
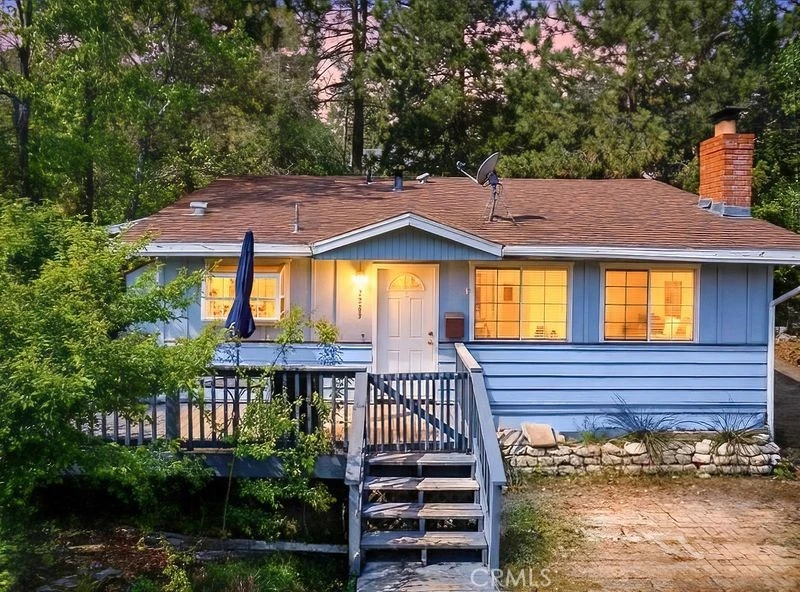
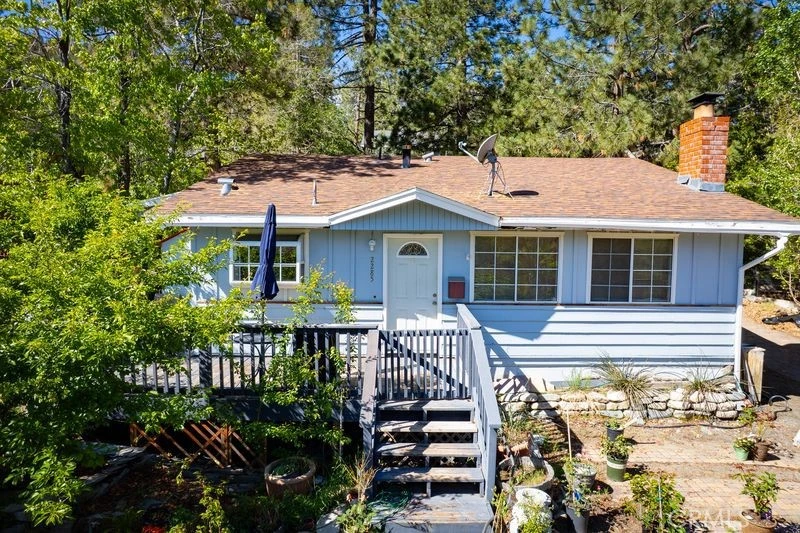
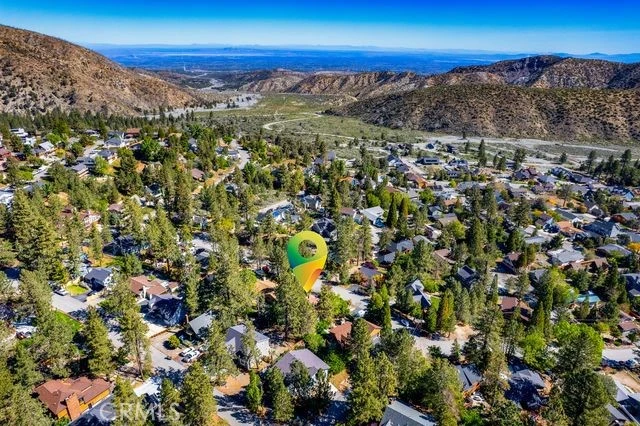
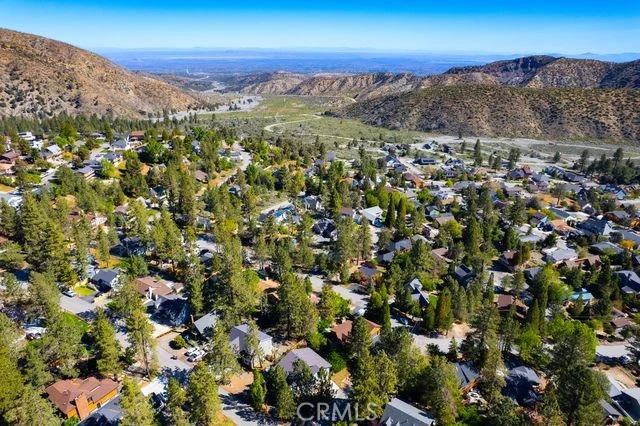
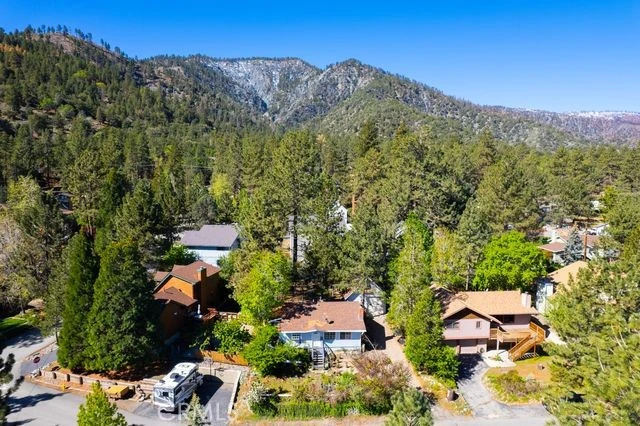
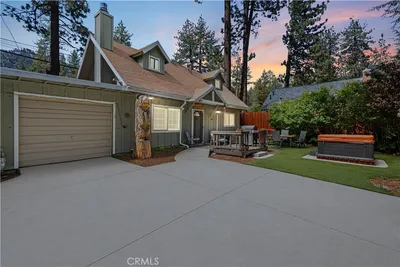
Situated on a 7,700 sq ft lot on the east end of Wrightwood, this single-level home with a detached garage offers character, convenience, and usable outdoor space. The living room features a wood-burning fireplace, knotty pine wood paneling, and an open layout that flows into the kitchen. The partially remodeled kitchen provides ample storage, and a dedicated dining room adds functionality to the floor plan. A sliding door off the dining room leads to a partial wrap-around front porch—an inviting space for morning coffee, outdoor grilling, or enjoying the fresh mountain air. The fenced backyard includes both a storage shed and a play shed, offering additional space for hobbies or gear. A new water heater was installed less than a year ago. The detached garage includes a bonus room, and the property offers two independent laundry hookup locations designed to accommodate multiple setups. The home sits uniquely off the street, enhancing privacy. A generously sized driveway provides parking for multiple vehicles and can accommodate an RV. Professionally created architectural drawings for converting the detached garage into an accessory dwelling unit are included, offering potential for future expansion or multi-use living. An energy-efficient mini-split heating and cooling system was recently installed across four separate zones, providing independent temperature control in each bedroom and the living room. The newer electrical panel adds to the home’s overall system reliability. The property is in an area that is determined to be outside the 100- and 500-year floodplains. This location offers a balance of natural beauty and convenience with easy access to Wrightwood Village, local shops, dining, and community events. Winter and summer mountain resorts and activities are also nearby, providing year-round recreation. The property offers convenient access to major highways and regional freeways for travel throughout the High Desert, Inland Empire, and Los Angeles areas.

Property Facts

bed

Bedrooms

3

bathtub

Bathrooms

2

square_foot

Square Feet

1,152

landscape

Lot Size

7,700 sqft

calendar_month

Year Built

1965

home_work

Property Type

Single Family Residence

timer

Days on Market

72

payments

HOA Fee

N/A

garage

Garage Total

1

fingerprint

MLS #

CV26086233

Interior Details

General Interior

Interior Features

Separate Formal Dining Room, Recessed Lighting, All Bedrooms Down, Primary Suite

Fireplace

Family Room, Wood Burning

Kitchen & Appliances

Appliances

Dishwasher, Disposal, Gas Oven, Gas Range, Microwave, Water Softener

Laundry

See Remarks

Bed & Bath

Main Level Bedrooms

3

Main Level Bathrooms

2

Climate Control

Cooling

Ductless, High Efficiency

Heating

Ductless, High Efficiency

Parking

Total Parking Spaces

5

Garage Spaces

1

Open Parking Spaces

4

Parking Features

Door Single, Driveway Up Slope From Street, Garage

Exterior & Lot

Building & Construction

Patio & Porch

Deck

Fencing

Chain Link, Wood

Construction

Wood Siding

Roof

Shake

Lot & Grounds

Lot Features

Zero To One Unit Acre

Sewer

Septic Type Unknown

Water Source

Public

Community & HOA

Association Info

Community Features

Biking, Fishing, Hiking, Lake, Mountainous, Near National Forest, Park

Mortgage Calculator

Total Monthly

$0

Principal & Interest:
$0
Property Tax:
$0
Home Insurance:
$0
HOA Fees:
$0
$
$
%

Nearby Schools

RatingSchool NameGradesDistance
No school data available for this area.

Convenience Score

Market Insights

92397|Wrightwood
analytics

Estimated Value

Calculating...
trending_up0%vs. last year
202120222023202420252026

Market Temperature

Seller'sBalancedBuyer's
0d30d60d180d
Balanced

Balanced market

30 Days

Avg. time on market

This is a Balanced Market. Homes are selling at a moderate pace.

flood

Flood & Climate Risk

Flood Risk

Minimal — not in a FEMA flood zone

Low

Wildfire Risk

Moderate — near wildland-urban interface

Moderate

Heat Risk

Low — moderate summer temperatures

Low

Earthquake Risk

Southern California seismic zone

Moderate
volume_up

Noise Levels

TrafficQuiet residential street
AirportMinimal airport noise
CommercialLow commercial activity nearby
streetview

Street View

Open Full Street Viewopen_in_new
Topfind Realty

Ready to Take the Next Step?

Get expert support from a local agent today.

call
(800)-330-9306Available 9AM - 7PM

Similar Homes You Might Like

Based on price, location, and features
1869 Outer Hwy 2 S

$414,900

FOR SALE

1869 Outer Hwy 2 S, Wrightwood, CA 92397

3 beds · 2 baths · 992 sqft

1847 Thrush Road
3D TOUR

$494,000

FOR SALE

1847 Thrush Road, Wrightwood, CA 92397

3 beds · 2 baths · 1,272 sqft

2068 Slippery Elm
3D TOUR

$329,000

FOR SALE

2068 Slippery Elm, Wrightwood, CA 92397

2 beds · 1 baths · 925 sqft

1625 Virginia

$399,000

FOR SALE

1625 Virginia, Wrightwood, CA 92379

2 beds · 2 baths · 1,024 sqft

1536 Ross

$439,000

FOR SALE

1536 Ross, Wrightwood, CA 92397

3 beds · 3 baths · 1,262 sqft

5243 Desert View

$509,900

FOR SALE

5243 Desert View, Wrightwood, CA 92397

3 beds · 2 baths · 1,320 sqft

5410 Acorn Drive

$698,850

FOR SALE

5410 Acorn Drive, Wrightwood, CA 92397

2 beds · 2 baths · 1,200 sqft

5750 Lodgepole

$325,000

FOR SALE

5750 Lodgepole, Wrightwood, CA 92397

2 beds · 1 baths · 984 sqft

Recently Sold

5806 Victorville

$340,000

SOLD

5806 Victorville, Wrightwood, CA 92397

3 beds · 2 baths · 942 sqft

1100 Partridge

$375,000

SOLD

1100 Partridge, Wrightwood, CA 92397

3 beds · 2 baths · 1,224 sqft

1219 Irene

$375,000

SOLD

1219 Irene, Wrightwood, CA 92397

2 beds · 2 baths · 1,104 sqft

1341 Irene Street

$435,500

SOLD

1341 Irene Street, Wrightwood, CA 92397

2 beds · 2 baths · 1,015 sqft

1495 Irene

$440,000

SOLD

1495 Irene, Wrightwood, CA 92397

2 beds · 2 baths · 1,345 sqft

1500 Helen St

$320,000

SOLD

1500 Helen St, Wrightwood, CA 92397

2 beds · 2 baths · 1,060 sqft

7635 Desert Front Road

$439,000

SOLD

7635 Desert Front Road, Wrightwood, CA 92397

2 beds · 2 baths · 1,280 sqft

1779 Virginia Street

$320,000

SOLD

1779 Virginia Street, Wrightwood, CA 92397

2 beds · 1 baths · 960 sqft

Topfind Realty

Company

  • About Us
  • Careers
  • Articles
  • Home Estimate

Explore

  • Renting
  • Buying
  • Selling
  • Realtors

Support

  • Help Center
  • Contact Us
  • Terms & Conditions
  • Privacy Policy

Topfind Realty, DRE # 02240815, is a licensed real estate broker in California. Topfind Realty pledges to support the Fair Housing Act and adhere to Equal Housing Opportunity laws.

Copyright © 2026 Topfind Realty. All Rights Reserved.