1 / 20
$1,299,000FOR SALE
4 beds · 2 baths · 2,016 sqft
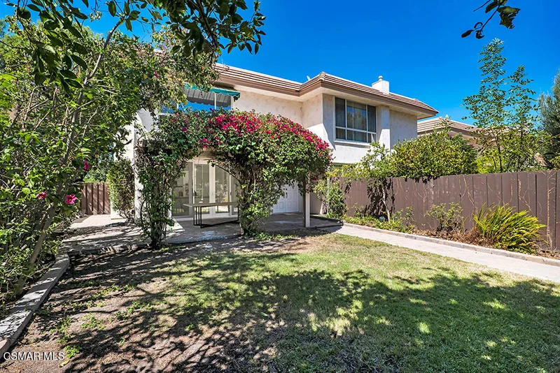
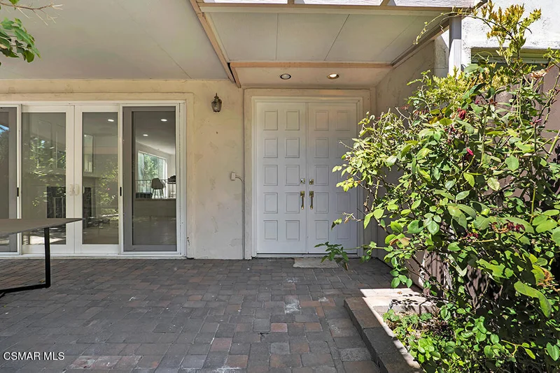
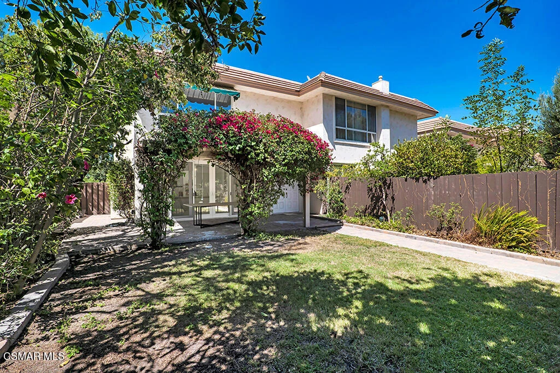
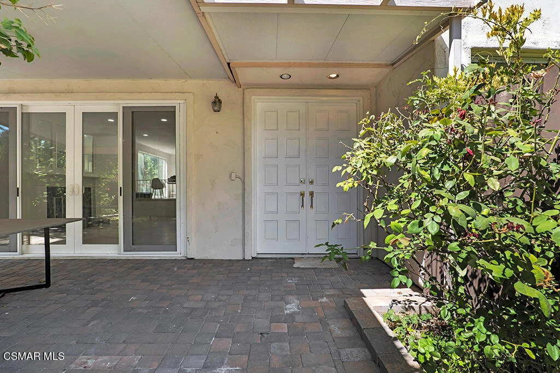
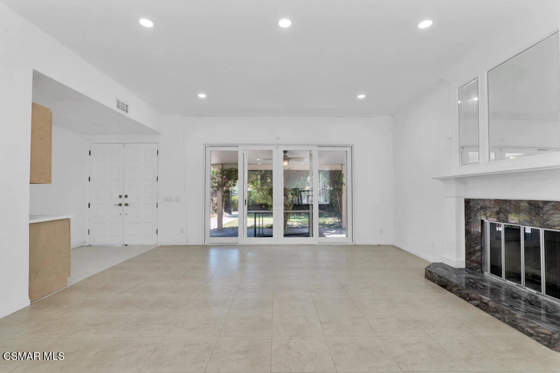
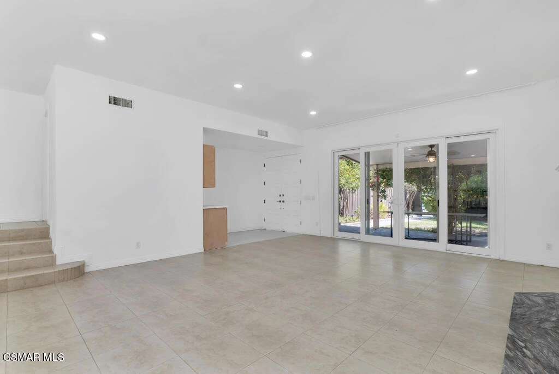
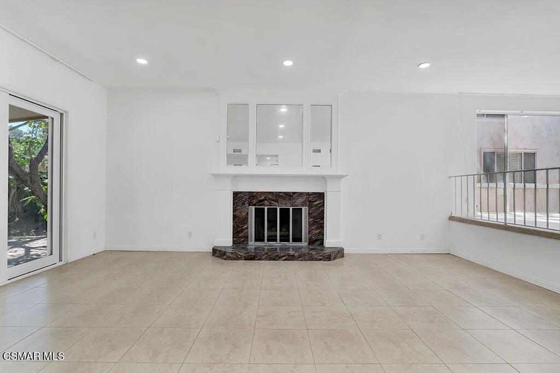
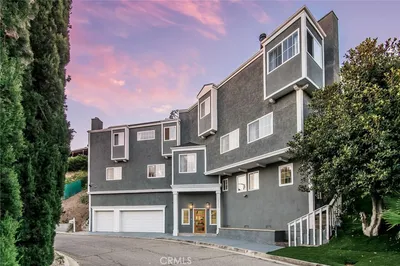
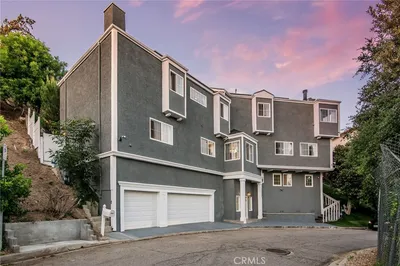
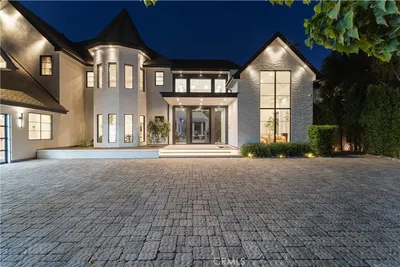
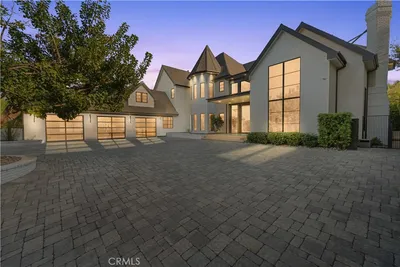
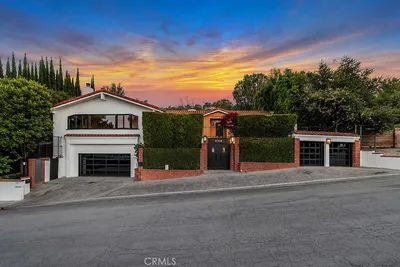
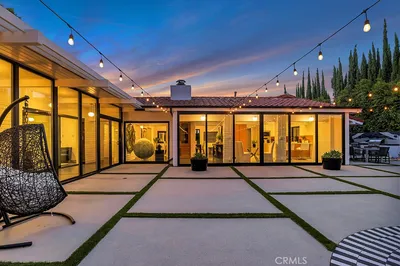
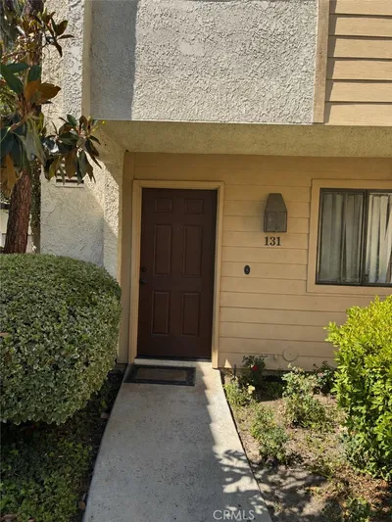
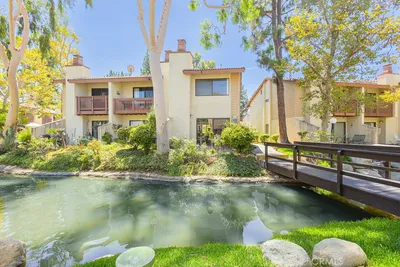
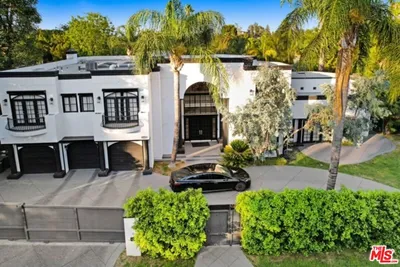
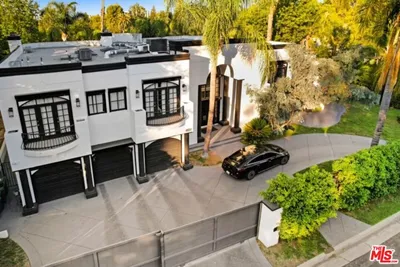
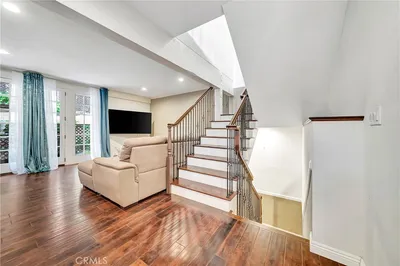
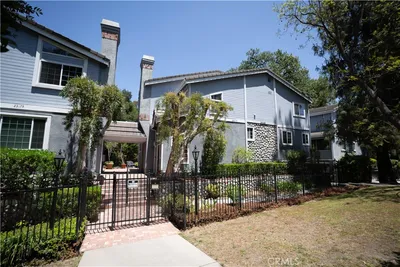
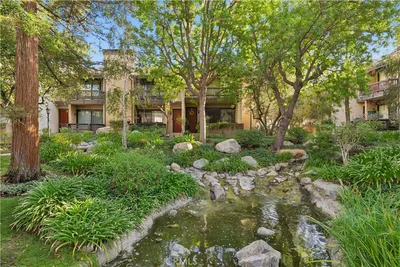
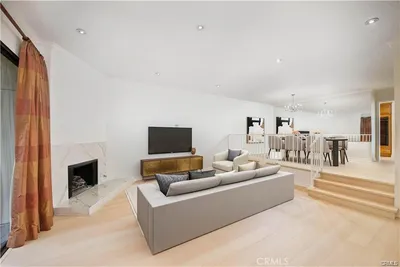
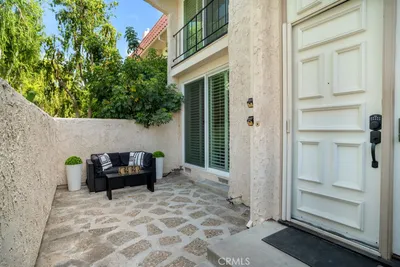
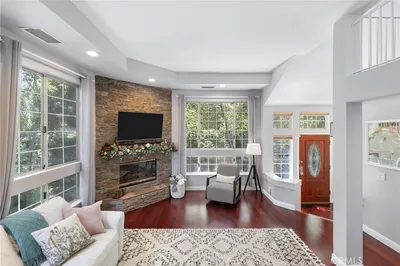
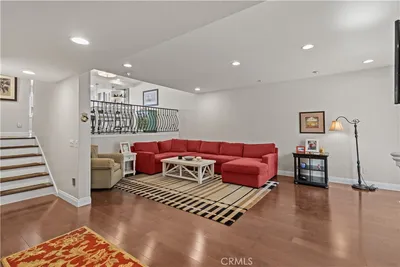
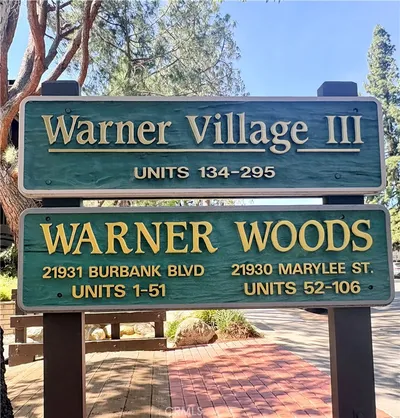
A rare offering in the heart of Woodland Hills, this beautifully updated townhome pairs an amazing location an expanse of private outdoor space that cant be found anywhere else in Woodland Hills. Beyond your own private gate lies an expansive green yard -- lush grass, mature citrus, and a covered patio made for morning coffee and evening gatherings -- sealed off from the rest of the community for complete seclusion. No other townhome community in Woodland Hills offers outdoor living on this scale. Welcome inside to a light-filled main level where soaring ceilings and tall windows frame views of the covered patio and private yard beyond. The generous living space centers on a beautifully framed fireplace and mantelpiece, complemented by a remodeled wet bar that makes entertaining effortless. The updated, move-in-ready kitchen is bathed in natural light from oversized windows, with comfortable room for both a casual breakfast area and a formal dining table. Upstairs, three generous bedrooms await. Two share a stunning remodeled dual entry bath appointed with illuminated mirrors, a beautifully finished shower, and a custom vanity. The primary suite is among the largest you will find, offering a spacious walk-in closet, a secondary closet, and a dedicated vanity area for getting ready. Large picture windows fill the room with light and overlook your private backyard, while the en-suite bath features both a standing shower and a soaking tub. Practicalities are readily addressed with a private two-car garage on the lower level. Residents enjoy a gated community complete with a tennis court and private pool. Ideally situated just moments from award-winning El Camino Real High School and the renowned shopping and dining of Woodland Hills, this home delivers a rare combination of privacy, space, and convenience. Truly a residence for the curated Southern California lifestyle!
Listed by Stephen Christie • eXp Realty of California Inc
Bedrooms
3
Bathrooms
3
Square Feet
2,304
Lot Size
62,397 sqft
Year Built
1975
Property Type
Townhouse
Days on Market
0
HOA Fee
$850/mo
Garage Total
2
MLS #
226004094
Interior Features
Breakfast Bar, Separate Formal Dining Room, All Bedrooms Up
Flooring
Wood
Fireplace
Family Room, Gas
Appliances
Dishwasher, Disposal, Microwave
Cooling
Central Air
Heating
Central
Total Parking Spaces
2
Garage Spaces
2
Attached Garage
Yes
Pool Features
Association, In Ground
$0
| Rating | School Name |
|---|---|
9 | George Ellery Hale Charter Academy Charter School |
8 | Woodlake Elementary Community Charter Charter School |
10 | Lockhurst Drive Charter Elementary Charter School |
N/A | St Bernardine Of Siena School Private School |
9 | Haynes Charter For Enriched Studies Charter School |
Balanced market
Avg. time on market
This is a Balanced Market. Homes are selling at a moderate pace.

Get expert support from a local agent today.
Based on price, location, and features