1 / 54
imagesmode View 54 photos
For Sale
$2,250,000
Est. $12,600/mo23365 Calvert Street, Woodland Hills, CA 91367
bed
5
Bedrooms
bathtub
4
Bathrooms
square_foot
3,000
Sq Ft
About this home
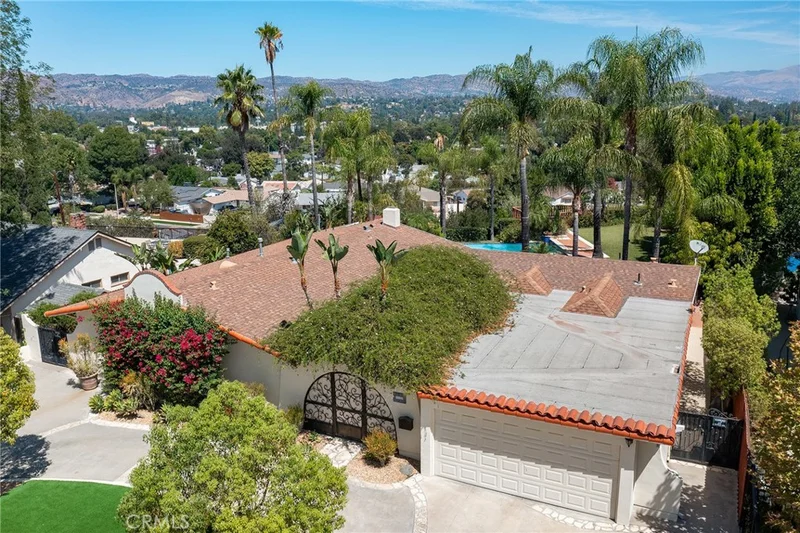
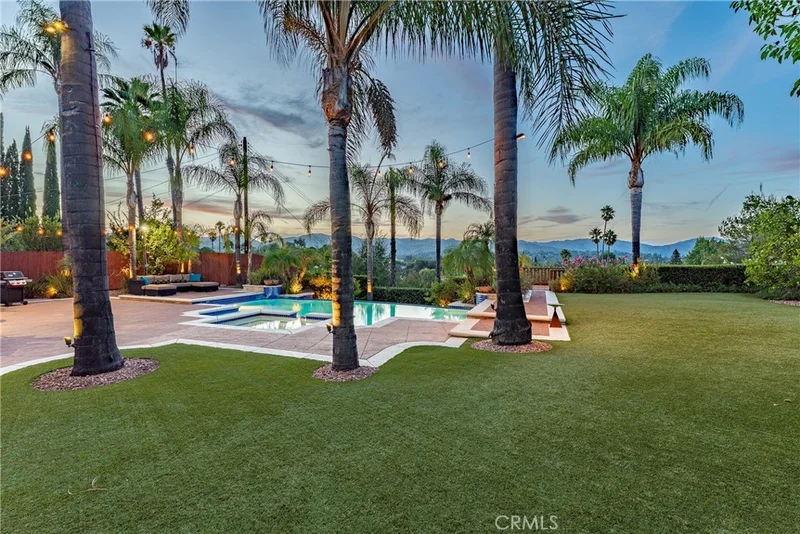
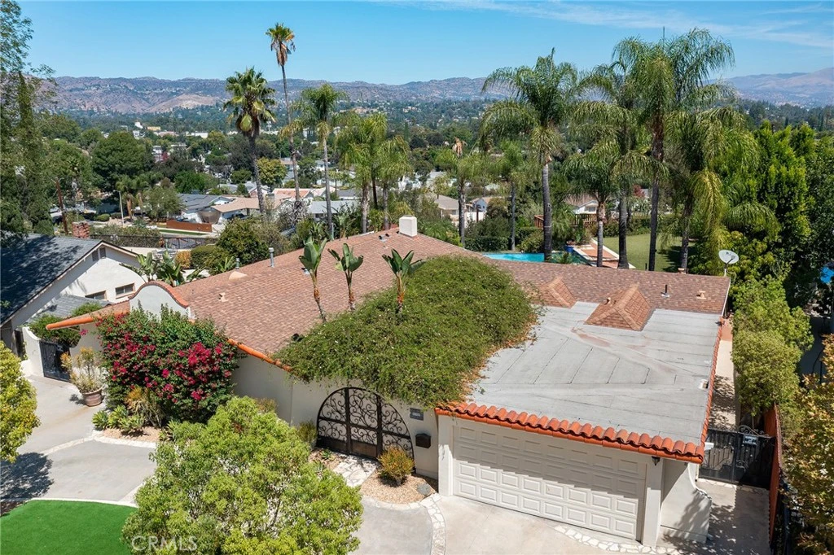
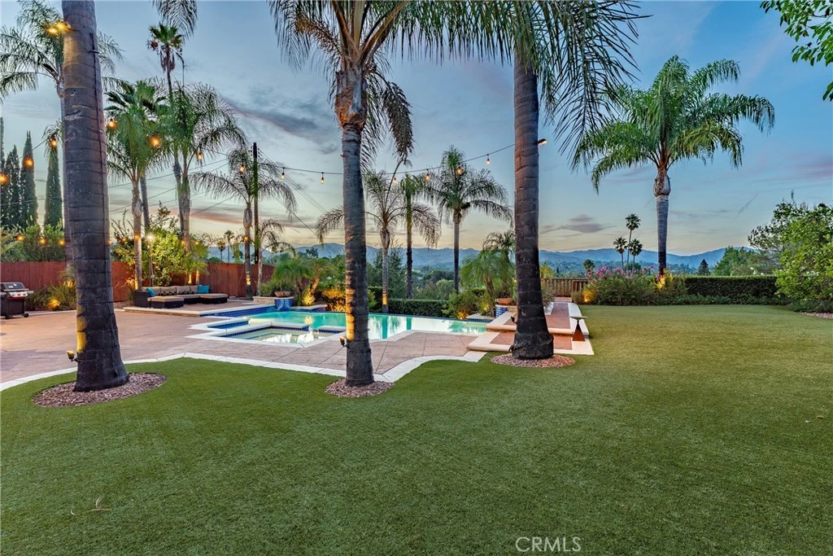
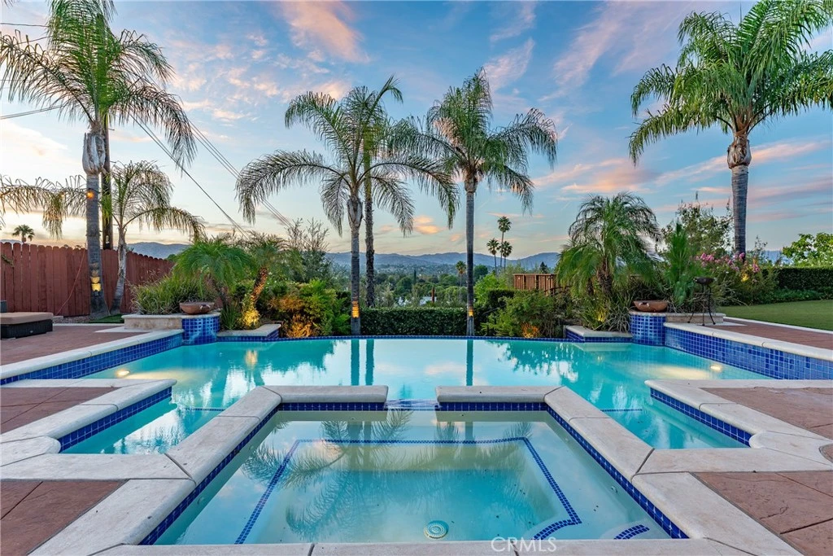
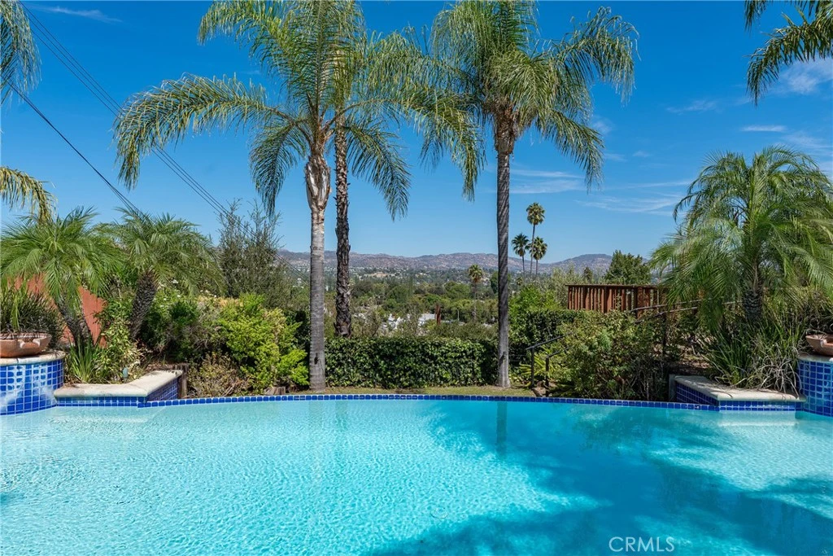
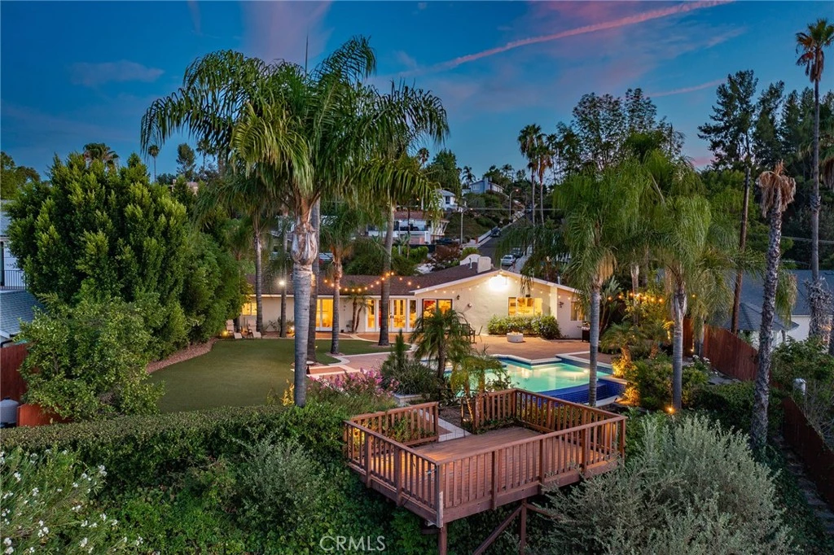
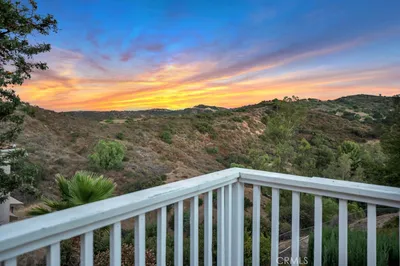
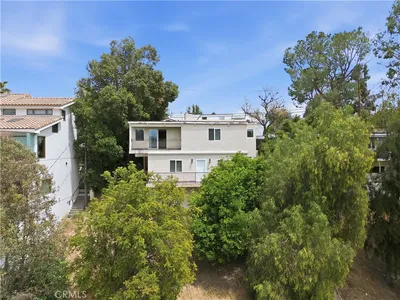
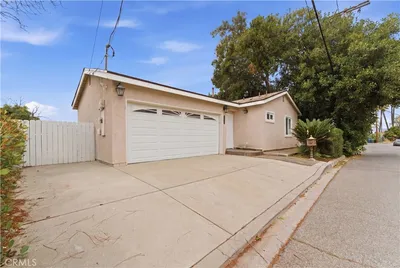
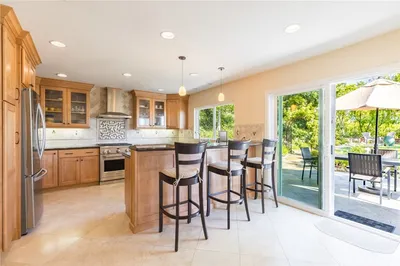
Extremely rare Walnut Acres single story remodeled estate boasting explosive Valley & mountain views! Situated on a sprawling 18,000 SF lot, this Spanish residence features wide frontage with sweeping circular driveway, mature landscaping, and 2-car garage with direct access. A gated front courtyard provides ultimate privacy and features wrought iron overhead trellis with cascading greenery. Double glass doors lead to a completely open floor plan flooded with natural light. The oversized living room has fireplace with stone hearth, real wood floors found throughout, and dual sets of French doors that open to the backyard with dazzling views beyond, presenting the perfect backdrop for indoor/outdoor entertaining. The remodeled kitchen features center island with second prep sink and wine fridge, custom soft close cabinetry with quartz counters, stainless appliances, pantry space, and large picture window that overlooks the yard and vistas. There is also a spacious breakfast room plus separate formal dining room with arched entryways and French doors that open to the front courtyard. The primary suite is positioned perfectly to overlook the gorgeous views featuring glass slider that opens to the yard, walk-in closet with built-ins, and remodeled luxurious primary bathroom featuring dual sinks, walk-in shower, soaking tub, built-in linen cabinetry, and toilet room. There are four additional secondary bedrooms: one is en-suite with remodeled bathroom with tub and shower, two share a remodeled hall bath with another tub & shower, and the last bedroom is located on its own wing ideal for office or guests. There is also a guest power bathroom conveniently located off the living spaces and a separate laundry room with storage cabinets. Spend every day on vacation in the stunning entertainer’s backyard which truly feels like a private oasis. Highlighted by a infinity edge swimming pool with spa that perfectly frames the panoramic mountain and Valley views, the yard also features expansive lawn space, several patios for outdoor dining, gas fire pit and connection line to a BBQ, deck that jets out over the backside of the lot, bistro string lights, mature palms and towering privacy hedging that all comes alive at night. Adjacent to Westfield Mall/Village, Calabasas Commons, Warner Center with the new Rams Village in development, local parks/hiking trails, & zoned for award-winning El Camino & Hale charter schools.
Property Facts
bed
Bedrooms
5
bathtub
Bathrooms
4
square_foot
Square Feet
3,000
landscape
Lot Size
18,363 sqft
calendar_month
Year Built
1961
home_work
Property Type
Single Family Residence
timer
Days on Market
0
garage
Garage Total
2
fingerprint
MLS #
SR26186534
Interior Details
General Interior
Interior Features
Built In Features, Breakfast Area, Ceiling Fans, Open Floorplan, Pantry, Quartz Counters, Recessed Lighting, Storage, All Bedrooms Down, Bedroom On Main Level, Main Level Primary, Walk In Closets
Flooring
Wood
Fireplace
Living Room
Kitchen & Appliances
Appliances
Double Oven, Dishwasher, Freezer, Gas Cooktop, Microwave, Refrigerator, Range Hood
Laundry
Washer Hookup, Gas Dryer Hookup, Laundry Room
Bed & Bath
Main Level Bedrooms
5
Main Level Bathrooms
4
Climate Control
Cooling
Central Air
Heating
Central
Parking
Total Parking Spaces
7
Garage Spaces
2
Open Parking Spaces
5
Attached Garage
Yes
Parking Features
Circular Driveway, Direct Access, Garage, Oversized, Rv Potential
Exterior & Lot
Building & Construction
Patio & Porch
Patio
Lot & Grounds
Lot Features
Back Yard, Front Yard, Landscaped, Value In Land, Yard
Pool Features
Infinity, In Ground, Private
Spa Features
In Ground, Private
Sewer
Public Sewer
Water Source
Public
Community & HOA
Community Features
Street Lights, Suburban, Sidewalks, Valley

Mortgage Calculator
Total Monthly
$0
Principal & Interest:
$0Property Tax:
$0Home Insurance:
$0HOA Fees:
$0$
$
%
Nearby Schools
| Rating | School Name |
|---|---|
8 | Woodlake Elementary Community Charter Charter School |
N/A | Boulevard School Private School |
9 | George Ellery Hale Charter Academy Charter School |
10 | Lockhurst Drive Charter Elementary Charter School |
10 | Welby Way Charter Elementary School And Gifted-High Ability Magnet Charter School |
Convenience Score
Market Insights
91367|Woodland Hills
Estimated Value
Calculating...
No change vs. last year
Value history is still building for this area.
Market Temperature
Seller'sBalancedBuyer's
0d30d60d180d
Balanced
Balanced market
30 Days
Avg. time on market
This is a Balanced Market. Homes are selling at a moderate pace.
Flood & Climate Risk
Noise Levels

Ready to Take the Next Step?
Get expert support from a local agent today.
call
(800)-330-9306Available 9AM - 7PM
Similar Homes You Might Like
Based on price, location, and features


Recently Sold

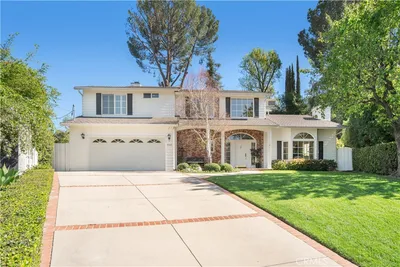
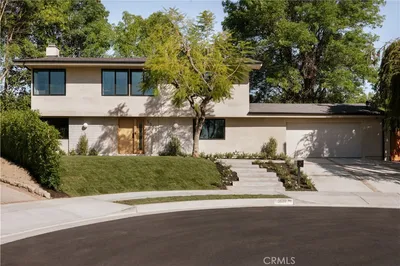

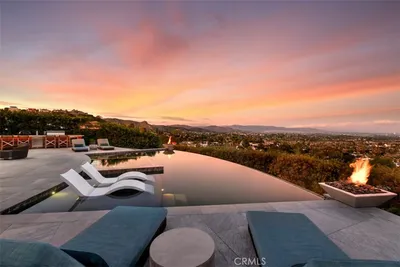
$2,250,000
5 bd | 4 ba | 3,000 sqft