Topfind Realty
Renting

Search Rentals

Houses for RentTownhomes for RentCondos for RentView All Rentals →

Renting Resources

Why Rent With UsRenter GuideRent vs Buy Calculator

Renter Articles

How to Negotiate RentUnderstanding Your LeaseMoving Checklist for Renters
Buying

Search Homes

Houses for SaleTownhomes for SaleCondos for SaleView All Homes →

Buying Resources

Why Buy With UsBuyer GuideAffordability CalculatorInvestment CalculatorProperty Tax Calculator

Buyer Articles

Master Your New Home BudgetBeat Moving StressPacking Secrets
Selling

Selling Tools

Home ValuationFind a Seller's Agent

Selling Resources

Why Sell With UsSeller GuideNet Sheet CalcHELOC Calculator

Seller Articles

Strategic PricingDownsizing Tips
Mortgage Rates

Today's Rates

Mortgage RatesRefinance RatesLoan ComparisonHELOC Calculator

Mortgage Resources

Understanding Mortgage RatesFirst-Time Homebuyer GuideWhen to Refinance Your Mortgage
Realtors
Topfind
Houses for RentTownhomes for RentCondos for RentView All Rentals →
Why Rent With UsRenter GuideRent vs Buy Calculator
How to Negotiate RentUnderstanding Your LeaseMoving Checklist for Renters
Houses for SaleTownhomes for SaleCondos for SaleView All Homes →
Why Buy With UsBuyer GuideAffordability CalculatorInvestment CalculatorProperty Tax Calculator
Master Your New Home BudgetBeat Moving StressPacking Secrets
Home ValuationFind a Seller's Agent
Why Sell With UsSeller GuideNet Sheet CalcHELOC Calculator
Strategic PricingDownsizing Tips
Mortgage RatesRefinance RatesLoan ComparisonHELOC Calculator
Understanding Mortgage RatesFirst-Time Homebuyer GuideWhen to Refinance Your Mortgage
groupRealtorsinfoAbout Us
Continue with Google
Sign InSign Up
Topfind Realty
Renting

Search Rentals

Houses for RentTownhomes for RentCondos for RentView All Rentals →

Renting Resources

Why Rent With UsRenter GuideRent vs Buy Calculator

Renter Articles

How to Negotiate RentUnderstanding Your LeaseMoving Checklist for Renters
Buying

Search Homes

Houses for SaleTownhomes for SaleCondos for SaleView All Homes →

Buying Resources

Why Buy With UsBuyer GuideAffordability CalculatorInvestment CalculatorProperty Tax Calculator

Buyer Articles

Master Your New Home BudgetBeat Moving StressPacking Secrets
Selling

Selling Tools

Home ValuationFind a Seller's Agent

Selling Resources

Why Sell With UsSeller GuideNet Sheet CalcHELOC Calculator

Seller Articles

Strategic PricingDownsizing Tips
Mortgage Rates

Today's Rates

Mortgage RatesRefinance RatesLoan ComparisonHELOC Calculator

Mortgage Resources

Understanding Mortgage RatesFirst-Time Homebuyer GuideWhen to Refinance Your Mortgage
Realtors
Topfind
Houses for RentTownhomes for RentCondos for RentView All Rentals →
Why Rent With UsRenter GuideRent vs Buy Calculator
How to Negotiate RentUnderstanding Your LeaseMoving Checklist for Renters
Houses for SaleTownhomes for SaleCondos for SaleView All Homes →
Why Buy With UsBuyer GuideAffordability CalculatorInvestment CalculatorProperty Tax Calculator
Master Your New Home BudgetBeat Moving StressPacking Secrets
Home ValuationFind a Seller's Agent
Why Sell With UsSeller GuideNet Sheet CalcHELOC Calculator
Strategic PricingDownsizing Tips
Mortgage RatesRefinance RatesLoan ComparisonHELOC Calculator
Understanding Mortgage RatesFirst-Time Homebuyer GuideWhen to Refinance Your Mortgage
groupRealtorsinfoAbout Us
Continue with Google
Sign InSign Up
Real Estate/CA/Woodland Hills/23202 Aetna Street (Sold)
Main
SOLD
Interior 1
Interior 2
Interior 3
Interior 4
grid_view Show all photos
SoldClosed on May 22, 2026
$2,095,000
Sold Price

23202 Aetna Street, Woodland Hills, CA 91367

bed
5
Bedrooms
bathtub
4
Bathrooms
square_foot
2,888
Square Feet

About this home



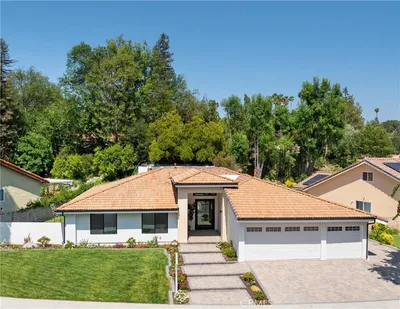
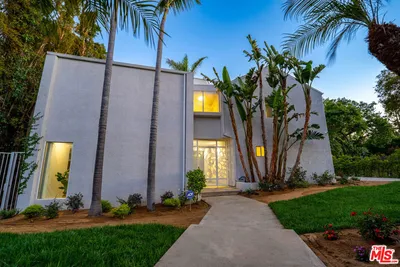
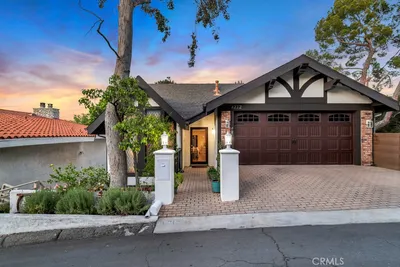
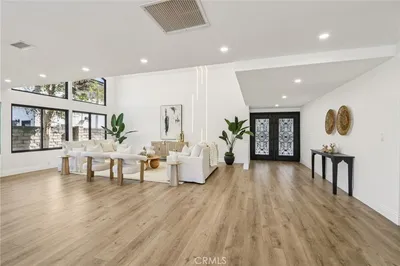
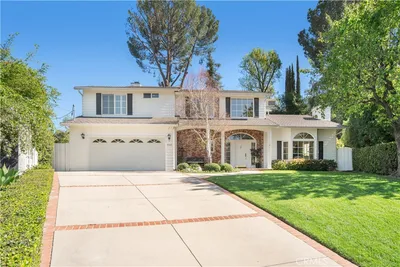
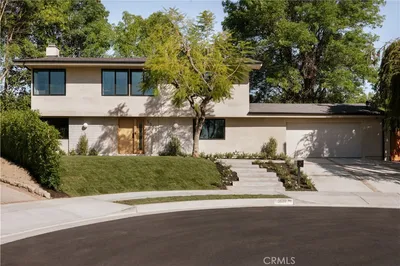
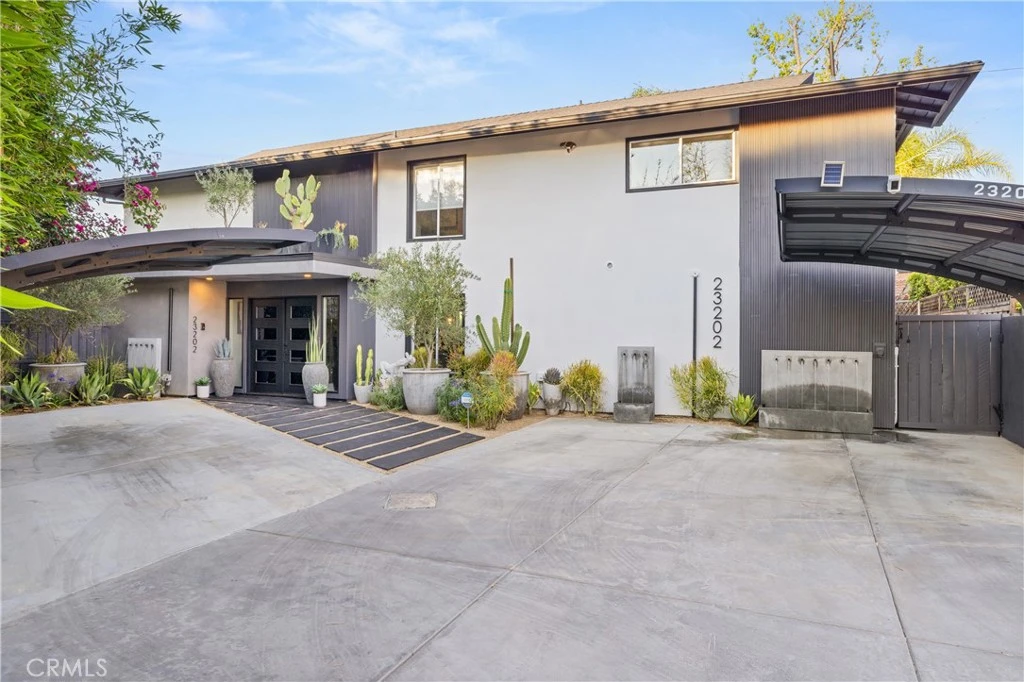
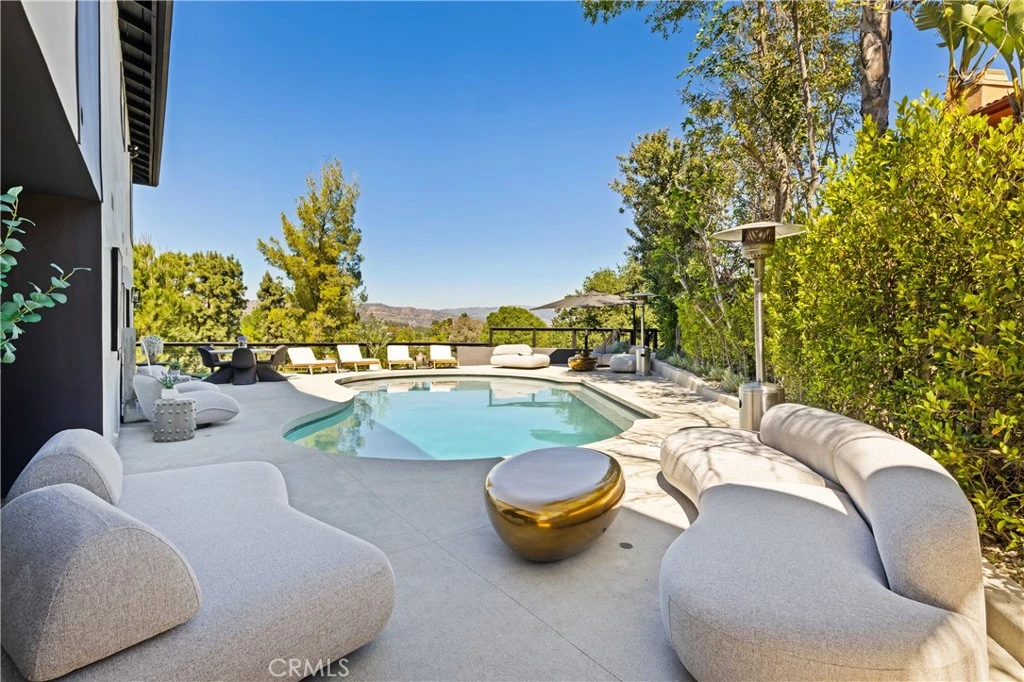
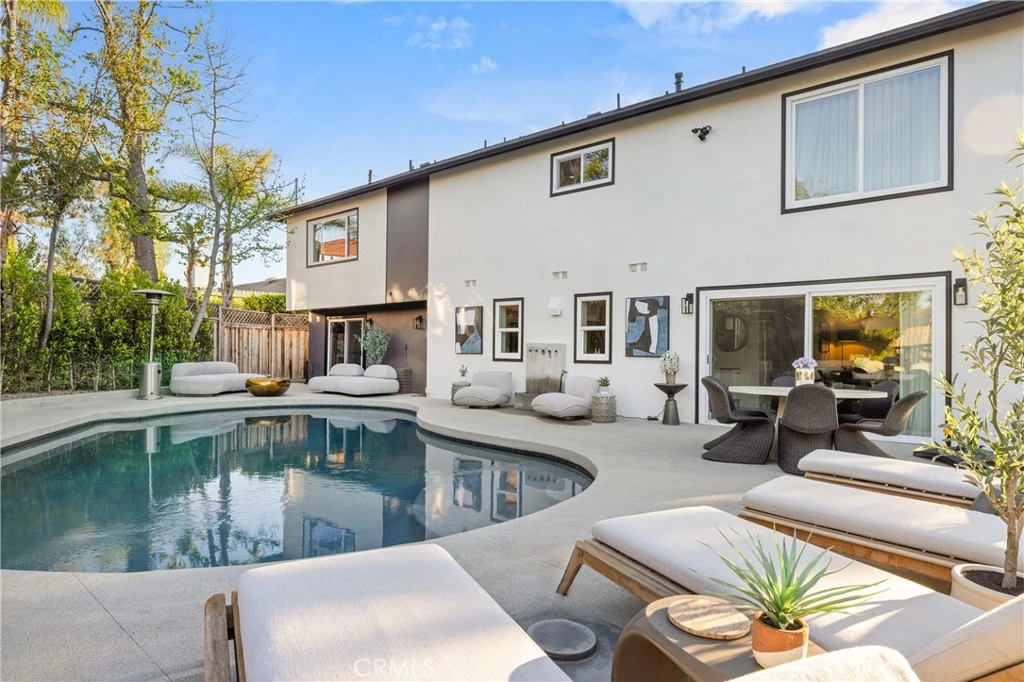

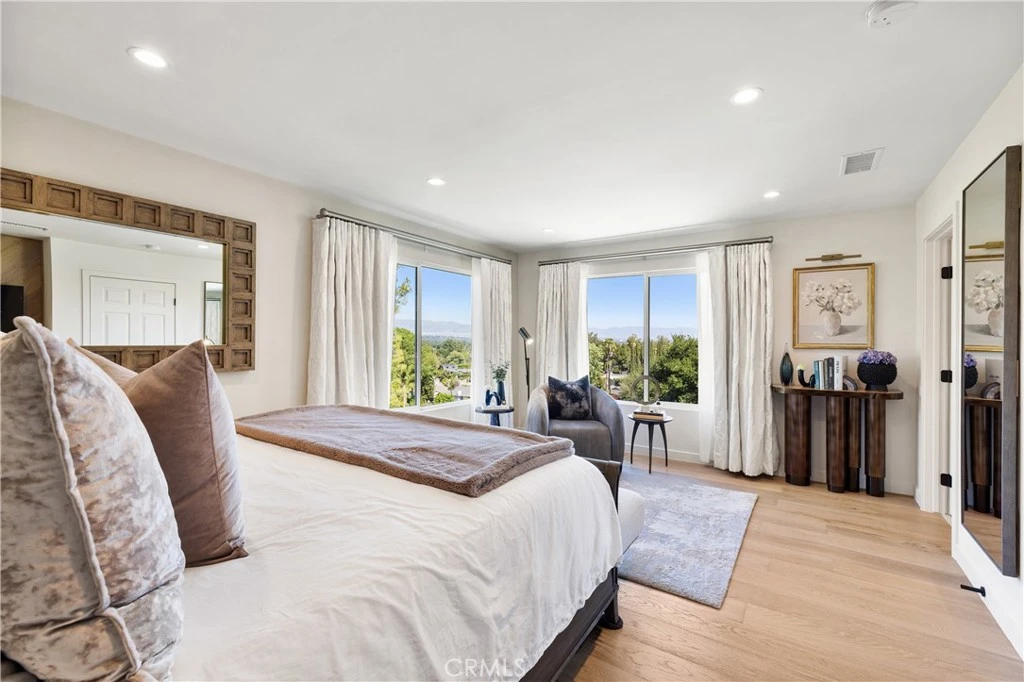
Welcome to your private hilltop retreat—where luxury, comfort, and breathtaking views come together seamlessly. Situated on an expansive 0.25-acre (approx. 11,000 sq ft) lot, this recently renovated 2,888 sq ft residence offers the perfect blend of modern design and everyday functionality. Perched atop an unobstructed hill in a quiet, kid-friendly cul-de-sac, this home delivers unmatched privacy along with sweeping panoramic views you’ll enjoy from multiple vantage points. Step inside to discover designer interiors, thoughtfully updated with high-end finishes and a spacious, open layout ideal for both relaxing and entertaining. The home features 5 generously sized bedrooms and 4 full bathrooms—no small rooms here—plus flexible space perfect for a home office, gym, or a ground-level guest or mother-in-law suite. The primary suite is a true sanctuary, complete with stunning mountain views and a spa-inspired bathroom featuring a double rain shower and serene natural vistas. A full poolside bathroom with separate exterior access makes hosting effortless and keeps indoor spaces pristine. Outdoors, enjoy lush landscaping, your own heated pool, and two inviting fire pits—perfect for making s’mores, gathering with friends and family, and soaking in the incredible views under the stars. This backyard is designed for year-round enjoyment and unforgettable entertaining. Highlights include a spacious full-size laundry room, ample parking for up to four vehicles, and seamless indoor-outdoor living. We also offer two stylish carports and a 220V electric vehicle charging station. Ideally situated close to top shopping, dining, and highly rated public and private schools, this remarkable property offers both peace and convenience. A unique chance to acquire a move-in-ready home with panoramic views in one of the area's most sought-after locations.

infoProperty Facts

bed

Bedrooms

5

bathtub

Bathrooms

4

square_foot

Square Feet

2,888

landscape

Lot Size

10,811 sqft

calendar_month

Year Built

1963

home_work

Property Type

Single Family Residence

timer

Days on Market

23

payments

HOA Fee

N/A

garage

Garage Total

0

fingerprint

MLS #

SR26067504

chairInterior Details

General Interior

Interior Features

Breakfast Bar, Built In Features, Breakfast Area, Separate Formal Dining Room, Eat In Kitchen, Granite Counters, Open Floorplan, Recessed Lighting, Primary Suite, Utility Room, Walk In Closets

Flooring

Wood

Kitchen & Appliances

Appliances

Six Burner Stove, Convection Oven, Double Oven, Dishwasher, Gas Cooktop, Disposal, Gas Oven, Gas Water Heater, Indoor Grill, Microwave, Refrigerator, Range Hood, Self Cleaning Oven, Vented Exhaust Fan, Water To Refrigerator, Water Heater

Laundry

Electric Dryer Hookup, Gas Dryer Hookup, Inside, Laundry Room

Bed & Bath

Main Level Master

Yes

Climate Control

Cooling

Central Air, Energy Star Qualified Equipment, Gas, Whole House Fan

Heating

Energy Star Qualified Equipment, Forced Air, Natural Gas

deckExterior & Lot

Building & Construction

Patio & Porch

Front Porch

Fencing

Excellent Condition, New Condition, Wood

Security

Security System, Closed Circuit Cameras, Carbon Monoxide Detectors, Fire Detection System, Fire Rated Drywall, Twenty Four Hour Security, Smoke Detectors, Security Lights, Window Bars

Foundation

Slab

Roof

Shingle

Direction Faced

Southwest

Nearby Schools

RatingSchool NameGradesDistance
8
Woodlake Elementary Community Charter
Charter School
K-50.3 mi
N/A
Boulevard School
Private School
K-120.4 mi
8
George Ellery Hale Charter Academy
Charter School
6-80.8 mi
N/A
Woodland Hills Private School - Oxnard
Private School
K-120.8 mi
10
Welby Way Charter Elementary School And Gifted-High Ability Magnet
Charter School
K-50.8 mi

Convenience Score

Topfind Realty

This Home is Sold

Curious what your home is worth? Get a free valuation.

call
(800)-330-9306Available 9AM - 6PM

Similar Homes You Might Like

Based on price, location, and features

23352 Ostronic

$2,250,000

FOR SALE

23352 Ostronic, Woodland Hills, CA 91367

5 beds · 3 baths · 3,010 sqft

4732 Del Moreno Drive

$2,295,000

FOR SALE

4732 Del Moreno Drive, Woodland Hills, CA 91364

5 beds · 3 baths · 3,267 sqft

20925 Almazan Road
3D TOUR

$1,249,000

FOR SALE

20925 Almazan Road, Woodland Hills, CA 91364

6 beds · 4 baths · 3,332 sqft

6041 Ellenview Avenue
VIDEO TOUR

$1,399,000

FOR SALE

6041 Ellenview Avenue, Woodland Hills, CA 91367

5 beds · 4 baths · 3,141 sqft

4939 Medina Drive

$1,449,000

FOR SALE

4939 Medina Drive, Woodland Hills, CA 91364

4 beds · 3 baths · 3,332 sqft

20619 Martha
VIRTUAL TOUR

$1,394,900

FOR SALE

20619 Martha, Woodland Hills, CA 91367

5 beds · 3 baths · 2,462 sqft

5211 Calatrana Drive

$949,950

FOR SALE

5211 Calatrana Drive, Woodland Hills, CA 91364

4 beds · 3 baths · 2,604 sqft

5100 Orrville Avenue

$1,975,000

FOR SALE

5100 Orrville Avenue, Woodland Hills, CA 91367

4 beds · 3 baths · 2,475 sqft

Recently Sold

23246 Canzonet Street
VIDEO TOUR

$1,300,000

SOLD

23246 Canzonet Street, Woodland Hills, CA 91367

4 beds · 5 baths · 3,047 sqft

23310 Aetna Street

$1,601,000

SOLD

23310 Aetna Street, Woodland Hills, CA 91367

4 beds · 4 baths · 2,935 sqft

4212 Alhama
VIRTUAL TOUR

$1,249,000

SOLD

4212 Alhama, Woodland Hills, CA 91364

4 beds · 3 baths · 2,897 sqft

22925 Styles
3D TOUR

$1,455,000

SOLD

22925 Styles, Woodland Hills, CA 91367

4 beds · 3 baths · 2,362 sqft

5942 Salamea Avenue

$1,450,000

SOLD

5942 Salamea Avenue, Woodland Hills, CA 91367

4 beds · 3 baths · 2,855 sqft

5557 Franrivers Avenue

$1,950,000

SOLD

5557 Franrivers Avenue, Woodland Hills, CA 91367

4 beds · 3 baths · 2,772 sqft

4249 Torreon Drive

$1,550,000

SOLD

4249 Torreon Drive, Woodland Hills, CA 91364

4 beds · 3 baths · 2,528 sqft

6100 Maury Avenue
VIDEO TOUR

$2,800,000

SOLD

6100 Maury Avenue, Woodland Hills, CA 91367

4 beds · 3 baths · 2,872 sqft

Topfind Realty

Company

  • About Us
  • Careers
  • Articles
  • Home Estimate

Explore

  • Renting
  • Buying
  • Selling
  • Realtors

Support

  • Help Center
  • Contact Us
  • Terms & Conditions
  • Privacy Policy

Topfind Realty, DRE # 02240815, is a licensed real estate broker in California. Topfind Realty pledges to support the Fair Housing Act and adhere to Equal Housing Opportunity laws.

Copyright © 2026 Topfind Realty. All Rights Reserved.