For Sale
$849,500
Est. $4,757/mo8518 Fullbright Avenue, Winnetka, CA 91306
bed
3
Bedrooms
bathtub
2
Bathrooms
square_foot
1,749
Sq Ft
About this home
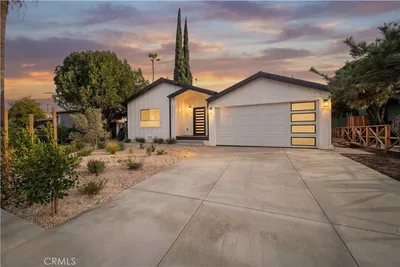
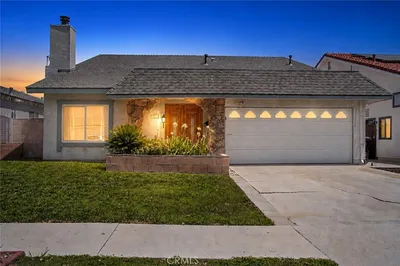
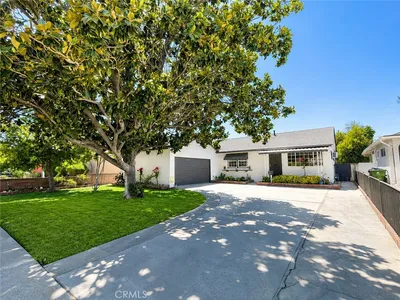
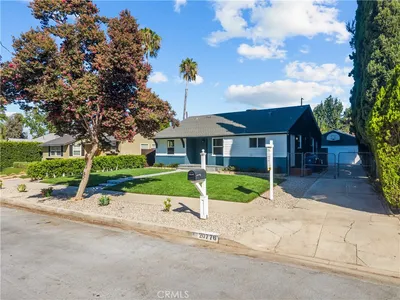
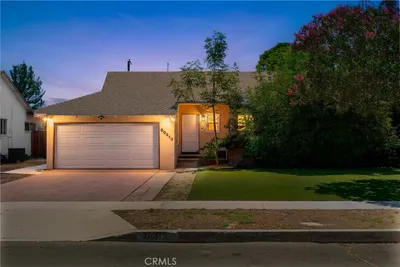
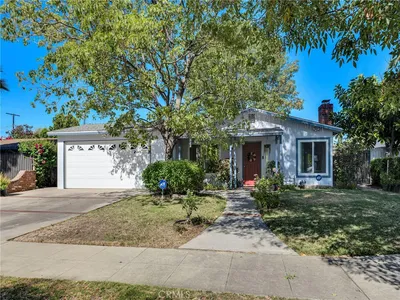
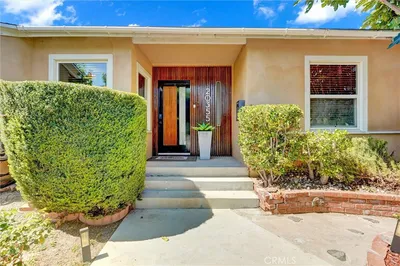
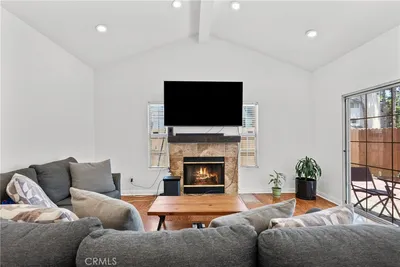
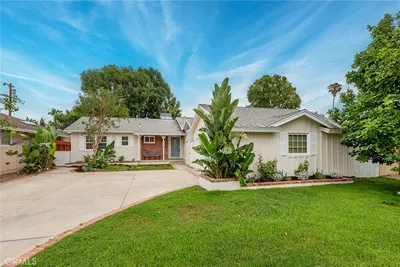
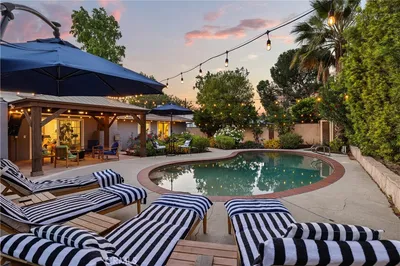
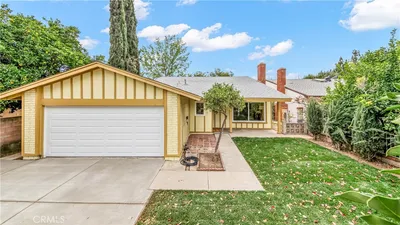
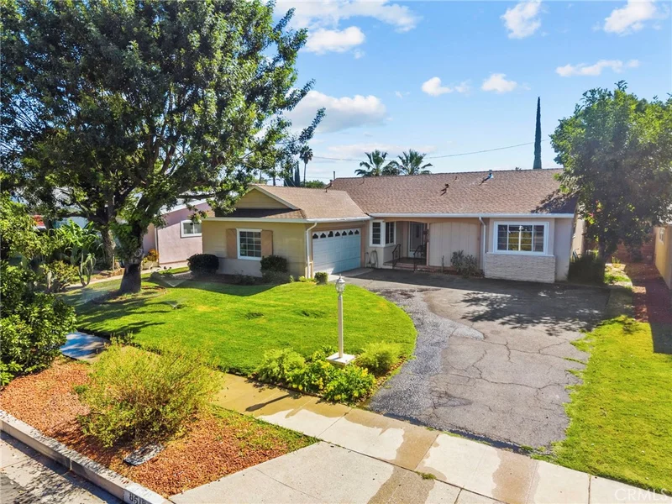
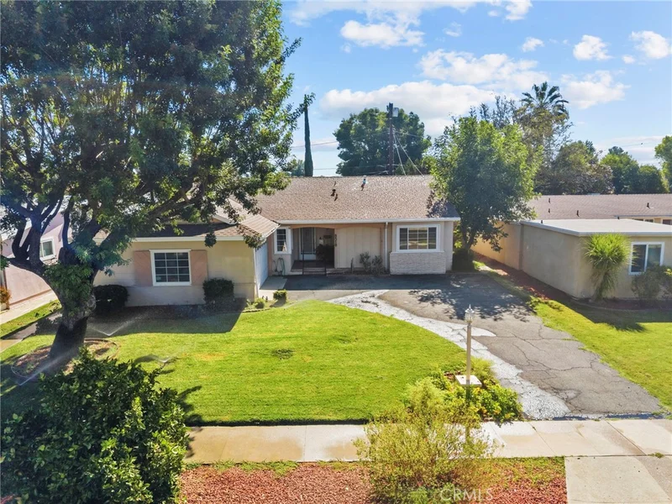
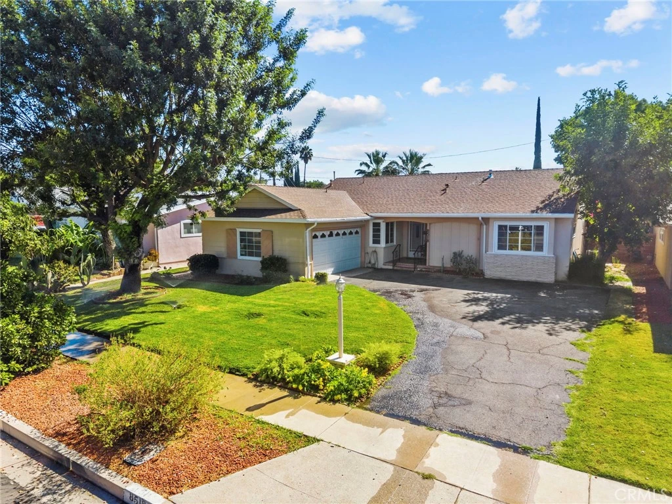
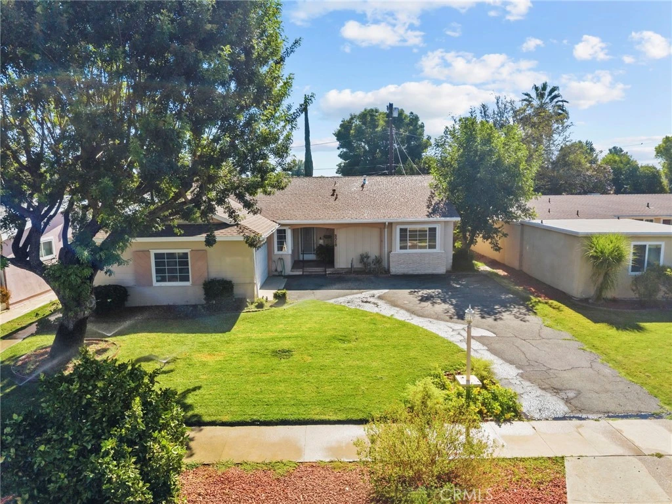
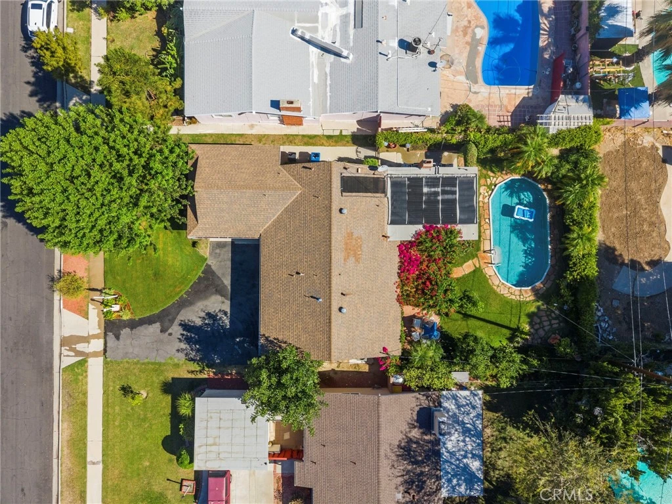
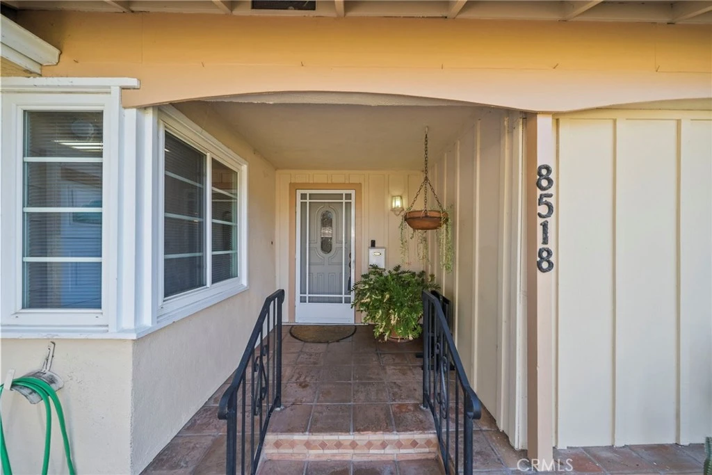
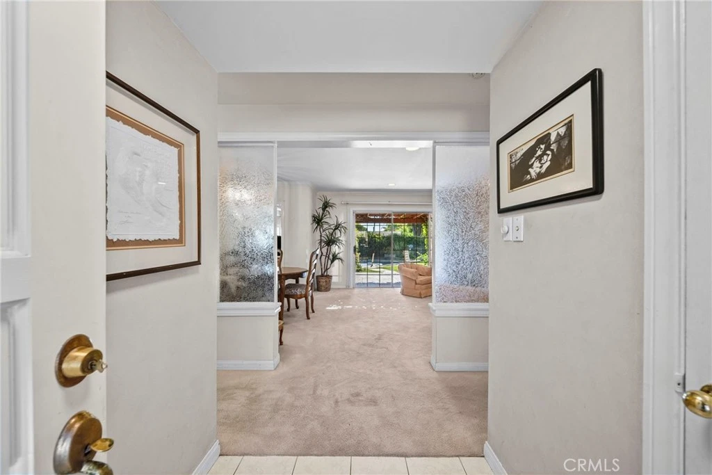
Opportunity Awaits in Winnetka! This single-story Ranch-style home offers a comfortable 3-bedroom, 2-bath floor plan with approximately 1,749 square feet of living space on a generous 7,552-square-foot lot located in a family friendly neighborhood of well cared for homes showing pride of ownership. The home features a comfortable living room and separate spacious family room with fireplace, dining area, remodeled kitchen, main-level bedrooms, and an attached two-car garage. Outside, enjoy a private, well-landscaped backyard with a covered patio featuring stamped concrete surface to add that touch of class and in-ground solar heated vinyl lap pool—perfect for relaxing or entertaining. Several important improvements have already been completed, including a newer HVAC system, roof, copper plumbing, dual-pane windows, and a wired security system. The home is ready for a buyer to bring their own vision. A wonderful opportunity to personalize a well-established home in a desirable Winnetka neighborhood and create a space that truly feels like your own.
Property Facts
bed
Bedrooms
3
bathtub
Bathrooms
2
square_foot
Square Feet
1,749
landscape
Lot Size
7,552 sqft
calendar_month
Year Built
1954
home_work
Property Type
Single Family Residence
timer
Days on Market
0
payments
HOA Fee
N/A
garage
Garage Total
2
fingerprint
MLS #
SR26180257
Interior Details
General Interior
Interior Features
Separate Formal Dining Room, Laminate Counters, Track Lighting, All Bedrooms Down, Bedroom On Main Level, Walk In Closets
Flooring
Carpet, Tile
Fireplace
Family Room, Gas Starter, Raised Hearth
Kitchen & Appliances
Appliances
Dishwasher, Gas Cooktop, Disposal, Gas Oven, Gas Water Heater, Refrigerator, Water Heater
Laundry
Washer Hookup, Electric Dryer Hookup, Gas Dryer Hookup, Laundry Room
Bed & Bath
Main Level Bedrooms
3
Main Level Bathrooms
2
Climate Control
Cooling
Central Air, Gas
Heating
Central, Forced Air, Natural Gas, Wall Furnace
Parking
Total Parking Spaces
2
Garage Spaces
2
Attached Garage
Yes
Parking Features
Asphalt, Driveway Level, Door Single, Driveway, Garage, Garage Door Opener, Garage Faces Side
Exterior & Lot
Building & Construction
Patio & Porch
Concrete, Covered, Patio, Tile
Fencing
Average Condition
Security
Carbon Monoxide Detectors, Smoke Detectors
Construction
Stone, Stucco, Wood Siding, Copper Plumbing
Foundation
Raised
Roof
Composition
Direction Faced
South
Lot & Grounds
Lot Features
Zero To One Unit Acre, Sprinklers In Rear, Sprinklers In Front, Irregular Lot, Level, Sprinklers Timer, Sprinklers On Side, Yard
Pool Features
Heated, In Ground, Lap, Private, Solar Heat, Vinyl
Sewer
Public Sewer
Water Source
Public
Community & HOA
Community Features
Street Lights, Suburban
Mortgage Calculator
Total Monthly
$0
Principal & Interest:
$0Property Tax:
$0Home Insurance:
$0HOA Fees:
$0$
$
%
Nearby Schools
| Rating | School Name |
|---|---|
7 | Limerick Avenue Elementary Elementary School |
N/A | Greene Gables School Private School |
4 | Winnetka Avenue Elementary Elementary School |
N/A | Kidsville Usa Private School |
4 | Sunny Brae Avenue Elementary Elementary School |
Convenience Score
Market Insights
91306|Winnetka
Estimated Value
Calculating...
No change vs. last year
Value history is still building for this area.
Market Temperature
Seller'sBalancedBuyer's
0d30d60d180d
Balanced
Balanced market
30 Days
Avg. time on market
This is a Balanced Market. Homes are selling at a moderate pace.
Flood & Climate Risk
Noise Levels

Ready to Take the Next Step?
Get expert support from a local agent today.
call
(800)-330-9306Available 9AM - 7PM
Similar Homes You Might Like
Based on price, location, and features