Topfind Realty
Renting

Search Rentals

Houses for RentTownhomes for RentCondos for RentView All Rentals →

Renting Resources

Why Rent With UsRenter GuideRent vs Buy Calculator
Buying

Search Homes

Houses for SaleTownhomes for SaleCondos for SaleView All Homes →

Buying Resources

Why Buy With UsBuyer GuideAffordability CalculatorInvestment CalculatorProperty Tax Calculator

Buyer Articles

Master Your New Home BudgetBeat Moving StressPacking Secrets
Selling

Selling Tools

Home ValuationFind a Seller's Agent

Selling Resources

Why Sell With UsSeller GuideNet Sheet CalcHELOC Calculator

Seller Articles

Strategic PricingDownsizing Tips
Mortgage Rates

Today's Rates

Mortgage RatesRefinance RatesLoan ComparisonHELOC Calculator

Mortgage Resources

Understanding Mortgage RatesFirst-Time Homebuyer GuideWhen to Refinance Your Mortgage
Realtors
Topfind
Houses for RentTownhomes for RentCondos for RentView All Rentals →
Why Rent With UsRenter GuideRent vs Buy Calculator
Houses for SaleTownhomes for SaleCondos for SaleView All Homes →
Why Buy With UsBuyer GuideAffordability CalculatorInvestment CalculatorProperty Tax Calculator
Master Your New Home BudgetBeat Moving StressPacking Secrets
Home ValuationFind a Seller's Agent
Why Sell With UsSeller GuideNet Sheet CalcHELOC Calculator
Strategic PricingDownsizing Tips
Mortgage RatesRefinance RatesLoan ComparisonHELOC Calculator
Understanding Mortgage RatesFirst-Time Homebuyer GuideWhen to Refinance Your Mortgage
groupRealtorsinfoAbout Us
Continue with Google
Sign InSign Up
Topfind Realty
Renting

Search Rentals

Houses for RentTownhomes for RentCondos for RentView All Rentals →

Renting Resources

Why Rent With UsRenter GuideRent vs Buy Calculator
Buying

Search Homes

Houses for SaleTownhomes for SaleCondos for SaleView All Homes →

Buying Resources

Why Buy With UsBuyer GuideAffordability CalculatorInvestment CalculatorProperty Tax Calculator

Buyer Articles

Master Your New Home BudgetBeat Moving StressPacking Secrets
Selling

Selling Tools

Home ValuationFind a Seller's Agent

Selling Resources

Why Sell With UsSeller GuideNet Sheet CalcHELOC Calculator

Seller Articles

Strategic PricingDownsizing Tips
Mortgage Rates

Today's Rates

Mortgage RatesRefinance RatesLoan ComparisonHELOC Calculator

Mortgage Resources

Understanding Mortgage RatesFirst-Time Homebuyer GuideWhen to Refinance Your Mortgage
Realtors
Topfind
Houses for RentTownhomes for RentCondos for RentView All Rentals →
Why Rent With UsRenter GuideRent vs Buy Calculator
Houses for SaleTownhomes for SaleCondos for SaleView All Homes →
Why Buy With UsBuyer GuideAffordability CalculatorInvestment CalculatorProperty Tax Calculator
Master Your New Home BudgetBeat Moving StressPacking Secrets
Home ValuationFind a Seller's Agent
Why Sell With UsSeller GuideNet Sheet CalcHELOC Calculator
Strategic PricingDownsizing Tips
Mortgage RatesRefinance RatesLoan ComparisonHELOC Calculator
Understanding Mortgage RatesFirst-Time Homebuyer GuideWhen to Refinance Your Mortgage
groupRealtorsinfoAbout Us
Continue with Google
Sign InSign Up
Real Estate/CA/Winnetka/20230 Keswick 3
play_circleVideo Tour
Photo 1 of 20230 Keswick 3
Photo 2 of 20230 Keswick 3
1 / 19
Main
Interior 1
Interior 2
Interior 3
Interior 4
imagesmode View 19 photos
For Sale
$695,999
Est. $3,898/mo

20230 Keswick 3, Winnetka, CA 91306

bed
3
Bedrooms
bathtub
3
Bathrooms
square_foot
1,463
Sq Ft

About this home

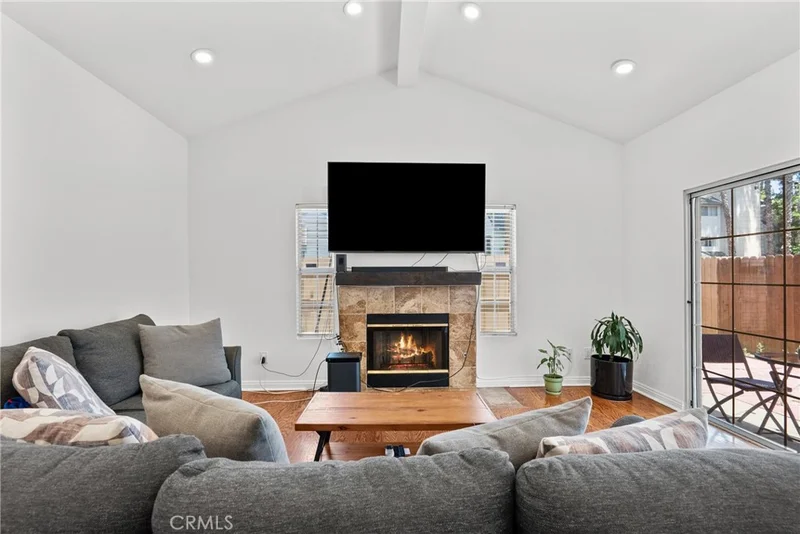
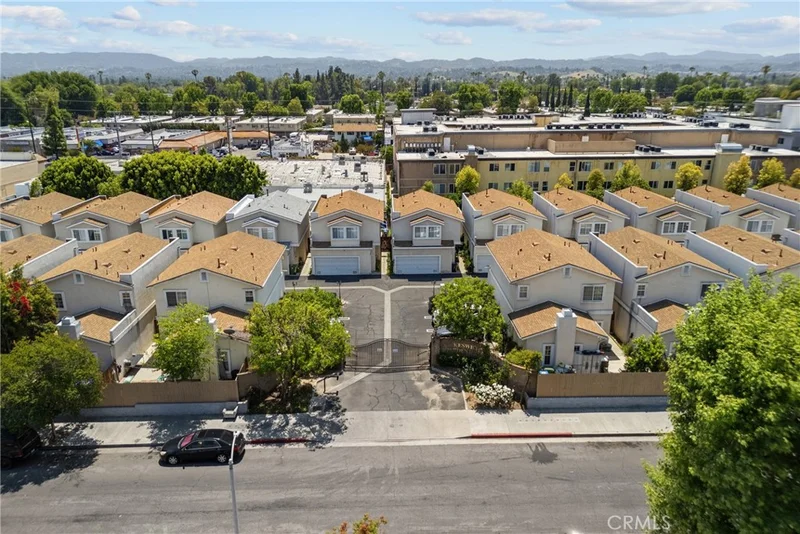
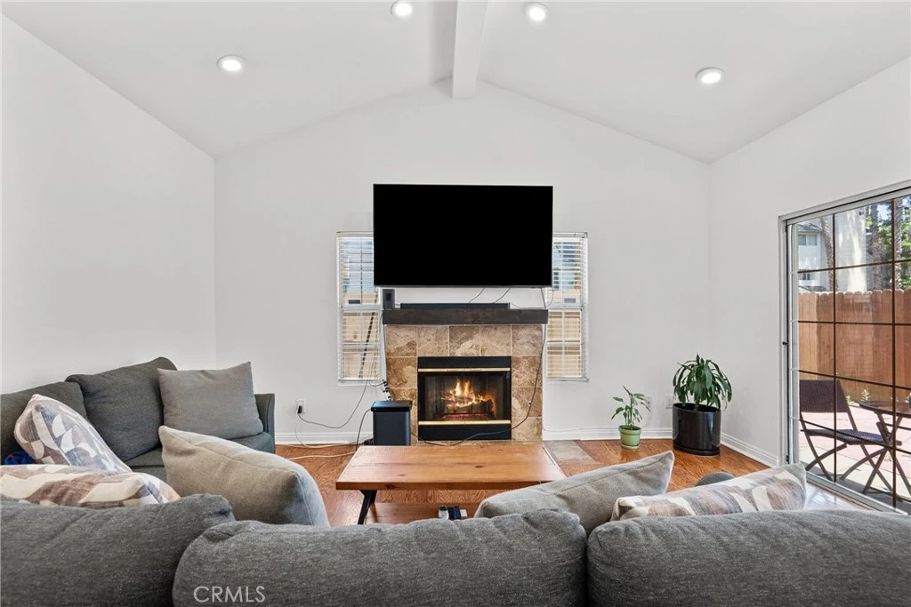
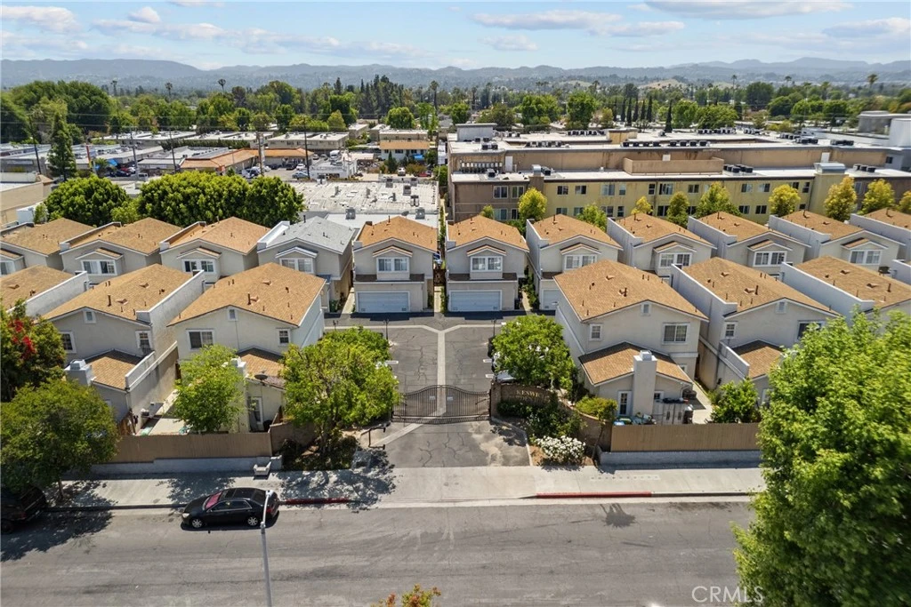
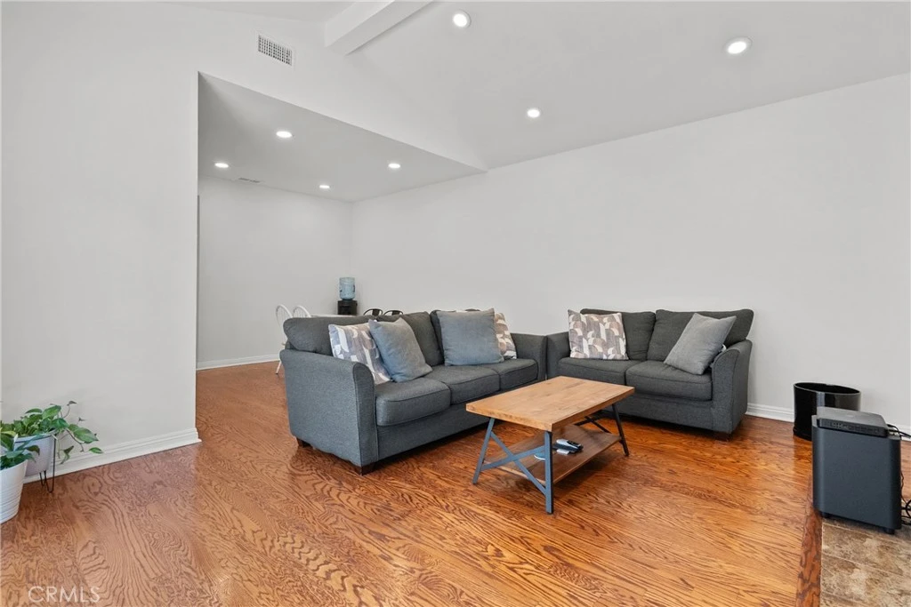
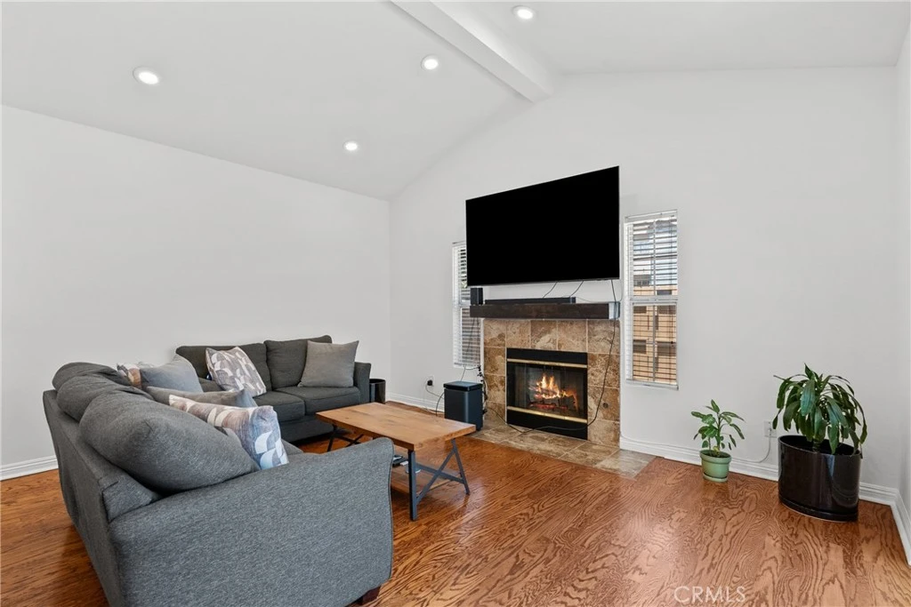
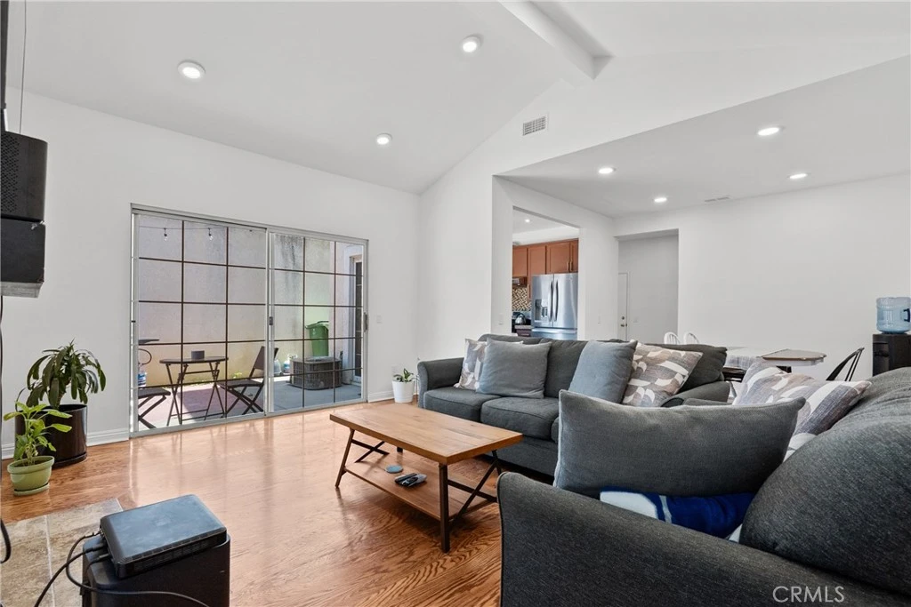
Where can you find a detached home in a gated community with an HOA of only $70 per month? Right here at 20230 Keswick #3! Add in a low $87 monthly solar lease, thoughtful upgrades, and a desirable Winnetka location, and this home offers a combination of value, comfort, and convenience that is hard to find. This beautifully updated 3-bedroom, 3-bathroom detached home has no common walls and has been thoughtfully improved to create a bright, modern, and welcoming living space. The kitchen has been opened up to create an inviting open-concept floor plan, allowing the kitchen, dining, and living areas to flow effortlessly together—perfect for everyday living and entertaining. Inside, you'll find hardwood flooring, fresh interior paint, recessed lighting, upgraded electrical, new plumbing, a cozy fireplace, and appliances included. The kitchen offers generous counter and cabinet space while opening directly into the main living areas, creating a spacious and connected feel. All three bedrooms are located upstairs, offering privacy and separation from the main entertaining spaces. With three bathrooms, including a convenient guest bathroom on the main level, the layout is as functional as it is comfortable. Step outside to your private patio, a space ready for morning coffee, weekend BBQs, entertaining friends, or simply creating memories with the people you love. Additional upgrades and conveniences include a new garage system, new washer and dryer, refrigerator, attached 2-car garage, solar panels with a low $87 monthly lease payment, and the added privacy and security of a gated community. With an incredibly low $70 monthly HOA, low solar payment, numerous upgrades, private outdoor space, and a detached-home feel, this property delivers exceptional value in a great neighborhood. Location is another standout. Situated in the heart of the San Fernando Valley, the home offers convenient access to the 101, 118, and 405 freeways, making it easy to get around the Valley and beyond. You're also close to CSUN, shopping, dining, entertainment, and everyday conveniences—putting so much of what the Valley has to offer within easy reach.

Property Facts

bed

Bedrooms

3

bathtub

Bathrooms

3

square_foot

Square Feet

1,463

landscape

Lot Size

65,161 sqft

calendar_month

Year Built

1999

home_work

Property Type

Single Family Residence

timer

Days on Market

0

payments

HOA Fee

$70/mo

garage

Garage Total

2

fingerprint

MLS #

GD26181898

Interior Details

General Interior

Interior Features

Separate Formal Dining Room, Granite Counters, Open Floorplan, All Bedrooms Up, Walk In Closets

Flooring

Wood

Fireplace

Living Room

Kitchen & Appliances

Appliances

Gas Range, Dryer, Washer

Laundry

Washer Hookup, Gas Dryer Hookup, In Garage

Bed & Bath

Main Level Bathrooms

1

Climate Control

Cooling

Central Air

Heating

Central

Parking

Total Parking Spaces

2

Garage Spaces

2

Attached Garage

Yes

Parking Features

Direct Access, Garage

Exterior & Lot

Building & Construction

Patio & Porch

Patio, Wrap Around

Fencing

Wood

Security

Security Gate, Gated Community

Foundation

Slab

Roof

Shingle

Lot & Grounds

Lot Features

Zero To One Unit Acre

Sewer

Public Sewer

Water Source

Public

Community & HOA

Association Info

HOA Fee$70
FrequencyMonthly

HOA Amenities

Call For Rules, Maintenance Grounds, Security

Community Features

Sidewalks, Gated

Mortgage Calculator

Total Monthly

$0

Principal & Interest:
$0
Property Tax:
$0
Home Insurance:
$0
HOA Fees:
$0
$
$
%

Nearby Schools

RatingSchool NameGradesDistance
3
John A. Sutter Middle
Middle School
6-80.4 mi
6
Stanley Mosk Elementary
Elementary School
K-50.5 mi
4
Sunny Brae Avenue Elementary
Elementary School
K-50.6 mi
N/A
Greene Gables School
Private School
K-120.7 mi
N/A
St Joseph The Worker School
Private School
K-120.7 mi

Convenience Score

Market Insights

91306|Winnetka

Estimated Value

Calculating...
No change vs. last year
Value history is still building for this area.

Market Temperature

Seller'sBalancedBuyer's
0d30d60d180d
Balanced

Balanced market

30 Days

Avg. time on market

This is a Balanced Market. Homes are selling at a moderate pace.

Flood & Climate Risk

Noise Levels

Location

20230 Keswick 3

Winnetka, CA 91306

Open in Mapsopen_in_new
Topfind Realty

Ready to Take the Next Step?

Get expert support from a local agent today.

call
(800)-330-9306Available 9AM - 7PM

Similar Homes You Might Like

Based on price, location, and features
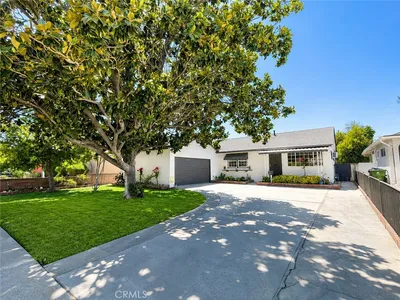
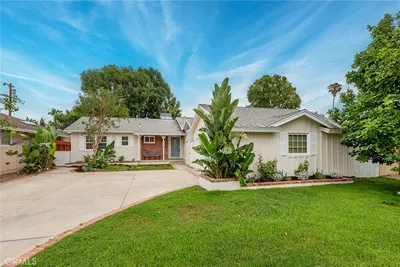
19918 Kittridge

$750,000

FOR SALE

19918 Kittridge, Winnetka, CA 91306

3 beds · 2 baths · 1,506 sqft

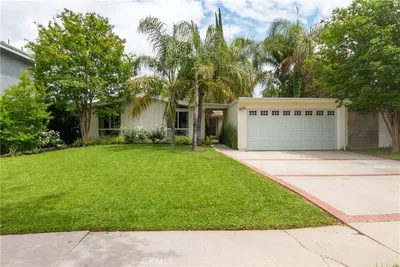
7509 Sunnybrae
OPEN AUG 22, 6PM - 9PM
3D TOUR

$849,900

FOR SALE

7509 Sunnybrae, Winnetka, CA 91306

3 beds · 2 baths · 1,496 sqft

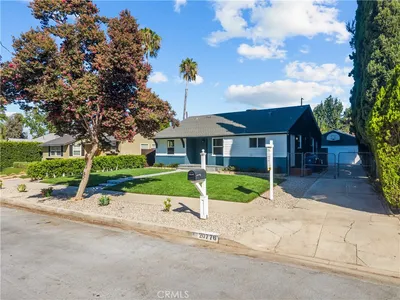
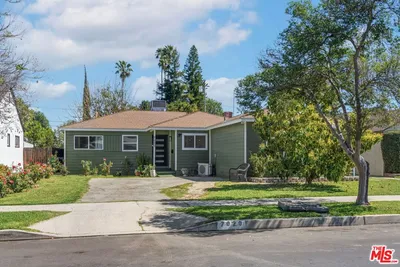
20776 Skouras Drive
VIRTUAL TOUR

$795,000

FOR SALE

20776 Skouras Drive, Winnetka, CA 91306

3 beds · 2 baths · 1,430 sqft

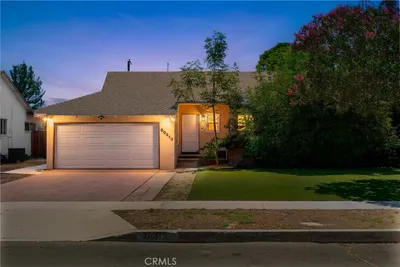
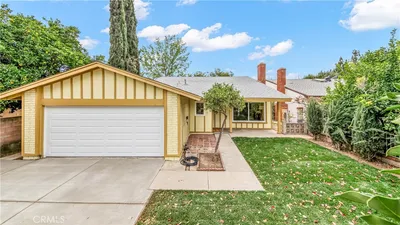
20310 Londelius
VIRTUAL TOUR

$869,000

FOR SALE

20310 Londelius, Winnetka, CA 91306

3 beds · 2 baths · 1,462 sqft

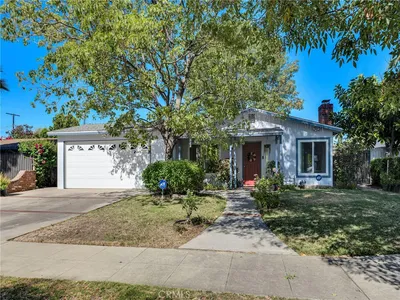
8543 Oakdale Avenue
VIRTUAL TOUR

$850,000

FOR SALE

8543 Oakdale Avenue, Winnetka, CA 91306

3 beds · 2 baths · 1,438 sqft

8012 Comanche
OPEN AUG 22, 8PM - 10PM

$949,000

FOR SALE

8012 Comanche, Winnetka, CA 91306

3 beds · 2 baths · 1,733 sqft

20146 Hartland

$879,000

FOR SALE

20146 Hartland, Winnetka, CA 91306

3 beds · 2 baths · 1,202 sqft

6547 Kelvin

$1,200,000

FOR SALE

6547 Kelvin, Winnetka, CA 91306

4 beds · 3 baths · 1,740 sqft

Recently Sold

7439 Mason Avenue

$755,000

SOLD

7439 Mason Avenue, Winnetka, CA 91306

3 beds · 2 baths · 1,293 sqft

7038 Delco
VIRTUAL TOUR

$850,000

SOLD

7038 Delco, Winnetka, CA 91306

4 beds · 2 baths · 1,454 sqft

6540 Gazette
VIRTUAL TOUR

$1,004,000

SOLD

6540 Gazette, Winnetka, CA 91306

3 beds · 2 baths · 1,380 sqft

7020 Oakdale Avenue
3D TOUR

$950,000

SOLD

7020 Oakdale Avenue, Winnetka, CA 91306

4 beds · 2 baths · 1,616 sqft

20010 Eccles Street
VIRTUAL TOUR

$834,900

SOLD

20010 Eccles Street, Winnetka, CA 91306

3 beds · 2 baths · 1,407 sqft

20252 Archwood Street

$745,000

SOLD

20252 Archwood Street, Winnetka, CA 91306

3 beds · 2 baths · 1,543 sqft

20307 Mobile Street
3D TOUR

$920,000

SOLD

20307 Mobile Street, Winnetka, CA 91306

3 beds · 2 baths · 1,529 sqft

20656 Acre

$970,000

SOLD

20656 Acre, Winnetka, CA 91306

3 beds · 2 baths · 1,392 sqft

$695,999
3 bd | 3 ba | 1,463 sqft
Request a tourcall
Topfind Realty

Company

  • About Us
  • Careers
  • Articles
  • Home Estimate

Explore

  • Renting
  • Buying
  • Selling
  • Realtors

Support

  • Help Center
  • Contact Us
  • Terms & Conditions
  • Privacy Policy

Topfind Realty, DRE # 02240815, is a licensed real estate broker in California. Topfind Realty pledges to support the Fair Housing Act and adhere to Equal Housing Opportunity laws.

Copyright © 2026 Topfind Realty. All Rights Reserved.