For Sale
$925,000
Est. $5,180/mo8126 Laramie Avenue, Winnetka, CA 91306
bed
4
Bedrooms
bathtub
3
Bathrooms
square_foot
1,958
Sq Ft
About this home
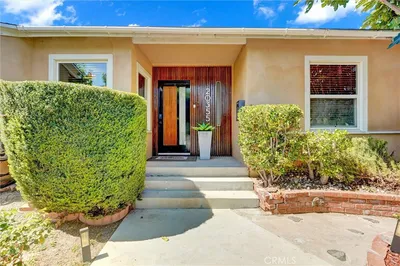
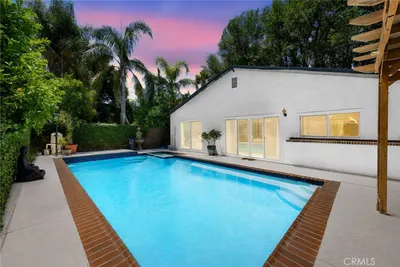
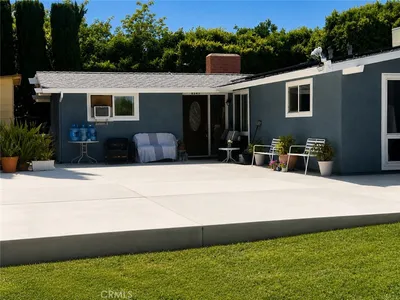
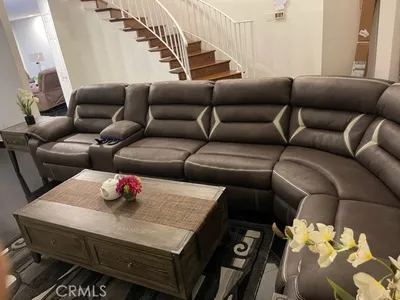
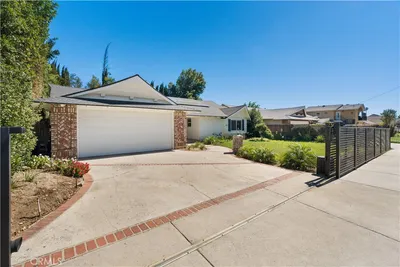
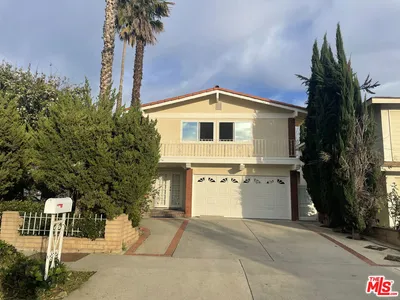

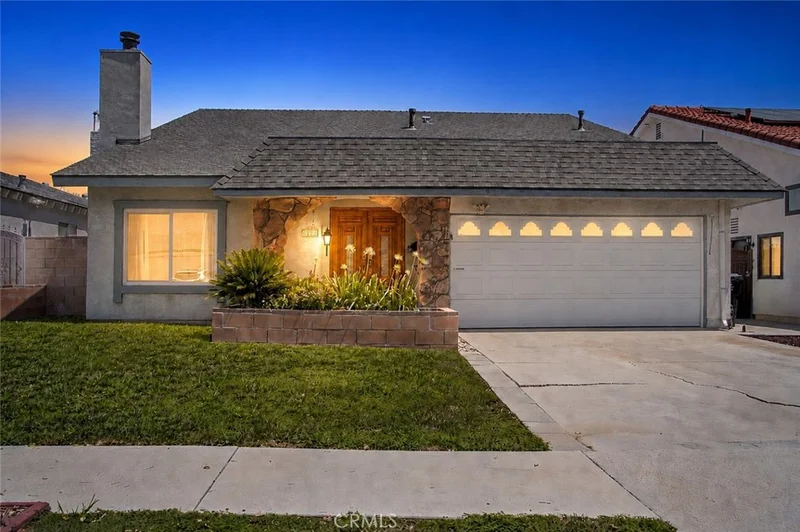
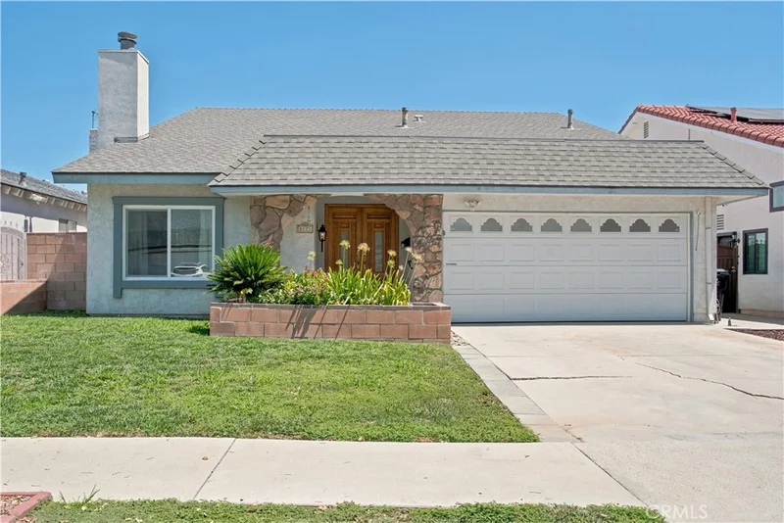
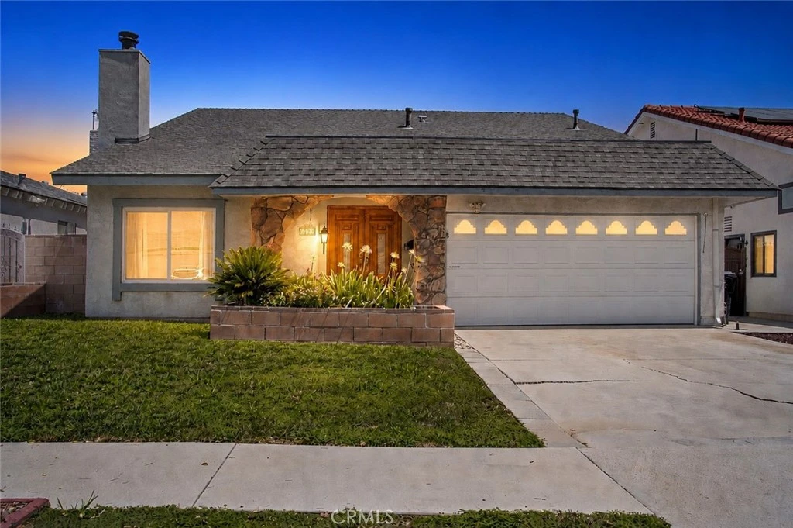
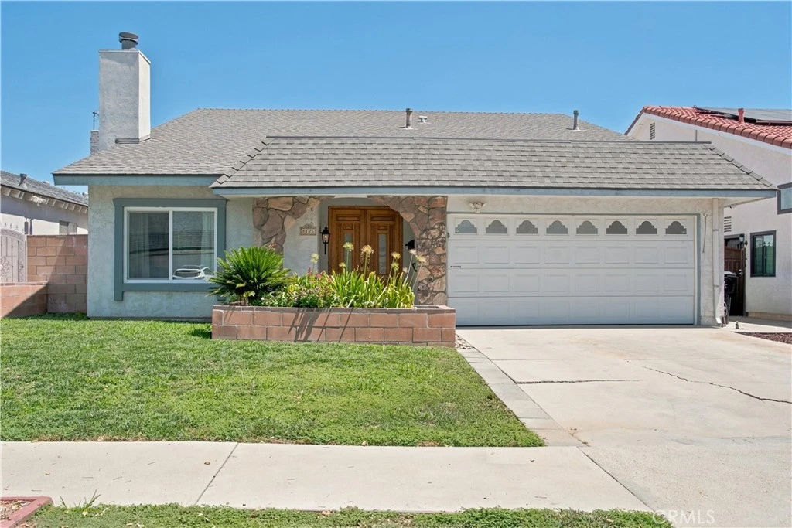
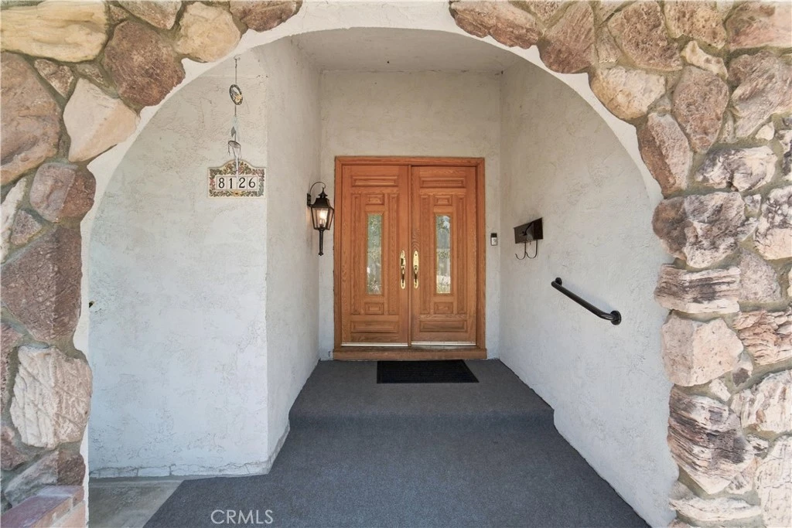
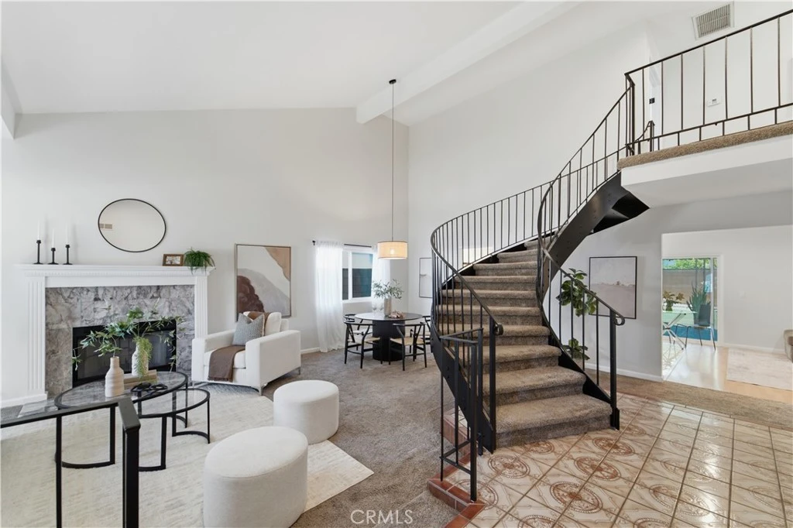
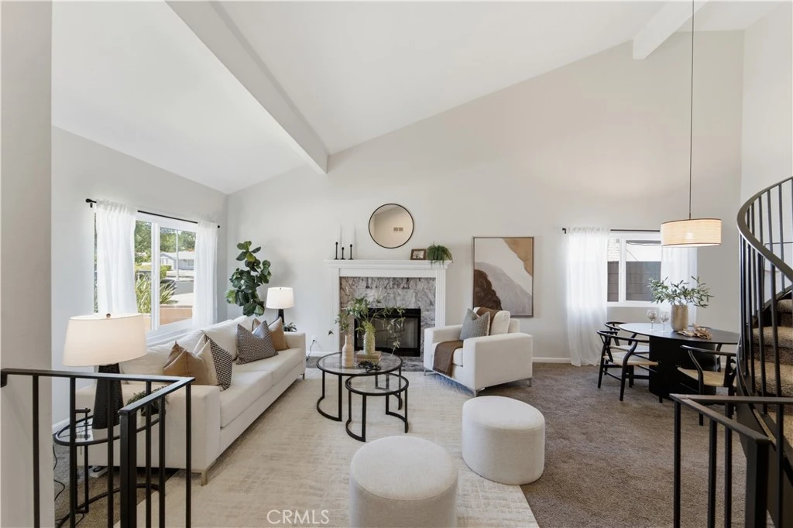
Welcome to this lovingly owned and meticulously maintained two-story Winnetka home, cherished by the same family for 51 years! Situated on a quiet street and thoughtfully designed with a smart, flexible floorplan, this 4-bedroom, 3-bath home offers comfortable living with plenty of space to accommodate today’s lifestyle. The main level features a welcoming living room with fireplace, formal dining area, and a spacious kitchen/great room complete with wet bar—an ideal gathering space for everyday living and entertaining. A downstairs bedroom and ¾ bath provide wonderful flexibility for a home office, guests, or multi-generational living. Upstairs, the private primary suite features a beautifully remodeled bath, along with two additional bedrooms and hall bath. The extensive list of updates reflects years of thoughtful care: 2026—smooth ceilings, fresh interior paint, updated interior door hardware and hinges, new ceiling fans, Decora-style switches and outlets, new drapes and rods, hall toilet, and new and updated recessed lighting; 2025—remodeled primary bath and new water heater; 2018—new roof; 2015—dual-zone HVAC and new windows, including triple-pane windows upstairs and double-pane windows downstairs; 2010—house replumbed with pex; 1994—chimney rebuilt. With its flexible layout, inviting outdoor spaces, substantial updates, and peaceful Winnetka location close to parks, shopping, and schools, this special home is ready for its next chapter. Don’t miss the opportunity to make it yours!
Property Facts
bed
Bedrooms
4
bathtub
Bathrooms
3
square_foot
Square Feet
1,958
landscape
Lot Size
5,253 sqft
calendar_month
Year Built
1969
home_work
Property Type
Single Family Residence
timer
Days on Market
0
payments
HOA Fee
N/A
garage
Garage Total
2
fingerprint
MLS #
SR26180966
Interior Details
General Interior
Interior Features
Wet Bar, Breakfast Bar, Block Walls, Ceiling Fans, Cathedral Ceilings, Separate Formal Dining Room, Quartz Counters, Recessed Lighting, Bedroom On Main Level, Primary Suite, Walk In Closets
Flooring
Carpet, Laminate, Tile, Vinyl
Fireplace
Living Room, Wood Burning
Kitchen & Appliances
Appliances
Built In Range, Dishwasher, Gas Range, Ice Maker, Microwave, Refrigerator, Water To Refrigerator, Water Heater
Laundry
Washer Hookup, Gas Dryer Hookup, In Garage
Bed & Bath
Main Level Bedrooms
1
Main Level Bathrooms
1
Climate Control
Cooling
Central Air, Zoned
Heating
Central
Parking
Total Parking Spaces
2
Garage Spaces
2
Attached Garage
Yes
Parking Features
Concrete, Direct Access, Door Single, Driveway, Garage Faces Front, Garage, Garage Door Opener
Exterior & Lot
Building & Construction
Patio & Porch
Concrete, Covered, Front Porch
Fencing
Block
Security
Carbon Monoxide Detectors, Smoke Detectors
Construction
Stucco
Foundation
Slab
Roof
Asbestos Shingle
Lot & Grounds
Lot Features
Front Yard, Lawn, Landscaped
Sewer
Sewer Tap Paid
Water Source
Public
Community & HOA
Community Features
Sidewalks
Mortgage Calculator
Total Monthly
$0
Principal & Interest:
$0Property Tax:
$0Home Insurance:
$0HOA Fees:
$0$
$
%
Nearby Schools
| Rating | School Name |
|---|---|
N/A | Greene Gables School Private School |
4 | Winnetka Avenue Elementary Elementary School |
4 | Sunny Brae Avenue Elementary Elementary School |
N/A | Kidsville Usa Private School |
7 | Limerick Avenue Elementary Elementary School |
Convenience Score
Market Insights
91306|Winnetka
Estimated Value
Calculating...
No change vs. last year
Value history is still building for this area.
Market Temperature
Seller'sBalancedBuyer's
0d30d60d180d
Balanced
Balanced market
30 Days
Avg. time on market
This is a Balanced Market. Homes are selling at a moderate pace.
Flood & Climate Risk
Noise Levels

Ready to Take the Next Step?
Get expert support from a local agent today.
call
(800)-330-9306Available 9AM - 7PM
Similar Homes You Might Like
Based on price, location, and features