1 / 20
$750,000FOR SALE
3 beds · 2 baths · 1,506 sqft
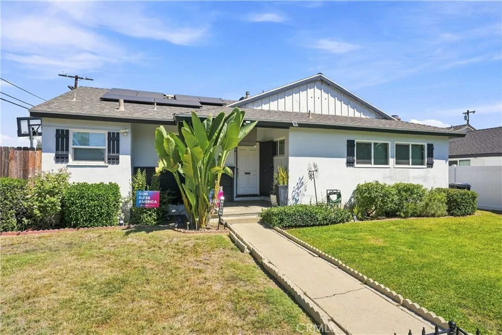
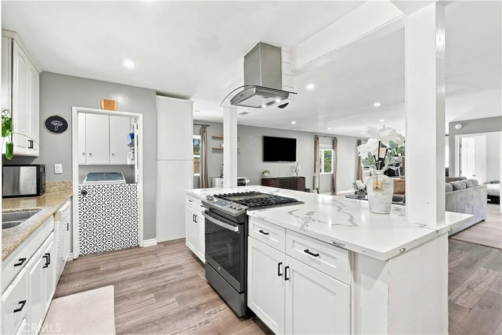
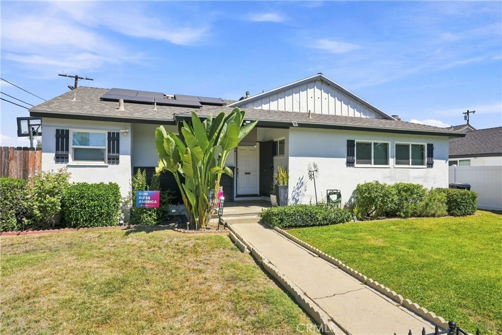
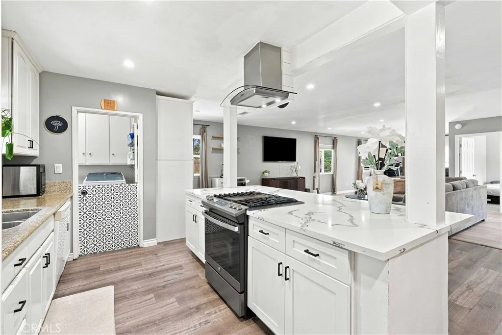
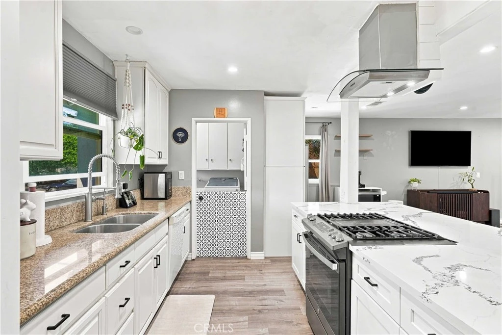
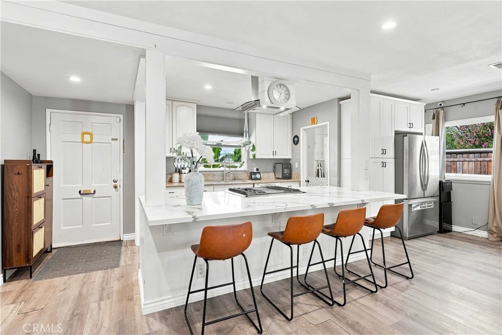
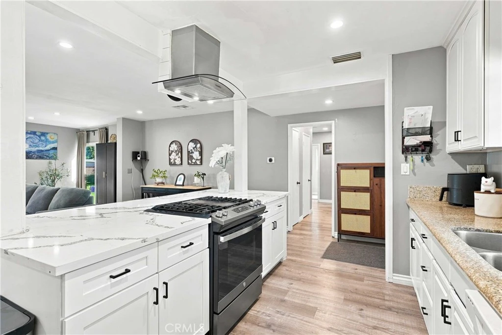
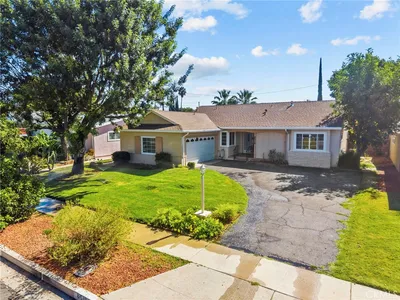
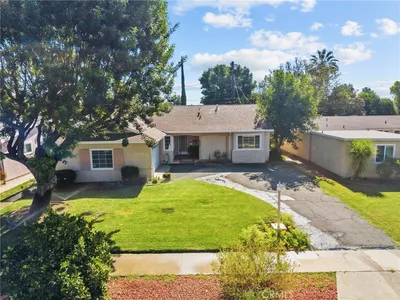
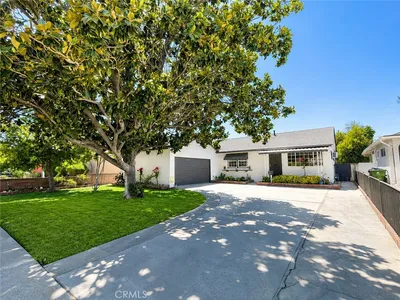
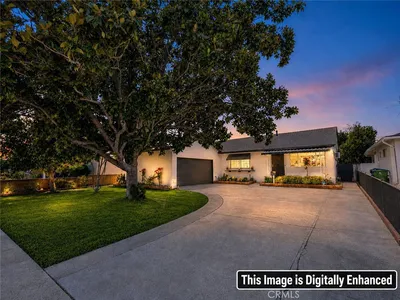
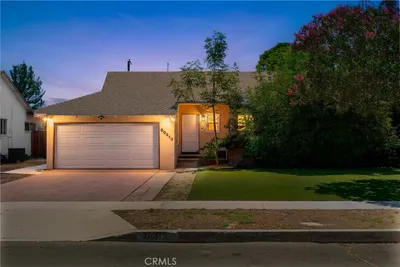
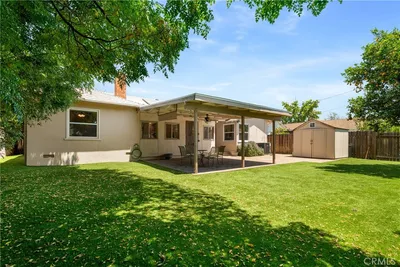
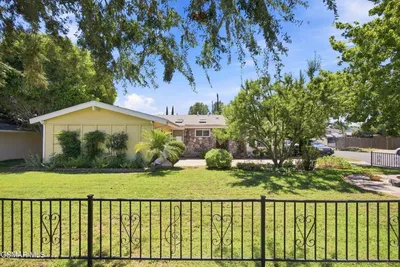
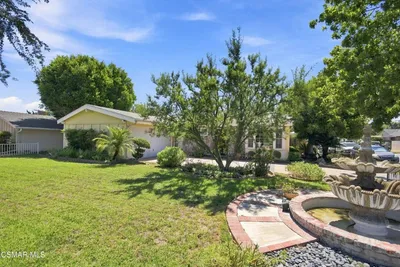
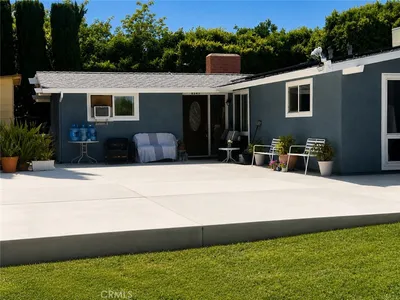
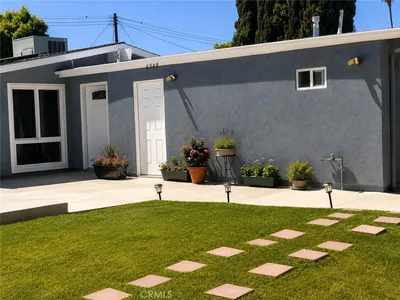
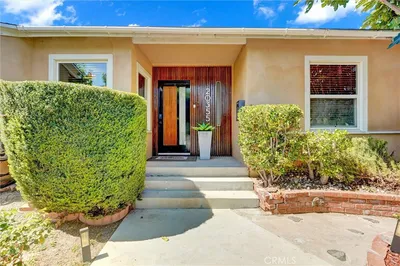
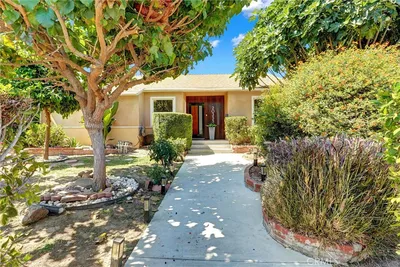
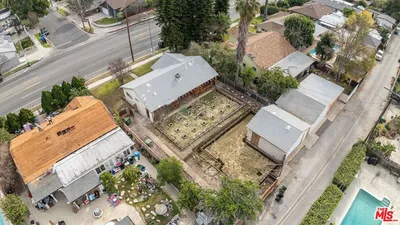
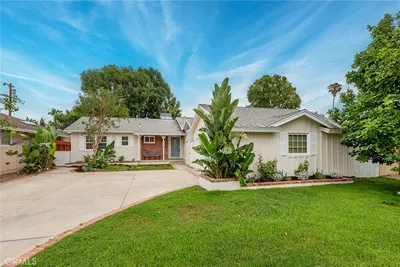
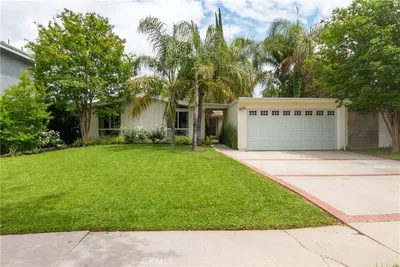
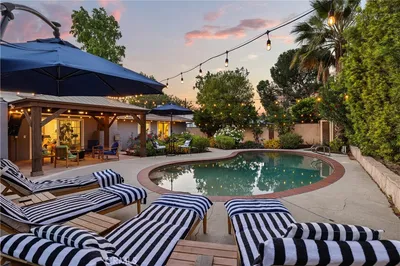
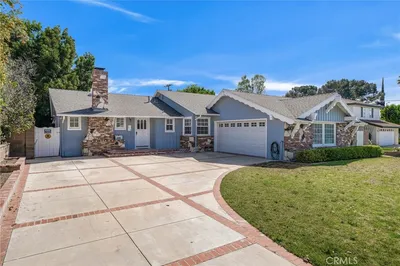
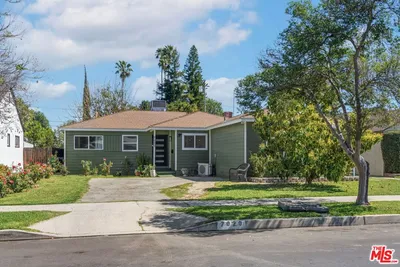
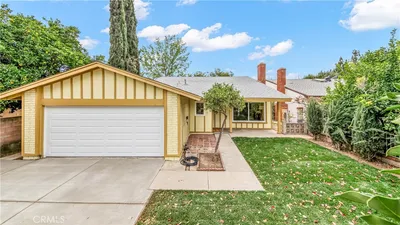
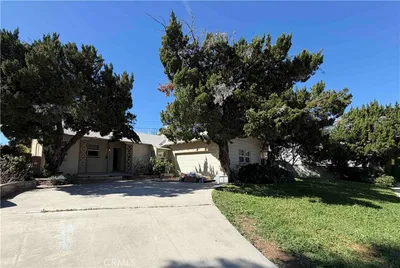
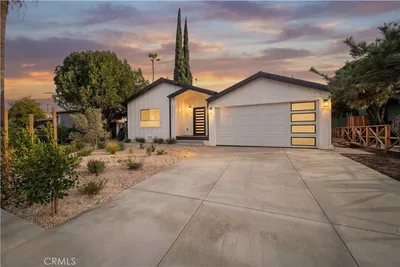
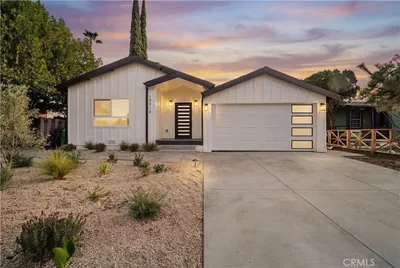
Welcome to this charming 4-bedroom, 2-bath home offering approximately 1,615 sq. ft. of living space, ideally situated on a desirable corner lot in a well-established Winnetka neighborhood. The bright, open floor plan features recessed lighting and a spacious living area that flows seamlessly into the kitchen, creating an inviting setting for both everyday living and entertaining. Updated approximately five years ago, the kitchen features a large quartz-topped center island, ample cabinetry, and an open layout perfect for gathering with family and friends. Around the same time, the home was expanded to provide additional living space and enhanced functionality. One of the property’s standout features is the detached garage with convenient side-street access, offering excellent potential for a future ADU (buyer to verify). Additional highlights include solar panels that will be paid off by the seller at close of escrow, offering future energy savings, along with a private backyard featuring a mature lemon tree. The corner-lot location adds even more flexibility and accessibility to the property. With four bedrooms, an open and functional layout, ADU potential, and the added benefit of paid-off solar, this home offers a wonderful combination of comfort, versatility, and future possibilities. Conveniently located near shopping, dining, schools, and major thoroughfares, it’s a great opportunity to make this Winnetka home your own!
Listed by Shideh Moghimi • Keller Williams Luxury
Bedrooms
4
Bathrooms
2
Square Feet
1,615
Lot Size
6,288 sqft
Year Built
1955
Property Type
Single Family Residence
Days on Market
0
Garage Total
2
MLS #
SR26179992
Interior Features
Breakfast Bar, Granite Counters, Open Floorplan, Quartz Counters, Recessed Lighting, All Bedrooms Down, Bedroom On Main Level, Main Level Primary
Flooring
Laminate
Appliances
Dishwasher, Free Standing Range, Disposal, Gas Range, Refrigerator, Range Hood
Laundry
Washer Hookup, Electric Dryer Hookup, Gas Dryer Hookup, Laundry Room
Main Level Bedrooms
4
Main Level Bathrooms
2
Cooling
Central Air
Heating
Central
Total Parking Spaces
2
Garage Spaces
2
Parking Features
Door Multi, Garage
Fencing
Wood
Security
Carbon Monoxide Detectors, Smoke Detectors
Foundation
Raised
Roof
Asphalt, Composition, Shingle
Direction Faced
South
Lot Features
Back Yard, Corner Lot, Front Yard, Lawn, Level, Rectangular Lot, Sprinkler System, Yard
Sewer
Public Sewer
Water Source
Public
Curbs, Suburban, Sidewalks, Valley
$0
| Rating | School Name |
|---|---|
N/A | Agbu Manoogian-Demirdjian School Private School |
N/A | St Joseph The Worker School Private School |
N/A | Kirk O' The Valley School Private School |
6 | Stanley Mosk Elementary Elementary School |
7 | Shirley Avenue Elementary Elementary School |
Balanced market
Avg. time on market
This is a Balanced Market. Homes are selling at a moderate pace.

Get expert support from a local agent today.
Based on price, location, and features