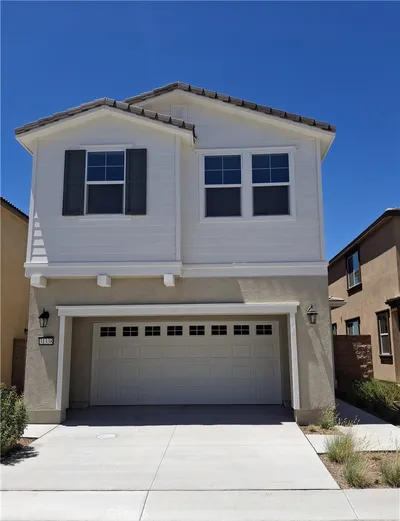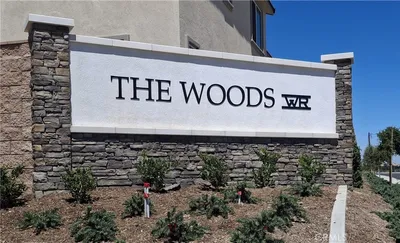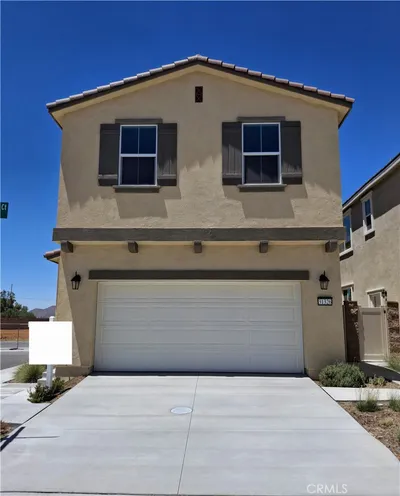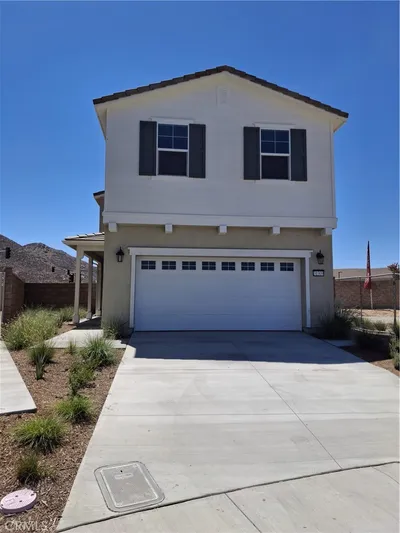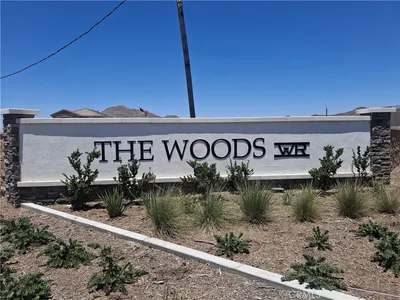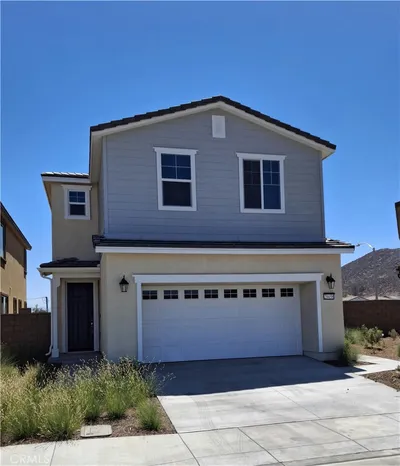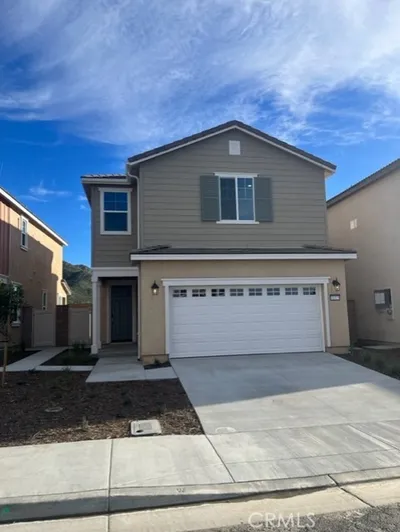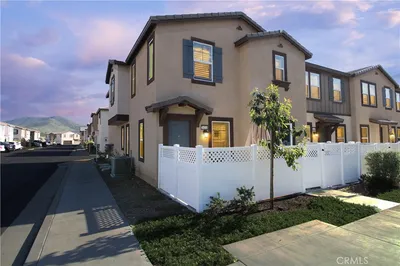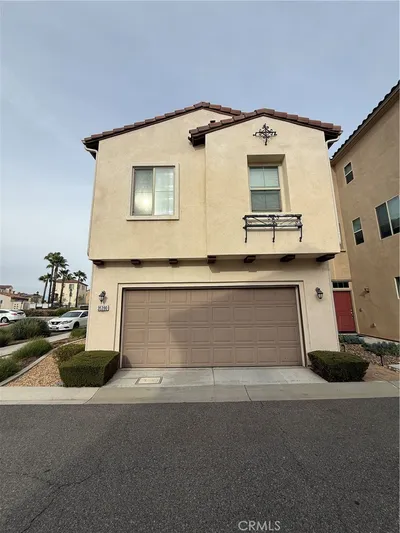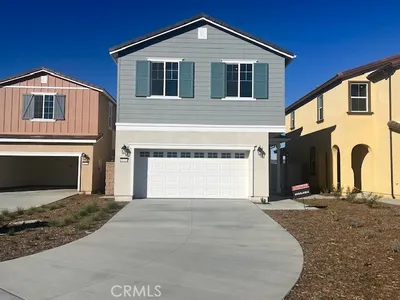
SOLD
SoldClosed on December 23, 2025
$520,000
Sold Price35442 Marabella Court, Winchester, CA 92596
bed
3
Bedrooms
bathtub
4
Bathrooms
square_foot
2,082
Square Feet
About this home

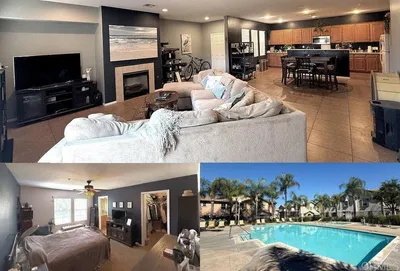
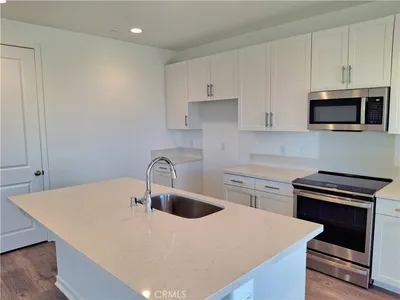
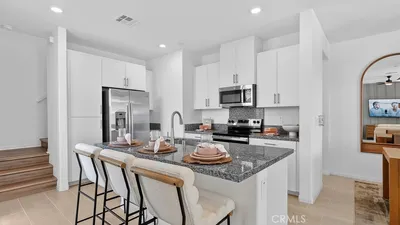
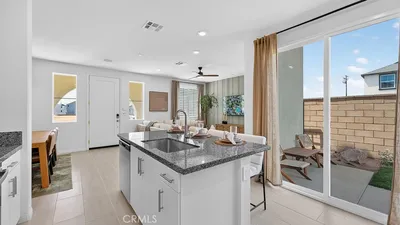
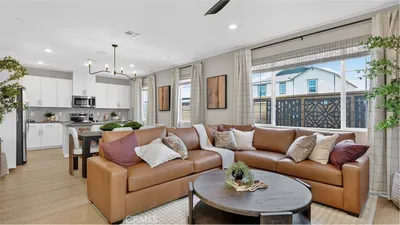
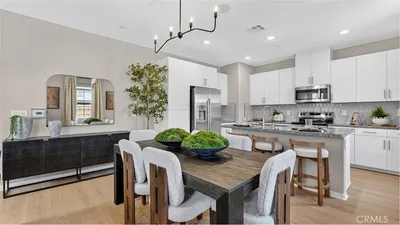
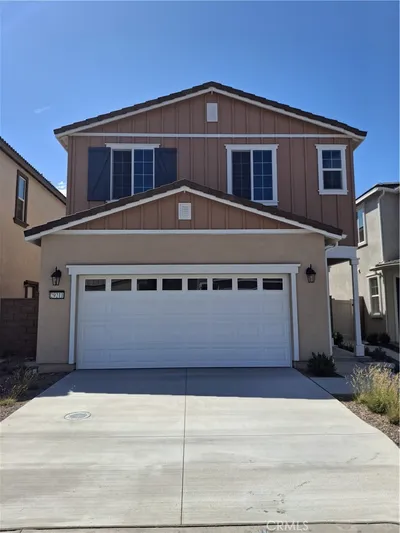
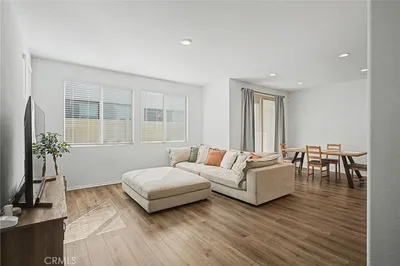
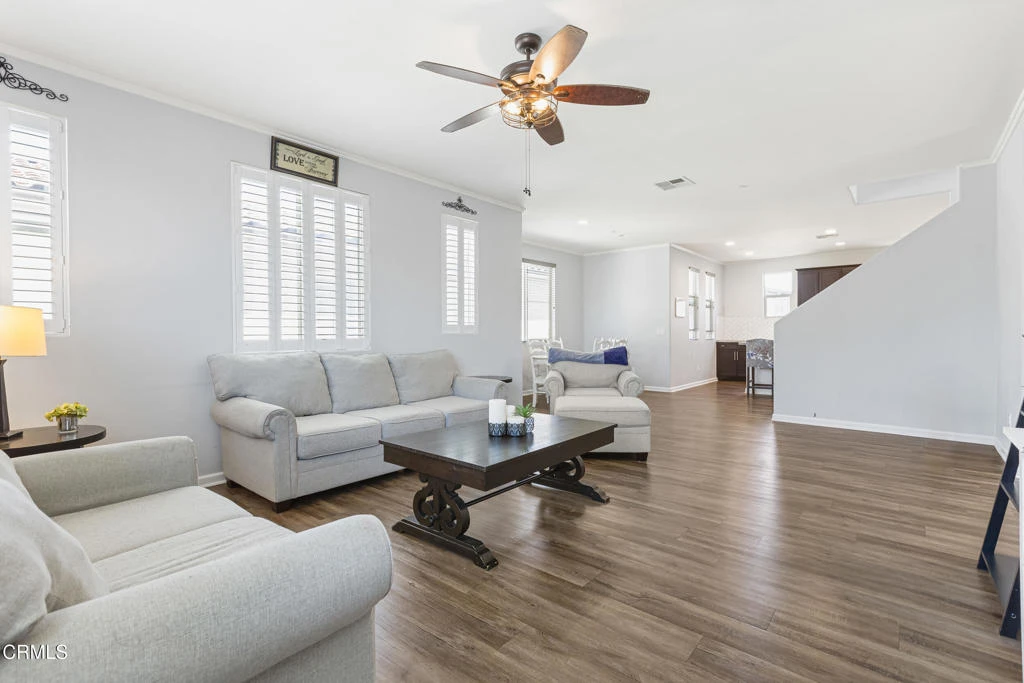
Looking for a home that truly fits your family? This one has the kind of floor plan that just makes sense -- especially for multi-generational living!Downstairs you'll find a spacious bedroom with its own private bath and walk-in closet -- perfect for parents, in-laws, guests, or even that adult child who wants their own space. Upstairs has two more full-size bedrooms, each with its own bathroom, giving everyone comfort and privacy (no morning bathroom battles here!).The open kitchen and living area are ideal for gatherings, movie nights, or Sunday morning pancakes. It's the kind of home that brings everyone together -- yet still gives everyone room to breathe.If you've been searching for a place where family and comfort come together, this one might just be the one.
infoProperty Facts
bed
Bedrooms
3
bathtub
Bathrooms
4
square_foot
Square Feet
2,082
calendar_month
Year Built
2017
home_work
Property Type
Condominium
timer
Days on Market
118
payments
HOA Fee
$178/mo
garage
Garage Total
2
fingerprint
MLS #
V1-31012
chairInterior Details
General Interior
Interior Features
Ceiling Fans, Separate Formal Dining Room, Eat In Kitchen, Granite Counters, High Ceilings, Multiple Staircases, Open Floorplan, Pantry, Bedroom On Main Level, Main Level Primary, Multiple Primary Suites, Primary Suite, Walk In Closets
Flooring
Laminate, Vinyl
Kitchen & Appliances
Appliances
Dishwasher, Gas Oven
Laundry
Inside, Laundry Room
Bed & Bath
Main Level Master
Yes
deckExterior & Lot
Building & Construction
Patio & Porch
Patio
Fencing
Vinyl
Security
Gated Community, Key Card Entry
Nearby Schools
| Rating | School Name |
|---|---|
8 | Susan La Vorgna Elementary Elementary School |
7 | Harvest Hill S.T.E.A.M. Academy Elementary School |
8 | Lisa J. Mails Elementary Elementary School |
9 | Dorothy Mcelhinney Middle Middle School |
8 | French Valley Elementary Elementary School |
Convenience Score

This Home is Sold
Curious what your home is worth? Get a free valuation.
call
(800)-330-9306Available 9AM - 6PM
Similar Homes You Might Like
Based on price, location, and features