Topfind Realty
Renting

Search Rentals

Houses for RentTownhomes for RentCondos for RentView All Rentals →

Renting Resources

Why Rent With UsRenter GuideRent vs Buy Calculator

Renter Articles

How to Negotiate RentUnderstanding Your LeaseMoving Checklist for Renters
Buying

Search Homes

Houses for SaleTownhomes for SaleCondos for SaleView All Homes →

Buying Resources

Why Buy With UsBuyer GuideAffordability CalculatorInvestment CalculatorProperty Tax Calculator

Buyer Articles

Master Your New Home BudgetBeat Moving StressPacking Secrets
Selling

Selling Tools

Home ValuationFind a Seller's Agent

Selling Resources

Why Sell With UsSeller GuideNet Sheet CalcHELOC Calculator

Seller Articles

Strategic PricingDownsizing Tips
Mortgage Rates

Today's Rates

Mortgage RatesRefinance RatesLoan ComparisonHELOC Calculator

Mortgage Resources

Understanding Mortgage RatesFirst-Time Homebuyer GuideWhen to Refinance Your Mortgage
Realtors
Topfind
Houses for RentTownhomes for RentCondos for RentView All Rentals →
Why Rent With UsRenter GuideRent vs Buy Calculator
How to Negotiate RentUnderstanding Your LeaseMoving Checklist for Renters
Houses for SaleTownhomes for SaleCondos for SaleView All Homes →
Why Buy With UsBuyer GuideAffordability CalculatorInvestment CalculatorProperty Tax Calculator
Master Your New Home BudgetBeat Moving StressPacking Secrets
Home ValuationFind a Seller's Agent
Why Sell With UsSeller GuideNet Sheet CalcHELOC Calculator
Strategic PricingDownsizing Tips
Mortgage RatesRefinance RatesLoan ComparisonHELOC Calculator
Understanding Mortgage RatesFirst-Time Homebuyer GuideWhen to Refinance Your Mortgage
groupRealtorsinfoAbout Us
Continue with Google
Sign InSign Up
Topfind Realty
Renting

Search Rentals

Houses for RentTownhomes for RentCondos for RentView All Rentals →

Renting Resources

Why Rent With UsRenter GuideRent vs Buy Calculator

Renter Articles

How to Negotiate RentUnderstanding Your LeaseMoving Checklist for Renters
Buying

Search Homes

Houses for SaleTownhomes for SaleCondos for SaleView All Homes →

Buying Resources

Why Buy With UsBuyer GuideAffordability CalculatorInvestment CalculatorProperty Tax Calculator

Buyer Articles

Master Your New Home BudgetBeat Moving StressPacking Secrets
Selling

Selling Tools

Home ValuationFind a Seller's Agent

Selling Resources

Why Sell With UsSeller GuideNet Sheet CalcHELOC Calculator

Seller Articles

Strategic PricingDownsizing Tips
Mortgage Rates

Today's Rates

Mortgage RatesRefinance RatesLoan ComparisonHELOC Calculator

Mortgage Resources

Understanding Mortgage RatesFirst-Time Homebuyer GuideWhen to Refinance Your Mortgage
Realtors
Topfind
Houses for RentTownhomes for RentCondos for RentView All Rentals →
Why Rent With UsRenter GuideRent vs Buy Calculator
How to Negotiate RentUnderstanding Your LeaseMoving Checklist for Renters
Houses for SaleTownhomes for SaleCondos for SaleView All Homes →
Why Buy With UsBuyer GuideAffordability CalculatorInvestment CalculatorProperty Tax Calculator
Master Your New Home BudgetBeat Moving StressPacking Secrets
Home ValuationFind a Seller's Agent
Why Sell With UsSeller GuideNet Sheet CalcHELOC Calculator
Strategic PricingDownsizing Tips
Mortgage RatesRefinance RatesLoan ComparisonHELOC Calculator
Understanding Mortgage RatesFirst-Time Homebuyer GuideWhen to Refinance Your Mortgage
groupRealtorsinfoAbout Us
Continue with Google
Sign InSign Up
Real Estate/CA/Winchester/31771 Biagio Way
view_in_arVirtual Tour
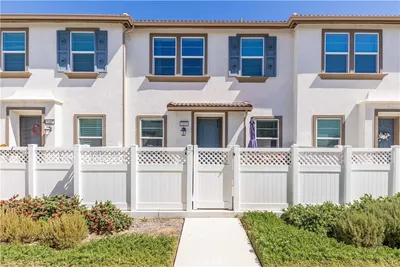
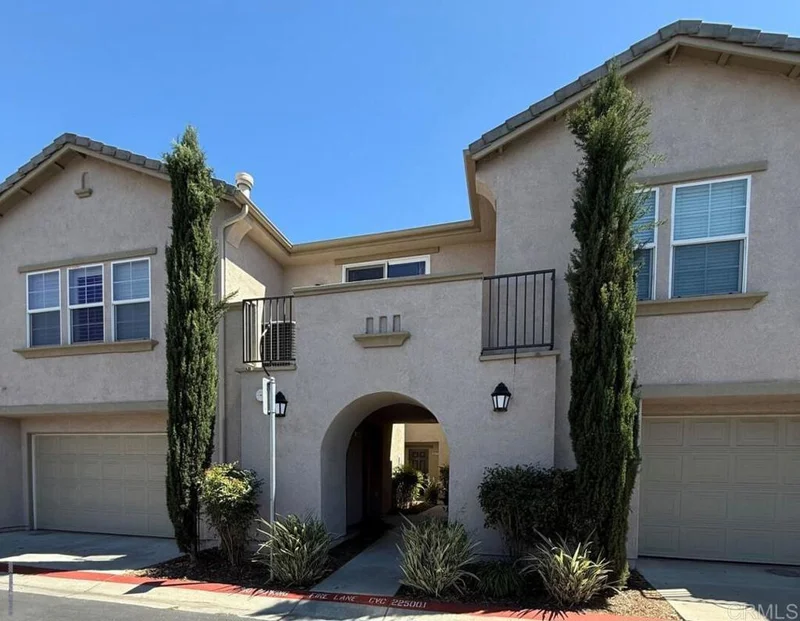
Photo 1 of 31771 Biagio Way
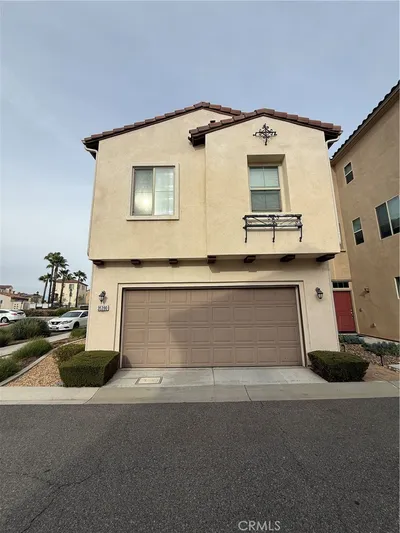
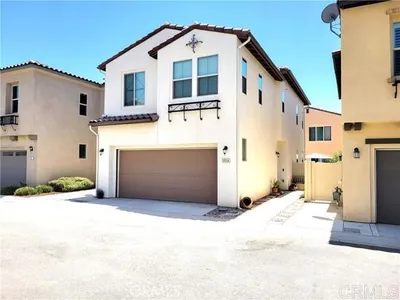
Photo 2 of 31771 Biagio Way
1 / 30
Main
Interior 1
Interior 2
Interior 3
Interior 4
imagesmode View 30 photos
For Sale
$450,000
Est. $2,520/mo

31771 Biagio Way, Winchester, CA 92596

bed
3
Bedrooms
bathtub
3
Bathrooms
square_foot
1,696
Sq Ft

About this home

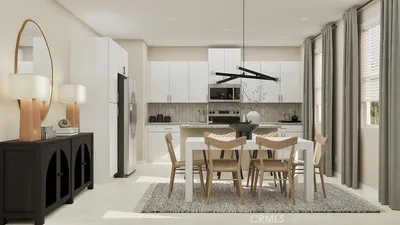
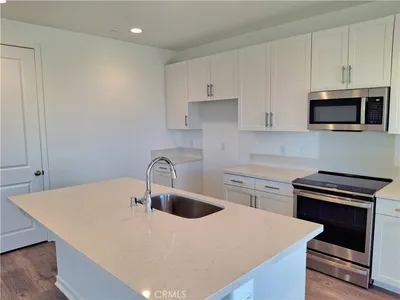
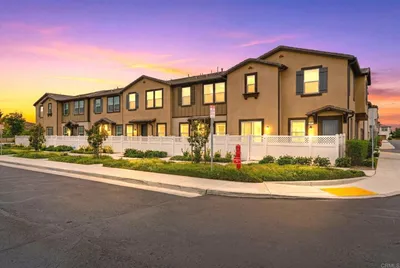
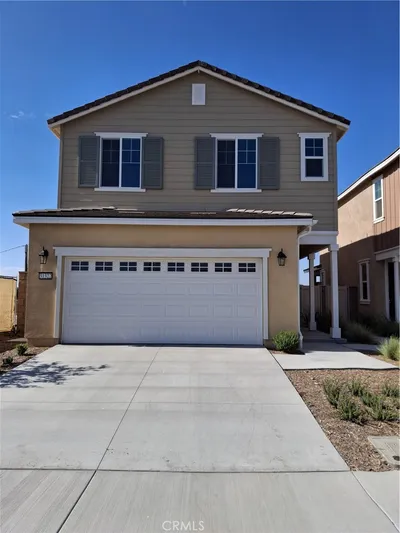
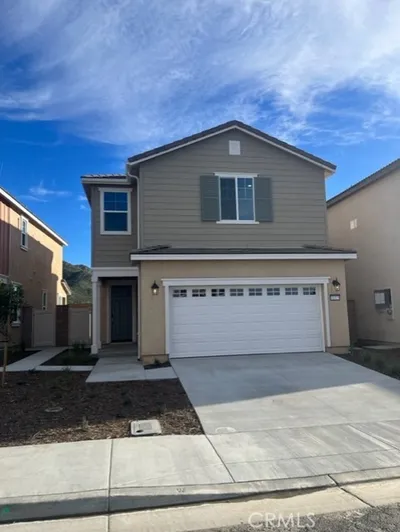
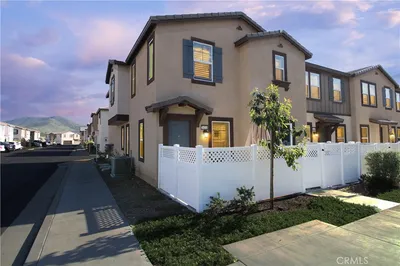
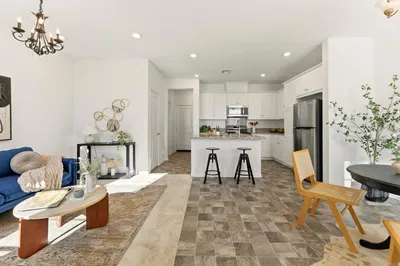
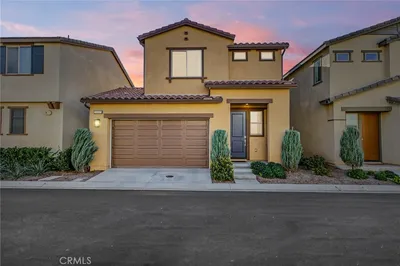
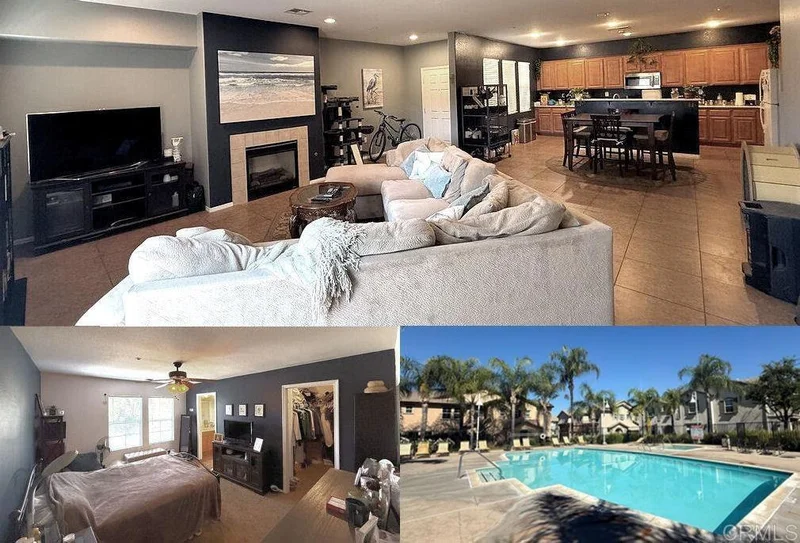
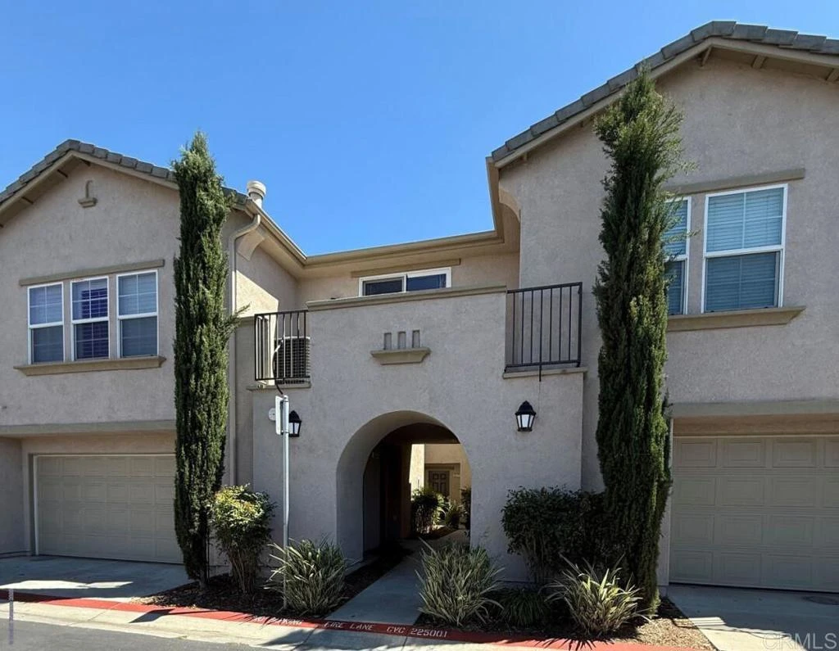
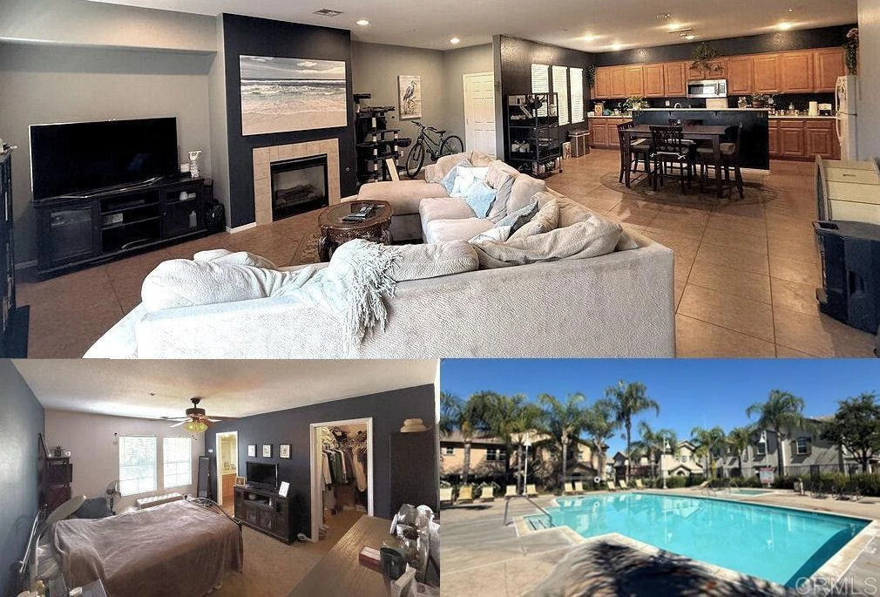
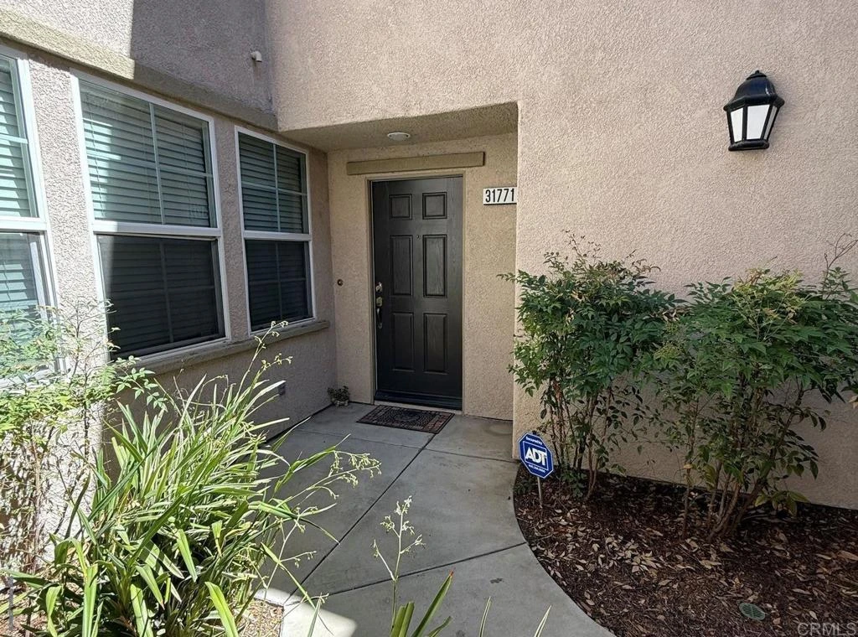

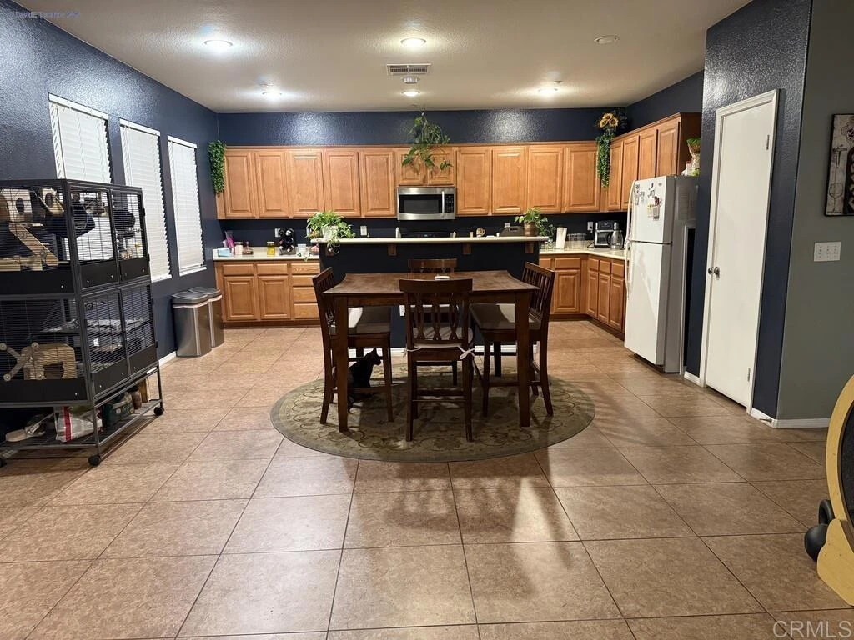
Freshly painted throughout from baseboards to ceilings in beautiful neutral colors and pure white semi-gloss trim! We heard you and the bold blue is gone! Pro photo update to come. See this move in ready home today! **This Beautiful Condo located in the extremely well-kept Casabella Community is the ideal home!** Spanning 1,696 square feet, this beautifully designed 2-story, 3-bedroom, 2.5-bathroom condo offers a perfect blend of comfort, style, and convenience. It features an oversized 2- car garage, along with a host of premium amenities. Upon entry, you're greeted by a spacious, open-concept living area that seamlessly connects the dining area, large kitchen, living room, and a cathedral ceiling stairwell to the upstairs bedrooms. The large downstairs living area is complete with access to the attached oversized 2-car garage and sliding glass door to a large low-maintenance private outdoor patio area. The spacious eat in kitchen/dining area boasts tons of gorgeous oak cabinets, chef's kitchen counter-space, a large pantry, bar top island, stainless steel appliances, lots of windows, and plenty of room for a large dining table. You’ll enjoy the modern open concept of the first floor living space with a large family room featuring a cozy fireplace and entertainment area. A generously sized closet and guest bathroom complete the bottom floor. Upstairs there are 3 spacious carpeted bedrooms with ceiling fans and hallway, with 2 bedrooms sharing a full size tiled bathroom as well as a separate tiled laundry space with included washer/dryer. The master suite is a genuine retreat, featuring a private tiled bathroom with double vanity sinks, a spa-style tub, separate shower, walk-in closet, and a beautiful 180-degree 2nd floor view. A private fenced yard with paver flooring is the perfect space for a pet, children to play, or outdoor entertaining! The immaculately well-kept, managed, and guarded 204 dwelling private Casabella community amenities include a family park, pool, and clubhouse! Nestled in a prime location, this home is close to shopping, a local sports park, and award-winning Temecula schools. Enjoy serene master-suite views of a setback hilltop complete with fitness trail only blocks-away. This is the perfect combination of suburban living with a touch of rural charm.

Property Facts

bed

Bedrooms

3

bathtub

Bathrooms

3

square_foot

Square Feet

1,696

calendar_month

Year Built

2006

home_work

Property Type

Condominium

timer

Days on Market

164

payments

HOA Fee

$384/mo

garage

Garage Total

2

fingerprint

MLS #

PTP2601726

Interior Details

General Interior

Interior Features

Built In Features, Ceiling Fans, High Ceilings, Open Floorplan, Pantry, Recessed Lighting, Storage, Two Story Ceilings, All Bedrooms Up, Walk In Closets

Flooring

Carpet, Tile

Fireplace

Family Room

Kitchen & Appliances

Appliances

Dishwasher, Gas Range, Microwave, Self Cleaning Oven, Water To Refrigerator, Water Heater, Dryer, Washer

Laundry

Washer Hookup, Gas Dryer Hookup, Laundry Closet, Upper Level

Bed & Bath

Main Level Bathrooms

1

Climate Control

Cooling

Central Air

Heating

Central, Forced Air, Natural Gas

Parking

Total Parking Spaces

2

Garage Spaces

2

Attached Garage

Yes

Parking Features

Assigned, Door Single, Garage, Garage Door Opener, Guest, Off Street, Permit Required, One Space

Exterior & Lot

Building & Construction

Fencing

Good Condition, Wood

Security

Fire Detection System, Firewalls, Fire Sprinkler System, Smoke Detectors, Security Guard

Construction

Drywall, Frame, Glass, Concrete, Stucco

Foundation

Concrete Perimeter

Roof

Flat Tile

Lot & Grounds

Lot Features

Landscaped

Pool Features

Community, Fenced, In Ground, Association

Spa Features

Association, Heated, In Ground

Sewer

Public Sewer

Community & HOA

Association Info

HOA Fee$384
FrequencyMonthly

HOA Amenities

Clubhouse, Meeting Room, Management, Pool, Pet Restrictions, Trash

Community Features

Curbs, Dog Park, Foothills, Gutters, Hiking, Lake, Park, Rural, Storm Drains, Street Lights, Suburban, Sidewalks, Pool

Mortgage Calculator

Total Monthly

$0

Principal & Interest:
$0
Property Tax:
$0
Home Insurance:
$0
HOA Fees:
$0
$
$
%

Nearby Schools

RatingSchool NameGradesDistance
8
French Valley Elementary
Elementary School
K-50.6 mi
8
Susan La Vorgna Elementary
Elementary School
K-50.8 mi
8
Home Instead Innovation Academy
Elementary School
K-81.5 mi
9
Summit Academy
Elementary School
K-81.5 mi
8
Lisa J. Mails Elementary
Elementary School
K-51.9 mi

Convenience Score

Market Insights

92596|Winchester

Estimated Value

Calculating...
No change vs. last year
Value history is still building for this area.

Market Temperature

Seller'sBalancedBuyer's
0d30d60d180d
Balanced

Balanced market

30 Days

Avg. time on market

This is a Balanced Market. Homes are selling at a moderate pace.

Flood & Climate Risk

Noise Levels

Location

31771 Biagio Way

Winchester, CA 92596

Open in Mapsopen_in_new
Topfind Realty

Ready to Take the Next Step?

Get expert support from a local agent today.

call
(800)-330-9306Available 9AM - 7PM

Similar Homes You Might Like

Based on price, location, and features
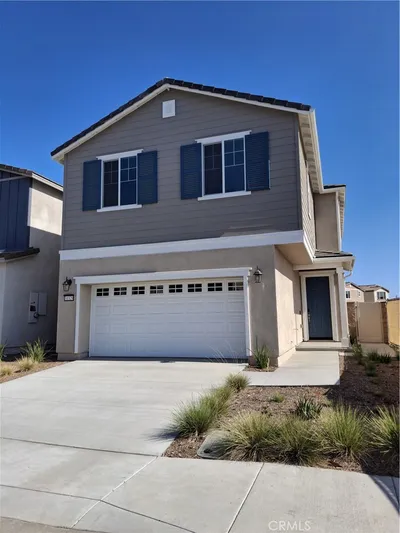
31709 Stauton Way
OPEN AUG 22, 7PM - 11PM
3D TOUR

$575,000

FOR SALE

31709 Stauton Way, Winchester, CA 92596

3 beds · 3 baths · 1,469 sqft

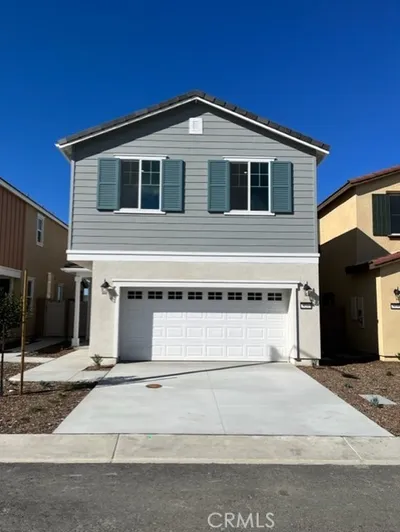
36600 Frangipani Drive

$500,990

FOR SALE

36600 Frangipani Drive, Winchester, CA 92596

3 beds · 3 baths · 1,744 sqft

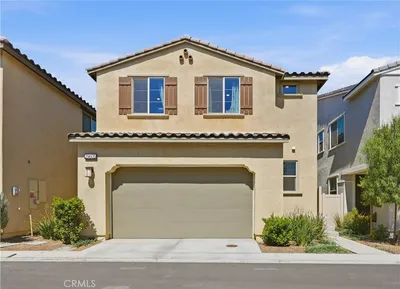
31367 TRAPPERS Loop

$534,000

FOR SALE

31367 Trappers Loop, Winchester, CA 92596

4 beds · 3 baths · 1,912 sqft

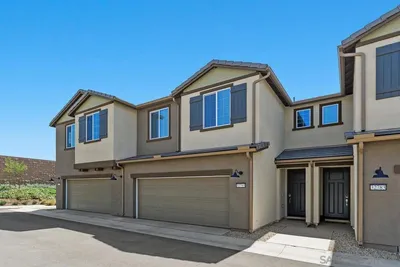
34495 Agave Drive 6108
VIRTUAL TOUR

$455,000

FOR SALE

34495 Agave Drive 6108, Winchester, CA 92596

3 beds · 3 baths · 1,408 sqft

31322 MINERS RIDGE Loop

$605,990

FOR SALE

31322 Miners Ridge Loop, Winchester, CA 92596

4 beds · 3 baths · 1,992 sqft

31329 MINERS RIDGE Loop

$595,990

FOR SALE

31329 Miners Ridge Loop, Winchester, CA 92596

4 beds · 3 baths · 1,912 sqft

29205 Santa Fe Springs Court

$590,990

FOR SALE

29205 Santa Fe Springs Court, Winchester, CA 92596

4 beds · 3 baths · 1,912 sqft

29605 Aramina Court
VIDEO TOUR

$515,000

FOR SALE

29605 Aramina Court, Winchester, CA 92596

3 beds · 3 baths · 1,882 sqft

Recently Sold

32795 Manhattan Ave
VIRTUAL TOUR

$439,900

SOLD

32795 Manhattan Ave, Winchester, CA 92596

3 beds · 3 baths · 1,658 sqft

31373 Trappers Loop

$584,000

SOLD

31373 Trappers Loop, Winchester, CA 92596

3 beds · 3 baths · 1,795 sqft

34495 Agave Drive 26111
3D TOUR

$482,000

SOLD

34495 Agave Drive 26111, Winchester, CA 92596

3 beds · 3 baths · 1,720 sqft

34495 Agave Drive 20106
VIRTUAL TOUR

$455,000

SOLD

34495 Agave Drive 20106, Winchester, CA 92596

3 beds · 3 baths · 1,484 sqft

29375 Tourmaline
3D TOUR

$489,700

SOLD

29375 Tourmaline, Winchester, CA 92596

3 beds · 3 baths · 1,397 sqft

34495 Agave Drive 5105

$450,000

SOLD

34495 Agave Drive 5105, Winchester, CA 92596

3 beds · 3 baths · 1,399 sqft

35390 Marabella Court

$500,000

SOLD

35390 Marabella Court, Winchester, CA 92596

3 beds · 3 baths · 1,775 sqft

31554 Alicante Loop

$495,000

SOLD

31554 Alicante Loop, Winchester, CA 92596

3 beds · 3 baths · 1,611 sqft

$450,000
3 bd | 3 ba | 1,696 sqft
Request a tourcall
Topfind Realty

Company

  • About Us
  • Careers
  • Articles
  • Home Estimate

Explore

  • Renting
  • Buying
  • Selling
  • Realtors

Support

  • Help Center
  • Contact Us
  • Terms & Conditions
  • Privacy Policy

Topfind Realty, DRE # 02240815, is a licensed real estate broker in California. Topfind Realty pledges to support the Fair Housing Act and adhere to Equal Housing Opportunity laws.

Copyright © 2026 Topfind Realty. All Rights Reserved.