Topfind Realty
Renting

Search Rentals

Houses for RentTownhomes for RentCondos for RentView All Rentals →

Renting Resources

Why Rent With UsRenter GuideRent vs Buy Calculator

Renter Articles

How to Negotiate RentUnderstanding Your LeaseMoving Checklist for Renters
Buying

Search Homes

Houses for SaleTownhomes for SaleCondos for SaleView All Homes →

Buying Resources

Why Buy With UsBuyer GuideAffordability CalculatorInvestment CalculatorProperty Tax Calculator

Buyer Articles

Master Your New Home BudgetBeat Moving StressPacking Secrets
Selling

Selling Tools

Home ValuationFind a Seller's Agent

Selling Resources

Why Sell With UsSeller GuideNet Sheet CalcHELOC Calculator

Seller Articles

Strategic PricingDownsizing Tips
Mortgage Rates

Today's Rates

Mortgage RatesRefinance RatesLoan ComparisonHELOC Calculator

Mortgage Resources

Understanding Mortgage RatesFirst-Time Homebuyer GuideWhen to Refinance Your Mortgage
Realtors
Topfind
Houses for RentTownhomes for RentCondos for RentView All Rentals →
Why Rent With UsRenter GuideRent vs Buy Calculator
How to Negotiate RentUnderstanding Your LeaseMoving Checklist for Renters
Houses for SaleTownhomes for SaleCondos for SaleView All Homes →
Why Buy With UsBuyer GuideAffordability CalculatorInvestment CalculatorProperty Tax Calculator
Master Your New Home BudgetBeat Moving StressPacking Secrets
Home ValuationFind a Seller's Agent
Why Sell With UsSeller GuideNet Sheet CalcHELOC Calculator
Strategic PricingDownsizing Tips
Mortgage RatesRefinance RatesLoan ComparisonHELOC Calculator
Understanding Mortgage RatesFirst-Time Homebuyer GuideWhen to Refinance Your Mortgage
groupRealtorsinfoAbout Us
Continue with Google
Sign InSign Up
Topfind Realty
Renting

Search Rentals

Houses for RentTownhomes for RentCondos for RentView All Rentals →

Renting Resources

Why Rent With UsRenter GuideRent vs Buy Calculator

Renter Articles

How to Negotiate RentUnderstanding Your LeaseMoving Checklist for Renters
Buying

Search Homes

Houses for SaleTownhomes for SaleCondos for SaleView All Homes →

Buying Resources

Why Buy With UsBuyer GuideAffordability CalculatorInvestment CalculatorProperty Tax Calculator

Buyer Articles

Master Your New Home BudgetBeat Moving StressPacking Secrets
Selling

Selling Tools

Home ValuationFind a Seller's Agent

Selling Resources

Why Sell With UsSeller GuideNet Sheet CalcHELOC Calculator

Seller Articles

Strategic PricingDownsizing Tips
Mortgage Rates

Today's Rates

Mortgage RatesRefinance RatesLoan ComparisonHELOC Calculator

Mortgage Resources

Understanding Mortgage RatesFirst-Time Homebuyer GuideWhen to Refinance Your Mortgage
Realtors
Topfind
Houses for RentTownhomes for RentCondos for RentView All Rentals →
Why Rent With UsRenter GuideRent vs Buy Calculator
How to Negotiate RentUnderstanding Your LeaseMoving Checklist for Renters
Houses for SaleTownhomes for SaleCondos for SaleView All Homes →
Why Buy With UsBuyer GuideAffordability CalculatorInvestment CalculatorProperty Tax Calculator
Master Your New Home BudgetBeat Moving StressPacking Secrets
Home ValuationFind a Seller's Agent
Why Sell With UsSeller GuideNet Sheet CalcHELOC Calculator
Strategic PricingDownsizing Tips
Mortgage RatesRefinance RatesLoan ComparisonHELOC Calculator
Understanding Mortgage RatesFirst-Time Homebuyer GuideWhen to Refinance Your Mortgage
groupRealtorsinfoAbout Us
Continue with Google
Sign InSign Up
Real Estate/CA/Winchester/31367 TRAPPERS Loop
Interior
For Sale
$534,000
Est. $2,990/mo

31367 TRAPPERS Loop, Winchester, CA 92596

bed
4
Bedrooms
bathtub
3
Bathrooms
square_foot
1,912
Square Feet

About this home

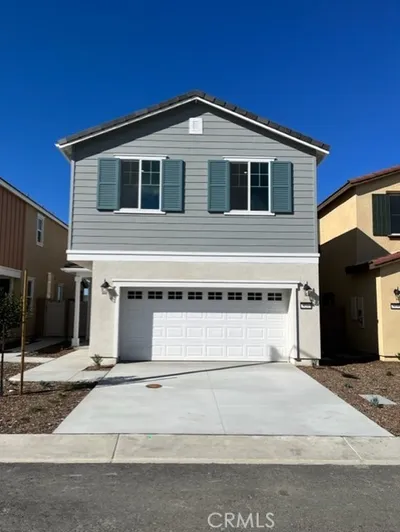
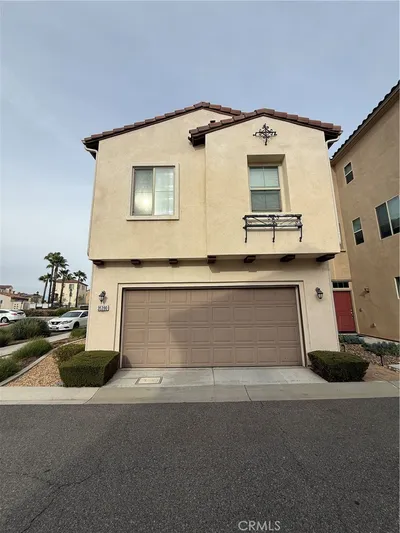
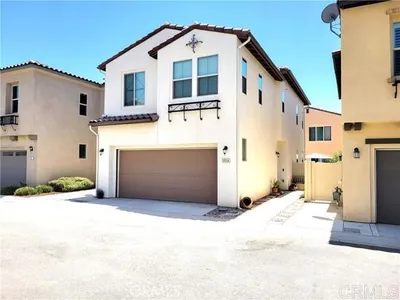
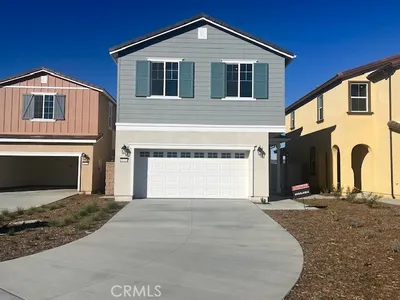
THE LIBERATING LARK 4 BED 2.5 BATH 1912 SQ FT: Where effortless modern luxury meets low-maintenance living at The Woods in Winchester! The highly desired Lark Plan is the ideal layout for busy professionals, first-time buyers, and VA shoppers seeking space, style, and easy upkeep. The main level features a light-filled open concept with a great room flowing seamlessly into a center-island kitchen complete with a walk-in pantry. Enjoy easy evening relaxation on the private covered back patio. Upstairs, find a spacious primary sanctuary featuring a massive walk-in closet and a private ensuite bath with dual sinks. Three additional bedrooms, a full guest bath, and a dedicated second-floor laundry room offer maximum convenience. Finished with designer-curated selections, energy-efficient systems, and brand-new construction quality. Community amenities include a gated entry, resort-style pool, clubhouse, and dog parks, all just minutes from major commuter routes and regional medical centers. -Property Highlights include a nice long driveway and no neighbors behind you -Plan: The Lark Plan at The Woods -Layout: 4 Bedrooms | 2.5 Bathrooms | 2-Car Attached Garage - Key Features: Covered Patio, Open Kitchen with Island, Upper-Level Laundry Room, Brand-New Construction-Community Amenities: Gated Access, Pool, Clubhouse, Dog Parks

Property Facts

bed

Bedrooms

4

bathtub

Bathrooms

3

square_foot

Square Feet

1,912

landscape

Lot Size

3,779 sqft

calendar_month

Year Built

2026

home_work

Property Type

Condominium

timer

Days on Market

0

payments

HOA Fee

$140/mo

garage

Garage Total

2

fingerprint

MLS #

IG26166803

Interior Details

General Interior

Interior Features

Separate Formal Dining Room, High Ceilings, All Bedrooms Up

Flooring

Carpet, Tile, Vinyl

Kitchen & Appliances

Appliances

Convection Oven, Electric Oven, Electric Range, Electric Water Heater, Disposal, Water Heater, Washer

Laundry

Electric Dryer Hookup, Inside, Upper Level

Climate Control

Cooling

Central Air, Electric, Attic Fan

Heating

Central, Electric

Parking

Total Parking Spaces

2

Garage Spaces

2

Attached Garage

Yes

Parking Features

Concrete, Driveway, Garage Faces Front, Garage

Exterior & Lot

Building & Construction

Patio & Porch

Concrete, Covered, Patio

Fencing

Block, Vinyl

Security

Fire Detection System, Fire Sprinkler System, Gated Community, Smoke Detectors

Construction

Frame, Concrete, Stucco

Foundation

Slab

Roof

Concrete, Tile

Lot & Grounds

Lot Features

Back Yard, Sprinklers In Front

Pool Features

Community, Association

Sewer

Public Sewer

Water Source

Public

Community & HOA

Association Info

HOA Fee$140
FrequencyMonthly

HOA Amenities

Pool

Community Features

Dog Park, Park, Gated, Pool

Mortgage Calculator

Total Monthly

$0

Principal & Interest:
$0
Property Tax:
$0
Home Insurance:
$0
HOA Fees:
$0
$
$
%

Nearby Schools

RatingSchool NameGradesDistance
5
Winchester Elementary
Elementary School
P-51.8 mi
3
Ethan A Chase Middle
Middle School
6-82.0 mi
N/A
One Agape Christian Academy
Private School
K-122.0 mi
4
Freedom Crest Elementary
Elementary School
K-52.2 mi
7
Southshore Elementary
Elementary School
K-52.4 mi

Convenience Score

Market Insights

92596|Winchester
analytics

Estimated Value

Calculating...
trending_up0%vs. last year
202120222023202420252026

Market Temperature

Seller'sBalancedBuyer's
0d30d60d180d
Balanced

Balanced market

30 Days

Avg. time on market

This is a Balanced Market. Homes are selling at a moderate pace.

flood

Flood & Climate Risk

Flood Risk

Minimal — not in a FEMA flood zone

Low

Wildfire Risk

Moderate — near wildland-urban interface

Moderate

Heat Risk

Low — moderate summer temperatures

Low

Earthquake Risk

Southern California seismic zone

Moderate
volume_up

Noise Levels

TrafficQuiet residential street
AirportMinimal airport noise
CommercialLow commercial activity nearby
streetview

Street View

Open Full Street Viewopen_in_new
Topfind Realty

Ready to Take the Next Step?

Get expert support from a local agent today.

call
(800)-330-9306Available 9AM - 7PM

Similar Homes You Might Like

Based on price, location, and features

31771 Biagio Way
VIRTUAL TOUR

$472,000

FOR SALE

31771 Biagio Way, Winchester, CA 92596

3 beds · 3 baths · 1,696 sqft

30925 Rushing Water Street

$545,626

FOR SALE

30925 Rushing Water Street, Winchester, CA 92596

3 beds · 3 baths · 2,076 sqft

31322 MINERS RIDGE Loop

$605,990

FOR SALE

31322 MINERS RIDGE Loop, Winchester, CA 92596

4 beds · 3 baths · 1,992 sqft

31329 MINERS RIDGE Loop

$595,990

FOR SALE

31329 MINERS RIDGE Loop, Winchester, CA 92596

4 beds · 3 baths · 1,912 sqft

34495 Agave Drive 32101
VIRTUAL TOUR

$549,000

FOR SALE

34495 Agave Drive 32101, Winchester, CA 92596

4 beds · 3 baths · 1,799 sqft

29205 Santa Fe Springs Court

$536,000

FOR SALE

29205 Santa Fe Springs Court, Winchester, CA 92596

4 beds · 3 baths · 1,912 sqft

36600 Frangipani Drive

$520,990

FOR SALE

36600 Frangipani Drive, Winchester, CA 92596

3 beds · 3 baths · 1,744 sqft

31326 SISKIYOU PASS Court
NEW 12 HRS AGO

$559,000

FOR SALE

31326 SISKIYOU PASS Court, Winchester, CA 92596

3 beds · 3 baths · 2,201 sqft

Recently Sold

32795 Manhattan Ave
VIRTUAL TOUR

$439,900

SOLD

32795 Manhattan Ave, Winchester, CA 92596

3 beds · 3 baths · 1,658 sqft

31373 Trappers Loop

$584,000

SOLD

31373 Trappers Loop, Winchester, CA 92596

3 beds · 3 baths · 1,795 sqft

34495 Agave Drive 26111
3D TOUR

$482,000

SOLD

34495 Agave Drive 26111, Winchester, CA 92596

3 beds · 3 baths · 1,720 sqft

35390 Marabella Court

$500,000

SOLD

35390 Marabella Court, Winchester, CA 92596

3 beds · 3 baths · 1,775 sqft

31554 Alicante Loop

$495,000

SOLD

31554 Alicante Loop, Winchester, CA 92596

3 beds · 3 baths · 1,611 sqft

31354 Trappers Loop

$584,990

SOLD

31354 Trappers Loop, Winchester, CA 92596

4 beds · 3 baths · 1,912 sqft

36307 Cosimo Lane

$445,000

SOLD

36307 Cosimo Lane, Winchester, CA 92596

3 beds · 3 baths · 1,550 sqft

29330 Bovenzi Court

$515,000

SOLD

29330 Bovenzi Court, Winchester, CA 92596

4 beds · 3 baths · 1,754 sqft

Topfind Realty

Company

  • About Us
  • Careers
  • Articles
  • Home Estimate

Explore

  • Renting
  • Buying
  • Selling
  • Realtors

Support

  • Help Center
  • Contact Us
  • Terms & Conditions
  • Privacy Policy

Topfind Realty, DRE # 02240815, is a licensed real estate broker in California. Topfind Realty pledges to support the Fair Housing Act and adhere to Equal Housing Opportunity laws.

Copyright © 2026 Topfind Realty. All Rights Reserved.