Topfind Realty
Renting

Search Rentals

Houses for RentTownhomes for RentCondos for RentView All Rentals →

Renting Resources

Why Rent With UsRenter GuideRent vs Buy Calculator

Renter Articles

How to Negotiate RentUnderstanding Your LeaseMoving Checklist for Renters
Buying

Search Homes

Houses for SaleTownhomes for SaleCondos for SaleView All Homes →

Buying Resources

Why Buy With UsBuyer GuideAffordability CalculatorInvestment CalculatorProperty Tax Calculator

Buyer Articles

Master Your New Home BudgetBeat Moving StressPacking Secrets
Selling

Selling Tools

Home ValuationFind a Seller's Agent

Selling Resources

Why Sell With UsSeller GuideNet Sheet CalcHELOC Calculator

Seller Articles

Strategic PricingDownsizing Tips
Mortgage Rates

Today's Rates

Mortgage RatesRefinance RatesLoan ComparisonHELOC Calculator

Mortgage Resources

Understanding Mortgage RatesFirst-Time Homebuyer GuideWhen to Refinance Your Mortgage
Realtors
Topfind
Houses for RentTownhomes for RentCondos for RentView All Rentals →
Why Rent With UsRenter GuideRent vs Buy Calculator
How to Negotiate RentUnderstanding Your LeaseMoving Checklist for Renters
Houses for SaleTownhomes for SaleCondos for SaleView All Homes →
Why Buy With UsBuyer GuideAffordability CalculatorInvestment CalculatorProperty Tax Calculator
Master Your New Home BudgetBeat Moving StressPacking Secrets
Home ValuationFind a Seller's Agent
Why Sell With UsSeller GuideNet Sheet CalcHELOC Calculator
Strategic PricingDownsizing Tips
Mortgage RatesRefinance RatesLoan ComparisonHELOC Calculator
Understanding Mortgage RatesFirst-Time Homebuyer GuideWhen to Refinance Your Mortgage
groupRealtorsinfoAbout Us
Continue with Google
Sign InSign Up
Topfind Realty
Renting

Search Rentals

Houses for RentTownhomes for RentCondos for RentView All Rentals →

Renting Resources

Why Rent With UsRenter GuideRent vs Buy Calculator

Renter Articles

How to Negotiate RentUnderstanding Your LeaseMoving Checklist for Renters
Buying

Search Homes

Houses for SaleTownhomes for SaleCondos for SaleView All Homes →

Buying Resources

Why Buy With UsBuyer GuideAffordability CalculatorInvestment CalculatorProperty Tax Calculator

Buyer Articles

Master Your New Home BudgetBeat Moving StressPacking Secrets
Selling

Selling Tools

Home ValuationFind a Seller's Agent

Selling Resources

Why Sell With UsSeller GuideNet Sheet CalcHELOC Calculator

Seller Articles

Strategic PricingDownsizing Tips
Mortgage Rates

Today's Rates

Mortgage RatesRefinance RatesLoan ComparisonHELOC Calculator

Mortgage Resources

Understanding Mortgage RatesFirst-Time Homebuyer GuideWhen to Refinance Your Mortgage
Realtors
Topfind
Houses for RentTownhomes for RentCondos for RentView All Rentals →
Why Rent With UsRenter GuideRent vs Buy Calculator
How to Negotiate RentUnderstanding Your LeaseMoving Checklist for Renters
Houses for SaleTownhomes for SaleCondos for SaleView All Homes →
Why Buy With UsBuyer GuideAffordability CalculatorInvestment CalculatorProperty Tax Calculator
Master Your New Home BudgetBeat Moving StressPacking Secrets
Home ValuationFind a Seller's Agent
Why Sell With UsSeller GuideNet Sheet CalcHELOC Calculator
Strategic PricingDownsizing Tips
Mortgage RatesRefinance RatesLoan ComparisonHELOC Calculator
Understanding Mortgage RatesFirst-Time Homebuyer GuideWhen to Refinance Your Mortgage
groupRealtorsinfoAbout Us
Continue with Google
Sign InSign Up
Real Estate/CA/Winchester/34413 Waltham (Sold)
Main
SOLD
Interior 1
Interior 2
Interior 3
Interior 4
grid_view Show all photos
SoldClosed on July 21, 2026
$655,000
Sold Price

34413 Waltham, Winchester, CA 92596

bed
5
Bedrooms
bathtub
5
Bathrooms
square_foot
4,025
Square Feet

About this home

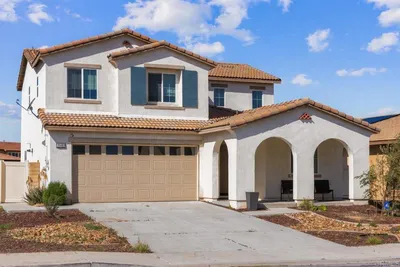
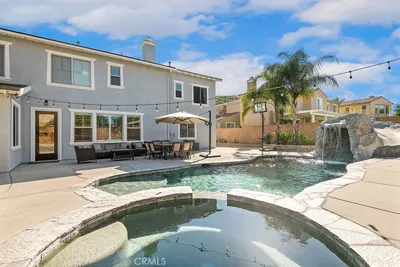
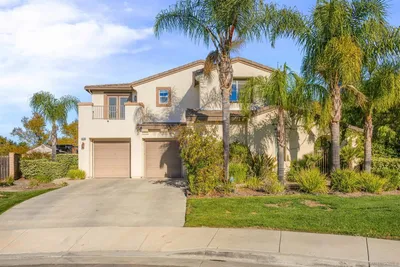
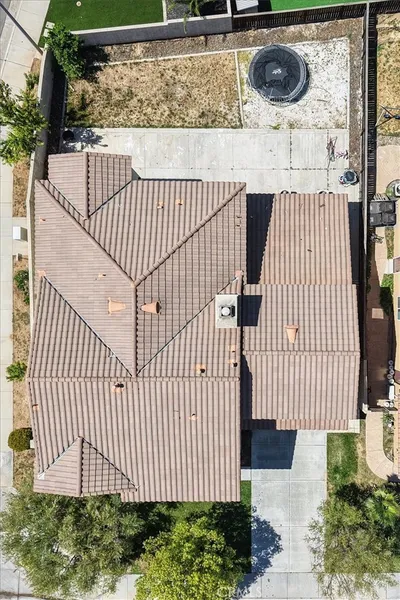
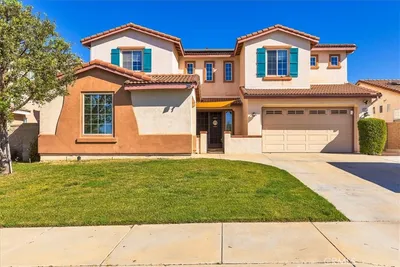
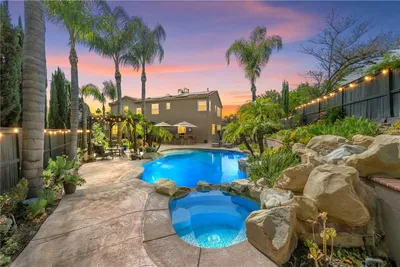
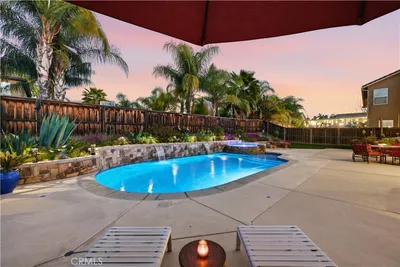
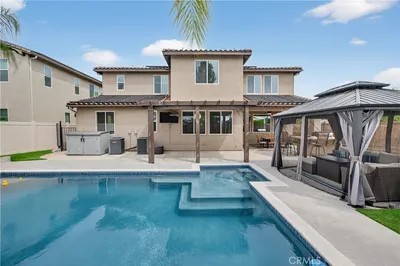
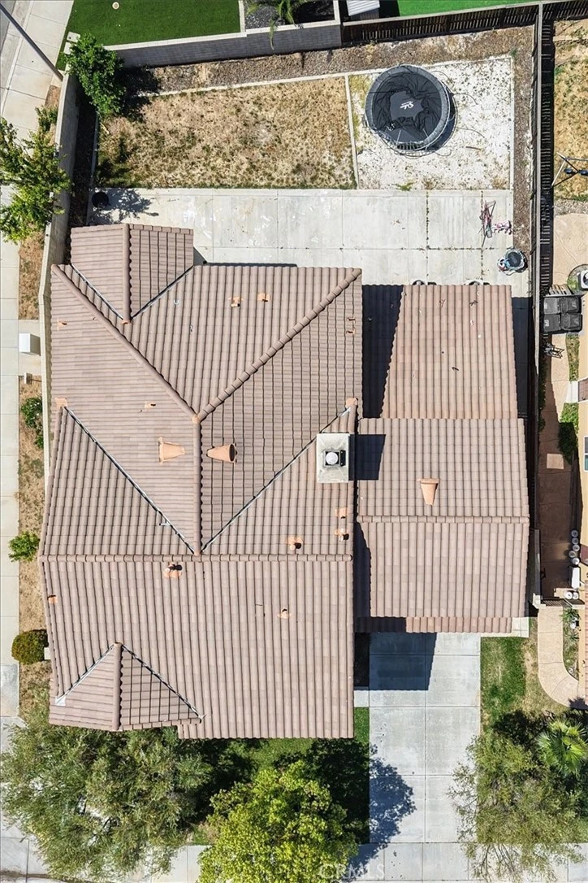
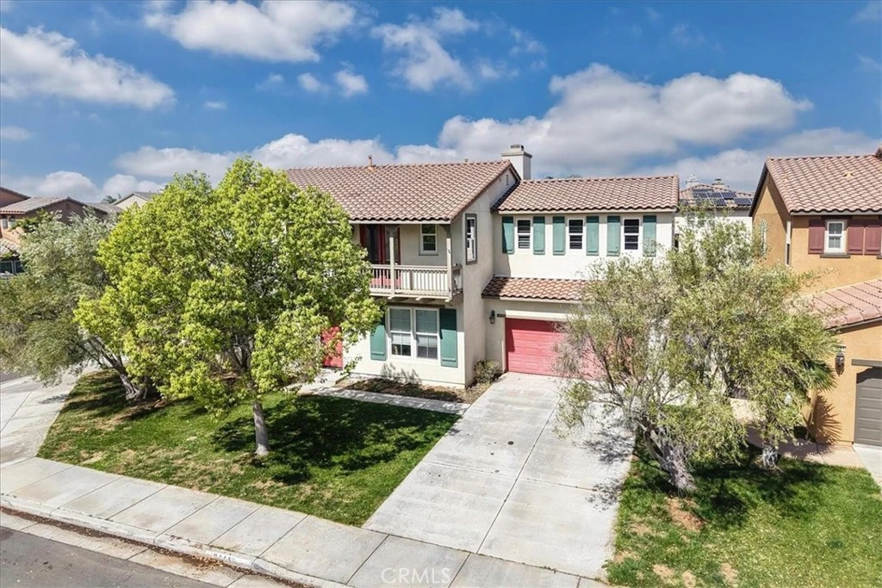
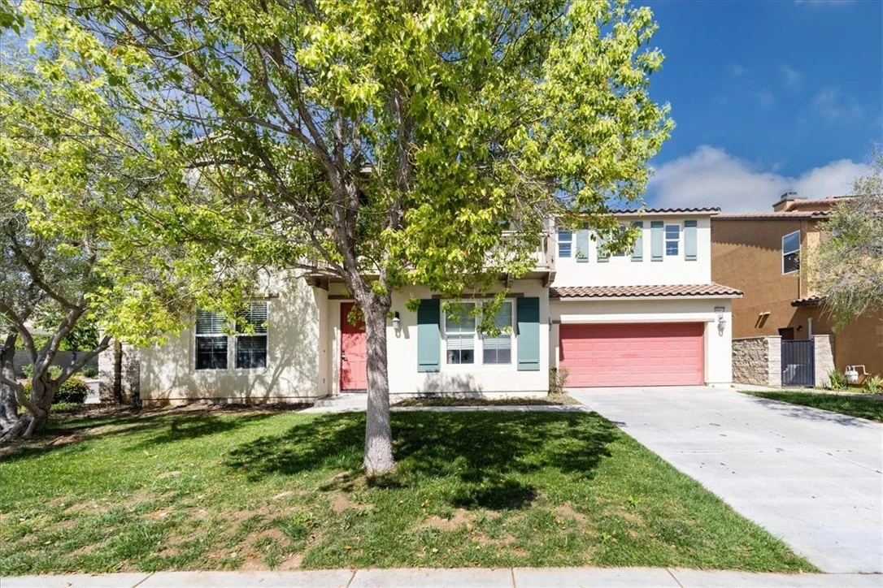
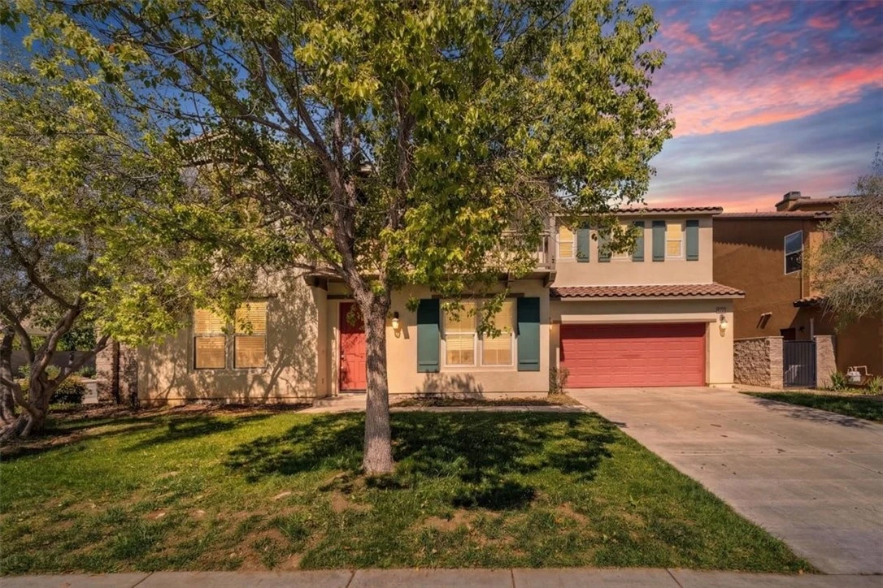
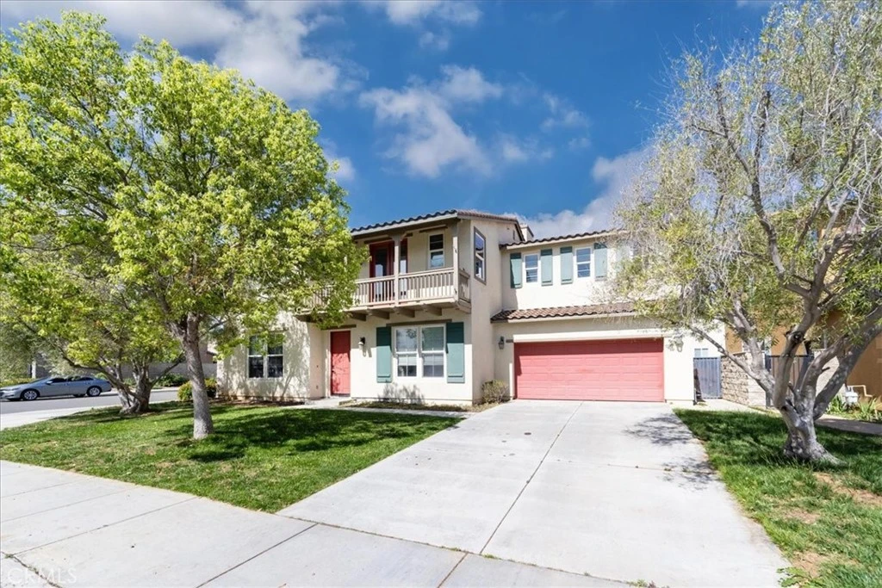
Priced to sell!!! Experience elevated living in this expansive 4,100+ sq ft residence located in the prestigious Temecula Unified School District. Thoughtfully designed with five bedrooms, 4.5 bathrooms, and a versatile bonus/media room, this home offers the perfect blend of sophistication and functionality. A grand entry welcomes you into refined formal living and dining spaces, setting the stage for elegant entertaining. The main level features a private junior suite with a full bath and walk-in closet—ideal for guests or multigenerational living. The gourmet kitchen is a true centerpiece, showcasing granite countertops, a large center island with bar seating, a butler’s pantry, breakfast nook, and premium cooking space all seamlessly opening to a spacious family room anchored by a cozy fireplace. Upstairs, the luxurious primary suite offers a private retreat with a sitting area and a spa-inspired bath featuring dual vanities, a soaking tub, separate shower, and a generous walk-in closet. Additional bedrooms are well-appointed, including a Jack-and-Jill layout with walk-in closets, while the oversized bonus room provides endless lifestyle possibilities. Highlights include travertine flooring, soaring ceilings, recessed lighting, a well-equipped laundry room, and a 3-car tandem garage with epoxy flooring. The expansive backyard offers a blank canvas for outdoor living and entertaining. Ideally located near top-rated schools, parks, shopping, and dining—this home delivers space, comfort, and upscale living at its finest.

infoProperty Facts

bed

Bedrooms

5

bathtub

Bathrooms

5

square_foot

Square Feet

4,025

landscape

Lot Size

7,405 sqft

calendar_month

Year Built

2006

home_work

Property Type

Single Family Residence

timer

Days on Market

62

payments

HOA Fee

$57.45/mo

garage

Garage Total

2

fingerprint

MLS #

SW26076604

chairInterior Details

General Interior

Interior Features

Bedroom On Main Level, Loft, Walk In Closets

Fireplace

Living Room

Kitchen & Appliances

Laundry

Laundry Room

Bed & Bath

Main Level Master

Yes

Climate Control

Cooling

Central Air

Heating

Central

deckExterior & Lot

Nearby Schools

RatingSchool NameGradesDistance
9
Summit Academy
Elementary School
K-81.0 mi
8
Home INstead INnovation Academy
Elementary School
K-81.0 mi
7
Harvest Hill S.T.E.A.M. Academy
Elementary School
K-81.1 mi
8
Susan La Vorgna Elementary
Elementary School
K-51.5 mi
8
French Valley Elementary
Elementary School
K-52.3 mi

Convenience Score

Topfind Realty

This Home is Sold

Curious what your home is worth? Get a free valuation.

call
(800)-330-9306Available 9AM - 6PM

Similar Homes You Might Like

Based on price, location, and features
35160 Mahogany Glen Drive
VIRTUAL TOUR

$785,000

FOR SALE

35160 Mahogany Glen Drive, Winchester, CA 92596

4 beds · 4 baths · 3,810 sqft

31528 Settlers

$849,000

FOR SALE

31528 Settlers, Winchester, CA 92596

5 beds · 4 baths · 3,291 sqft

33067 Chartreuse

$809,999

FOR SALE

33067 Chartreuse, Winchester, CA 92596

5 beds · 4 baths · 3,261 sqft

32564 Quiet Trail

$799,899

FOR SALE

32564 Quiet Trail, Winchester, CA 92596

4 beds · 5 baths · 3,687 sqft

35048 Via Santa Catalina

$835,000

FOR SALE

35048 Via Santa Catalina, Winchester, CA 92596

5 beds · 6 baths · 3,801 sqft

34150 Stowe Road

$990,000

FOR SALE

34150 Stowe Road, Winchester, CA 92596

5 beds · 4 baths · 3,981 sqft

29280 Victoria Beach Boulevard
3D TOUR

$519,990

FOR SALE

29280 Victoria Beach Boulevard, Winchester, CA 92596

4 beds · 3 baths · 2,151 sqft

29483 Beeler Road
VIRTUAL TOUR

$594,999

FOR SALE

29483 Beeler Road, Winchester, CA 92596

4 beds · 3 baths · 1,972 sqft

Recently Sold

32728 Shadyview Street
VIDEO TOUR

$925,000

SOLD

32728 Shadyview Street, Winchester, CA 92596

6 beds · 5 baths · 4,183 sqft

32724 Salvia Circle
VIRTUAL TOUR

$875,000

SOLD

32724 Salvia Circle, Winchester, CA 92596

5 beds · 5 baths · 3,430 sqft

34413 Waltham

$655,000

SOLD

34413 Waltham, Winchester, CA 92596

5 beds · 5 baths · 4,025 sqft

31982 Genoa
VIRTUAL TOUR

$725,000

SOLD

31982 Genoa, Winchester, CA 92596

5 beds · 4 baths · 3,417 sqft

36912 Silk Tree Court

$864,900

SOLD

36912 Silk Tree Court, Winchester, CA 92596

5 beds · 4 baths · 3,240 sqft

36440 Flower Basket

$795,900

SOLD

36440 Flower Basket, Winchester, CA 92596

4 beds · 4 baths · 3,362 sqft

35096 Nightingale St

$760,000

SOLD

35096 Nightingale St, Winchester, CA 92596

5 beds · 4 baths · 3,829 sqft

35853 Sea Smoke Street

$852,000

SOLD

35853 Sea Smoke Street, Winchester, CA 92596

5 beds · 4 baths · 3,549 sqft

Topfind Realty

Company

  • About Us
  • Careers
  • Articles
  • Home Estimate

Explore

  • Renting
  • Buying
  • Selling
  • Realtors

Support

  • Help Center
  • Contact Us
  • Terms & Conditions
  • Privacy Policy

Topfind Realty, DRE # 02240815, is a licensed real estate broker in California. Topfind Realty pledges to support the Fair Housing Act and adhere to Equal Housing Opportunity laws.

Copyright © 2026 Topfind Realty. All Rights Reserved.