Topfind Realty
Renting

Search Rentals

Houses for RentTownhomes for RentCondos for RentView All Rentals →

Renting Resources

Why Rent With UsRenter GuideRent vs Buy Calculator

Renter Articles

How to Negotiate RentUnderstanding Your LeaseMoving Checklist for Renters
Buying

Search Homes

Houses for SaleTownhomes for SaleCondos for SaleView All Homes →

Buying Resources

Why Buy With UsBuyer GuideAffordability CalculatorInvestment CalculatorProperty Tax Calculator

Buyer Articles

Master Your New Home BudgetBeat Moving StressPacking Secrets
Selling

Selling Tools

Home ValuationFind a Seller's Agent

Selling Resources

Why Sell With UsSeller GuideNet Sheet CalcHELOC Calculator

Seller Articles

Strategic PricingDownsizing Tips
Mortgage Rates

Today's Rates

Mortgage RatesRefinance RatesLoan ComparisonHELOC Calculator

Mortgage Resources

Understanding Mortgage RatesFirst-Time Homebuyer GuideWhen to Refinance Your Mortgage
Realtors
Topfind
Houses for RentTownhomes for RentCondos for RentView All Rentals →
Why Rent With UsRenter GuideRent vs Buy Calculator
How to Negotiate RentUnderstanding Your LeaseMoving Checklist for Renters
Houses for SaleTownhomes for SaleCondos for SaleView All Homes →
Why Buy With UsBuyer GuideAffordability CalculatorInvestment CalculatorProperty Tax Calculator
Master Your New Home BudgetBeat Moving StressPacking Secrets
Home ValuationFind a Seller's Agent
Why Sell With UsSeller GuideNet Sheet CalcHELOC Calculator
Strategic PricingDownsizing Tips
Mortgage RatesRefinance RatesLoan ComparisonHELOC Calculator
Understanding Mortgage RatesFirst-Time Homebuyer GuideWhen to Refinance Your Mortgage
groupRealtorsinfoAbout Us
Continue with Google
Sign InSign Up
Topfind Realty
Renting

Search Rentals

Houses for RentTownhomes for RentCondos for RentView All Rentals →

Renting Resources

Why Rent With UsRenter GuideRent vs Buy Calculator

Renter Articles

How to Negotiate RentUnderstanding Your LeaseMoving Checklist for Renters
Buying

Search Homes

Houses for SaleTownhomes for SaleCondos for SaleView All Homes →

Buying Resources

Why Buy With UsBuyer GuideAffordability CalculatorInvestment CalculatorProperty Tax Calculator

Buyer Articles

Master Your New Home BudgetBeat Moving StressPacking Secrets
Selling

Selling Tools

Home ValuationFind a Seller's Agent

Selling Resources

Why Sell With UsSeller GuideNet Sheet CalcHELOC Calculator

Seller Articles

Strategic PricingDownsizing Tips
Mortgage Rates

Today's Rates

Mortgage RatesRefinance RatesLoan ComparisonHELOC Calculator

Mortgage Resources

Understanding Mortgage RatesFirst-Time Homebuyer GuideWhen to Refinance Your Mortgage
Realtors
Topfind
Houses for RentTownhomes for RentCondos for RentView All Rentals →
Why Rent With UsRenter GuideRent vs Buy Calculator
How to Negotiate RentUnderstanding Your LeaseMoving Checklist for Renters
Houses for SaleTownhomes for SaleCondos for SaleView All Homes →
Why Buy With UsBuyer GuideAffordability CalculatorInvestment CalculatorProperty Tax Calculator
Master Your New Home BudgetBeat Moving StressPacking Secrets
Home ValuationFind a Seller's Agent
Why Sell With UsSeller GuideNet Sheet CalcHELOC Calculator
Strategic PricingDownsizing Tips
Mortgage RatesRefinance RatesLoan ComparisonHELOC Calculator
Understanding Mortgage RatesFirst-Time Homebuyer GuideWhen to Refinance Your Mortgage
groupRealtorsinfoAbout Us
Continue with Google
Sign InSign Up
Real Estate/CA/Winchester/34150 Stowe Road
Interior
For Sale
$990,000
Est. $5,544/mo

34150 Stowe Road, Winchester, CA 92596

bed
5
Bedrooms
bathtub
4
Bathrooms
square_foot
3,981
Square Feet

About this home

Exceptional Custom-Built Country Estate with Private Workshop & ADU. Properties of this caliber rarely hit the market. Situated on 2.3 beautifully landscaped acres, this custom-built, two-story patio home offers the perfect blend of peaceful country living and close-to-town convenience. The estate boasts 3,981 square feet of thoughtfully designed living space, featuring five bedrooms, three bathrooms, and an array of premium upgrades throughout. The entire parcel is fully secured by chain-link fencing mounted on a solid concrete foundation, complete with two separate entrances for maximum accessibility. Inside the main residence, the layout maximizes both comfort and functionality. The home welcomes you with separate living and family rooms, each anchored by its own cozy fireplace. The spacious kitchen is a chef’s delight, boasting granite countertops, an abundance of cabinet and counter space, and a generous walk-in pantry. For added convenience, one bedroom and a bathroom with a shower are located on the main floor, making it ideal for guests. Upstairs, apart from the massive primary suite and private bathroom, there is an expansive bonus room that could easily be utilized as two separate bedrooms. The true showstopper of the exterior is the massive steel building (3,750 sq ft). This highly versatile workshop or garage area features large roll-up doors perfectly sized to accommodate your vehicles, a large motor home, or a tractor. Adding incredible value to the estate is an attached, upgraded Accessory Dwelling Unit(1,075 Square Feet). This pristine living space features a spacious bedroom, a large living area, and a beautiful upgraded bathroom with a walk-in shower. The ADU's newer kitchen is fully equipped with sleek quartz countertops, stainless steel appliances, and plenty of cabinet storage. This property truly offers a rare lifestyle opportunity. You can enjoy your morning tea on the patio deck while taking in the spectacular views of the hills and surrounding mountains. Combining the best of country living with close-to-town proximity, this home benefits from lower taxes and no HOA fees. This is a rare find that checks every single box. Don't wait—this one won’t last!

Property Facts

bed

Bedrooms

5

bathtub

Bathrooms

4

square_foot

Square Feet

3,981

landscape

Lot Size

100,188 sqft

calendar_month

Year Built

1987

home_work

Property Type

Single Family Residence

timer

Days on Market

19

payments

HOA Fee

N/A

garage

Garage Total

2

fingerprint

MLS #

SW26111713

Interior Details

General Interior

Interior Features

Breakfast Bar, Breakfast Area, Ceiling Fans, Coffered Ceilings, Separate Formal Dining Room, Eat In Kitchen, Granite Counters, Open Floorplan, Pantry, Bedroom On Main Level, Primary Suite, Utility Room, Walk In Pantry, Walk In Closets, Workshop

Flooring

Carpet, Laminate, Tile

Fireplace

Family Room, Living Room

Kitchen & Appliances

Appliances

Built In Range, Dishwasher, Propane Oven, Propane Range, Propane Water Heater, Range Hood, Water Softener, Water Heater

Laundry

Laundry Chute, Gas Dryer Hookup, Inside, Laundry Room, Propane Dryer Hookup

Bed & Bath

Main Level Bedrooms

1

Main Level Bathrooms

1

Climate Control

Cooling

Central Air, Dual

Heating

Central, Fireplaces

Parking

Total Parking Spaces

2

Garage Spaces

2

Attached Garage

Yes

Parking Features

Boat, Concrete, Covered, Door Multi, Direct Access, Driveway, Electric Gate, Garage, Garage Door Opener, Oversized, Rv Garage, Rv Access Parking, Rv Covered, Workshop In Garage

Exterior & Lot

Building & Construction

Patio & Porch

Covered, Deck, Patio, Wood

Fencing

Chain Link

Security

Carbon Monoxide Detectors, Fire Detection System, Security Gate, Smoke Detectors

Roof

Shingle

Lot & Grounds

Lot Features

Back Yard, Front Yard, Garden, Horse Property, Lawn, Lot Over40000 Sqft, Landscaped, Sprinkler System

Sewer

Septic Type Unknown

Water Source

Private, Well

Community & HOA

Association Info

Community Features

Rural

Mortgage Calculator

Total Monthly

$0

Principal & Interest:
$0
Property Tax:
$0
Home Insurance:
$0
HOA Fees:
$0
$
$
%

Nearby Schools

RatingSchool NameGradesDistance
N/A
ONE AGAPE CHRISTIAN ACADEMY
Private School
K-121.5 mi
5
Winchester Elementary
Elementary School
P-51.8 mi
N/A
REVELATION SCHOOL OF FLORIDA
Private School
K-122.5 mi
4
Harmony Elementary
Elementary School
K-52.8 mi
5
West Valley High
High School
9-123.2 mi

Convenience Score

Market Insights

92596|Winchester
analytics

Estimated Value

Calculating...
trending_up0%vs. last year
202120222023202420252026

Market Temperature

Seller'sBalancedBuyer's
0d30d60d180d
Balanced

Balanced market

30 Days

Avg. time on market

This is a Balanced Market. Homes are selling at a moderate pace.

flood

Flood & Climate Risk

Flood Risk

Minimal — not in a FEMA flood zone

Low

Wildfire Risk

Moderate — near wildland-urban interface

Moderate

Heat Risk

Low — moderate summer temperatures

Low

Earthquake Risk

Southern California seismic zone

Moderate
volume_up

Noise Levels

TrafficQuiet residential street
AirportMinimal airport noise
CommercialLow commercial activity nearby
location_on

Location

34150 Stowe Road

Winchester, CA 92596

Open in Mapsopen_in_new
Topfind Realty

Ready to Take the Next Step?

Get expert support from a local agent today.

call
(800)-330-9306Available 9AM - 7PM

Similar Homes You Might Like

Based on price, location, and features
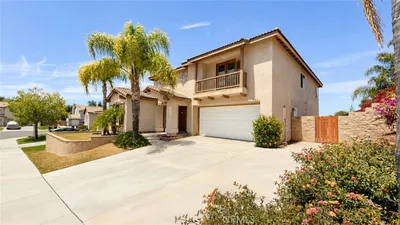
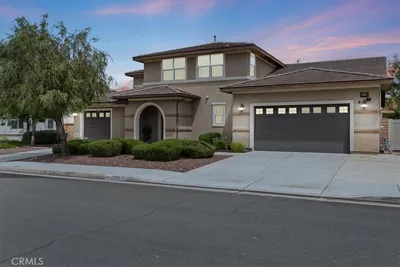
32074 Bandelier Road

$649,950

FOR SALE

32074 Bandelier Road, Winchester, CA 92596

4 beds · 3 baths · 3,331 sqft

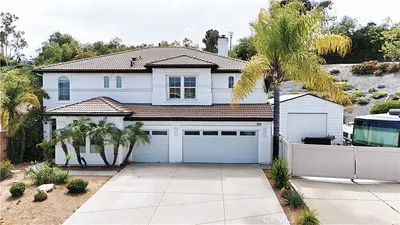
35160 Mahogany Glen Drive
VIRTUAL TOUR

$785,000

FOR SALE

35160 Mahogany Glen Drive, Winchester, CA 92596

4 beds · 4 baths · 3,810 sqft

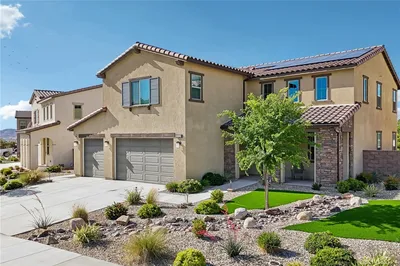
36761 Pebley Court

$960,000

FOR SALE

36761 Pebley Court, Winchester, CA 92596

5 beds · 3 baths · 3,217 sqft

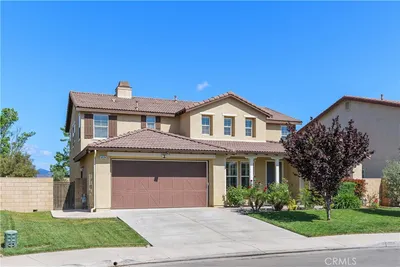
29713 Lisa Circle
3D TOUR

$799,990

FOR SALE

29713 Lisa Circle, Winchester, CA 92596

5 beds · 3 baths · 3,226 sqft

33009 Marin Fields Road
VIRTUAL TOUR

$739,000

FOR SALE

33009 Marin Fields Road, Winchester, CA 92596

5 beds · 3 baths · 3,234 sqft

31528 Settlers

$849,000

FOR SALE

31528 Settlers, Winchester, CA 92596

5 beds · 4 baths · 3,291 sqft

29662 Lisa Circle
3D TOUR

$789,990

FOR SALE

29662 Lisa Circle, Winchester, CA 92596

5 beds · 3 baths · 3,226 sqft

34534 Spindle Tree Street

$699,999

FOR SALE

34534 Spindle Tree Street, Winchester, CA 92596

5 beds · 3 baths · 3,188 sqft

Recently Sold

32728 Shadyview Street
VIDEO TOUR

$925,000

SOLD

32728 Shadyview Street, Winchester, CA 92596

6 beds · 5 baths · 4,183 sqft

32724 Salvia Circle
VIRTUAL TOUR

$875,000

SOLD

32724 Salvia Circle, Winchester, CA 92596

5 beds · 5 baths · 3,430 sqft

34413 Waltham

$655,000

SOLD

34413 Waltham, Winchester, CA 92596

5 beds · 5 baths · 4,025 sqft

31982 Genoa
VIRTUAL TOUR

$725,000

SOLD

31982 Genoa, Winchester, CA 92596

5 beds · 4 baths · 3,417 sqft

36912 Silk Tree Court

$864,900

SOLD

36912 Silk Tree Court, Winchester, CA 92596

5 beds · 4 baths · 3,240 sqft

34893 Sage Canyon Court

$835,000

SOLD

34893 Sage Canyon Court, Winchester, CA 92596

4 beds · 3 baths · 3,258 sqft

35646 Athena Court
VIDEO TOUR

$869,000

SOLD

35646 Athena Court, Winchester, CA 92596

5 beds · 3 baths · 3,404 sqft

36440 Flower Basket

$795,900

SOLD

36440 Flower Basket, Winchester, CA 92596

4 beds · 4 baths · 3,362 sqft

Topfind Realty

Company

  • About Us
  • Careers
  • Articles
  • Home Estimate

Explore

  • Renting
  • Buying
  • Selling
  • Realtors

Support

  • Help Center
  • Contact Us
  • Terms & Conditions
  • Privacy Policy

Topfind Realty, DRE # 02240815, is a licensed real estate broker in California. Topfind Realty pledges to support the Fair Housing Act and adhere to Equal Housing Opportunity laws.

Copyright © 2026 Topfind Realty. All Rights Reserved.