For Sale
$739,000
Est. $4,138/mo33009 Marin Fields Road, Winchester, CA 92596
bed
5
Bedrooms
bathtub
3
Bathrooms
square_foot
3,234
Square Feet
About this home
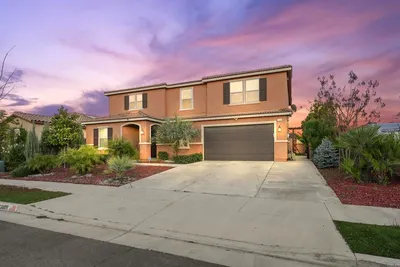
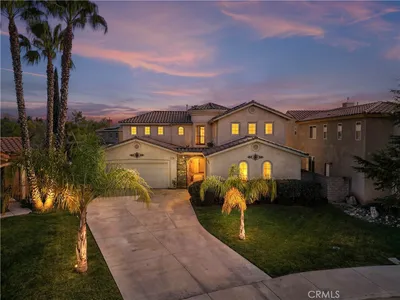
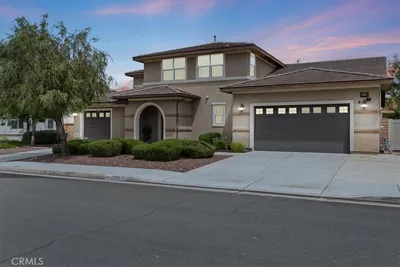
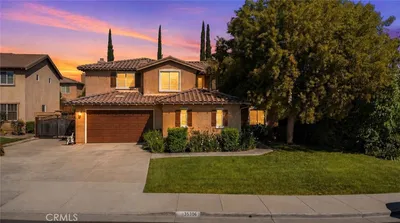
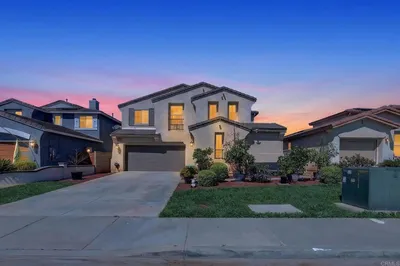
Thoughtful design, energy efficiency, and resort-style living come together in perfect harmony. This beautifully upgraded five-bedroom, three-bathroom home offers a spacious, versatile floor plan, including a main-floor bedroom and 1/2 bathroom, plus an optional sixth bedroom upstairs, currently set at a theater room/"man-cave". No detail was overlooked. Premium builder upgrades, added interior storage spaces, and custom finishes elevate every corner of this home, including real-wood custom gates and barn doors, high-end flooring, designer kitchen cabinetry, elegant light fixtures, and stylish countertops. Plantation shutters throughout add timeless beauty while enhancing the home's energy efficiency. The open-concept kitchen flows effortlessly into the main living area, creating the perfect setting for entertaining guests or unwinding with family. The dining room has built in cabinets and is currently being used for kids play room. Upstairs find 4 bedrooms and 2 bathrooms, including the primary bedroom with ensuite spa like soaking tub and massive walk in closet. Step outside to your enclosed patio, a versatile space for year-round gatherings and outdoor enjoyment, rain or shine. Both the front and backyard boast low-maintenance landscaping, delivering lush curb appeal without the extra upkeep. Efficiency meets modern living with 15 solar panels and batteries to store energy. Steps away, Washington Park offers green space, play areas, and community amenities. Located within the award-winning Temecula Valley Unified School District, celebrated for its top-rated schools. If you're searching for a move-in-ready home with luxury upgrades, solar savings, exceptional schools, and an unbeatable location, this Winchester gem delivers on every level.
Property Facts
bed
Bedrooms
5
bathtub
Bathrooms
3
square_foot
Square Feet
3,234
landscape
Lot Size
7,405 sqft
calendar_month
Year Built
2020
home_work
Property Type
Single Family Residence
timer
Days on Market
0
payments
HOA Fee
$78/mo
garage
Garage Total
2
fingerprint
MLS #
NDP2606923
Interior Details
General Interior
Interior Features
Bedroom On Main Level, Walk In Closets
Fireplace
Family Room
Kitchen & Appliances
Appliances
Dishwasher, Electric Cooktop, Electric Range, Disposal, Gas Water Heater, High Efficiency Water Heater
Laundry
Laundry Room
Bed & Bath
Main Level Bedrooms
1
Main Level Bathrooms
1
Climate Control
Cooling
Central Air
Parking
Total Parking Spaces
5
Garage Spaces
2
Open Parking Spaces
3
Attached Garage
Yes
Exterior & Lot
Building & Construction
Patio & Porch
Concrete, Covered, Porch, Screened
Lot & Grounds
Lot Features
Zero To One Unit Acre
Sewer
Public Sewer
Community & HOA
Association Info
HOA Fee$78
FrequencyMonthly
HOA Amenities
Sport Court, Picnic Area, Playground, Racquetball, Tennis Courts
Community Features
Biking, Curbs, Dog Park, Foothills, Gutters, Hiking, Lake, Mountainous, Park, Storm Drains, Street Lights, Suburban, Sidewalks
Mortgage Calculator
Total Monthly
$0
Principal & Interest:
$0Property Tax:
$0Home Insurance:
$0HOA Fees:
$0$
$
%
Nearby Schools
| Rating | School Name | ||
|---|---|---|---|
| No school data available for this area. | |||
Convenience Score
Market Insights
92596|Winchester
analytics
Estimated Value
Calculating...
trending_up0%vs. last year
202120222023202420252026
Market Temperature
Seller'sBalancedBuyer's
0d30d60d180d
Balanced
Balanced market
30 Days
Avg. time on market
This is a Balanced Market. Homes are selling at a moderate pace.
flood
Flood & Climate Risk
Flood Risk
Minimal — not in a FEMA flood zone
Wildfire Risk
Moderate — near wildland-urban interface
Heat Risk
Low — moderate summer temperatures
Earthquake Risk
Southern California seismic zone
volume_up
Noise Levels
TrafficQuiet residential street
AirportMinimal airport noise
CommercialLow commercial activity nearby
streetview
Open Full Street Viewopen_in_newStreet View

Ready to Take the Next Step?
Get expert support from a local agent today.
call
(800)-330-9306Available 9AM - 7PM
Similar Homes You Might Like
Based on price, location, and features