Topfind Realty
Renting

Search Rentals

Houses for RentTownhomes for RentCondos for RentView All Rentals →

Renting Resources

Why Rent With UsRenter GuideRent vs Buy Calculator

Renter Articles

How to Negotiate RentUnderstanding Your LeaseMoving Checklist for RentersAll Renter Articles
Buying

Search Homes

Houses for SaleTownhomes for SaleCondos for SaleView All Homes →

Buying Resources

Why Buy With UsBuyer GuideAffordability CalculatorInvestment CalculatorProperty Tax Calculator

Buyer Articles

Home Inspection TipsFirst-Time Buyer ChecklistImprove Your Credit Score
Selling

Selling Tools

Home ValuationNet Sheet CalculatorHELOC CalculatorRefinance Calculator

Selling Resources

Why Sell With UsSeller GuideFind a Seller's Agent

Seller Articles

Strategic PricingMaximize Profit When SellingSell While Buying Your Next Home
Mortgage

Today's Rates

Mortgage RatesRefinance Rates

Mortgage Tools

Mortgage CalculatorLoan Comparison

Mortgage Resources

Why Pre-Approval MattersCompare Mortgage OffersFind the Right Loan Program
Realtors
Topfind
Houses for RentTownhomes for RentCondos for RentView All Rentals →
Why Rent With UsRenter GuideRent vs Buy Calculator
How to Negotiate RentUnderstanding Your LeaseMoving Checklist for Renters
Houses for SaleTownhomes for SaleCondos for SaleView All Homes →
Why Buy With UsBuyer GuideAffordability CalculatorInvestment CalculatorProperty Tax Calculator
Home Inspection TipsFirst-Time Buyer ChecklistImprove Your Credit Score
Home ValuationNet Sheet CalculatorHELOC CalculatorRefinance Calculator
Why Sell With UsSeller GuideFind a Seller's Agent
Strategic PricingMaximize Profit When SellingSell While Buying Your Next Home
Mortgage RatesRefinance RatesMortgage CalculatorLoan Comparison
Why Pre-Approval MattersCompare Mortgage OffersFind the Right Loan Program
groupRealtorsinfoAbout Us
Continue with Google
Sign InSign Up
Topfind Realty
Renting

Search Rentals

Houses for RentTownhomes for RentCondos for RentView All Rentals →

Renting Resources

Why Rent With UsRenter GuideRent vs Buy Calculator

Renter Articles

How to Negotiate RentUnderstanding Your LeaseMoving Checklist for RentersAll Renter Articles
Buying

Search Homes

Houses for SaleTownhomes for SaleCondos for SaleView All Homes →

Buying Resources

Why Buy With UsBuyer GuideAffordability CalculatorInvestment CalculatorProperty Tax Calculator

Buyer Articles

Home Inspection TipsFirst-Time Buyer ChecklistImprove Your Credit Score
Selling

Selling Tools

Home ValuationNet Sheet CalculatorHELOC CalculatorRefinance Calculator

Selling Resources

Why Sell With UsSeller GuideFind a Seller's Agent

Seller Articles

Strategic PricingMaximize Profit When SellingSell While Buying Your Next Home
Mortgage

Today's Rates

Mortgage RatesRefinance Rates

Mortgage Tools

Mortgage CalculatorLoan Comparison

Mortgage Resources

Why Pre-Approval MattersCompare Mortgage OffersFind the Right Loan Program
Realtors
Topfind
Houses for RentTownhomes for RentCondos for RentView All Rentals →
Why Rent With UsRenter GuideRent vs Buy Calculator
How to Negotiate RentUnderstanding Your LeaseMoving Checklist for Renters
Houses for SaleTownhomes for SaleCondos for SaleView All Homes →
Why Buy With UsBuyer GuideAffordability CalculatorInvestment CalculatorProperty Tax Calculator
Home Inspection TipsFirst-Time Buyer ChecklistImprove Your Credit Score
Home ValuationNet Sheet CalculatorHELOC CalculatorRefinance Calculator
Why Sell With UsSeller GuideFind a Seller's Agent
Strategic PricingMaximize Profit When SellingSell While Buying Your Next Home
Mortgage RatesRefinance RatesMortgage CalculatorLoan Comparison
Why Pre-Approval MattersCompare Mortgage OffersFind the Right Loan Program
groupRealtorsinfoAbout Us
Continue with Google
Sign InSign Up
Real Estate/CA/Wildomar/35503 Parkwood Court
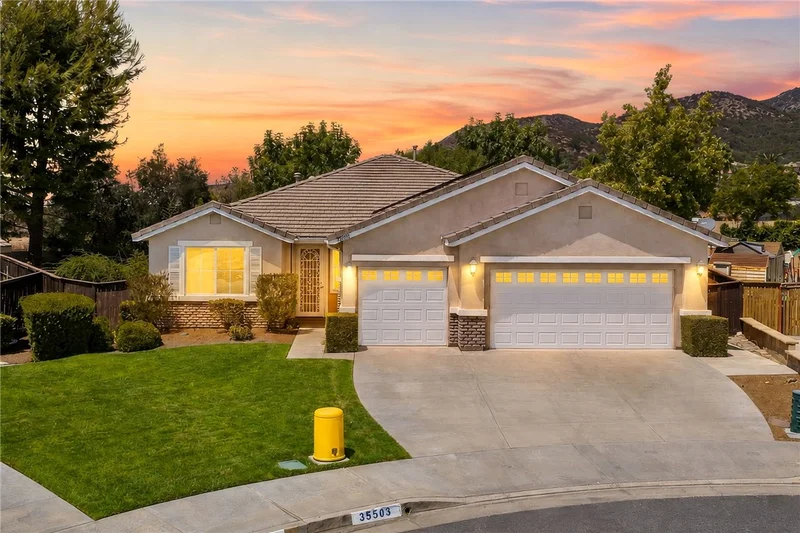
Photo 1 of 35503 Parkwood Court
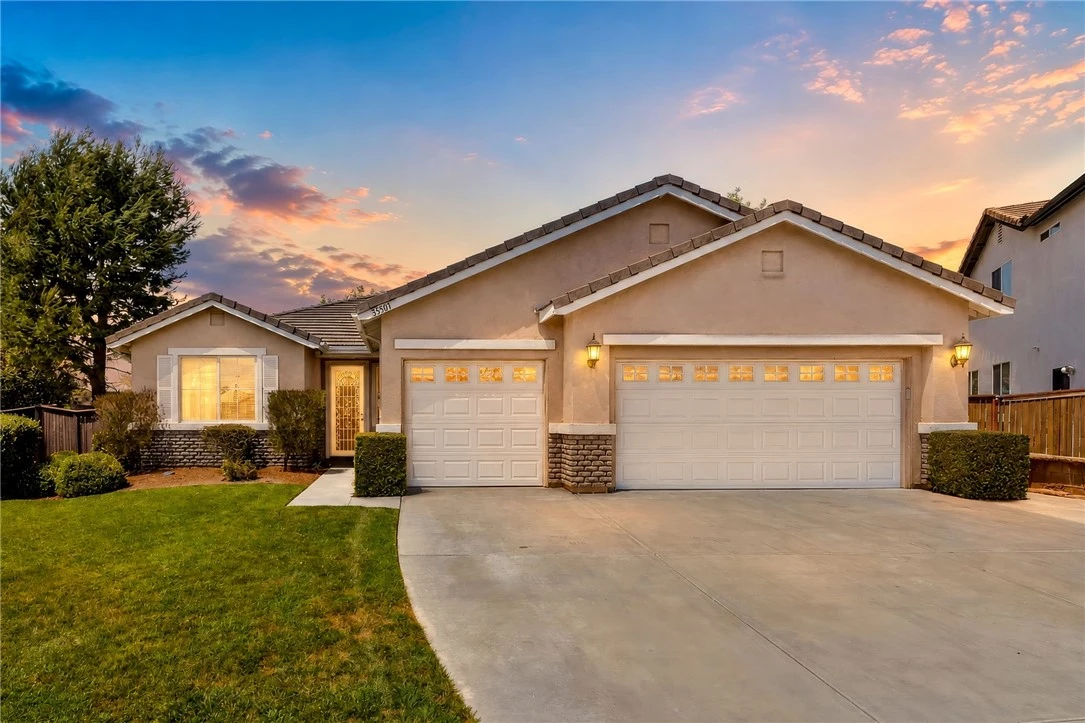
Photo 2 of 35503 Parkwood Court
1 / 57
Main
Interior 1
Interior 2
Interior 3
Interior 4
imagesmode View 57 photos
For Sale
$649,900
Est. $3,639/mo

35503 Parkwood Court, Wildomar, CA 92595

bed
4
Bedrooms
bathtub
3
Bathrooms
square_foot
2,288
Sq Ft

About this home

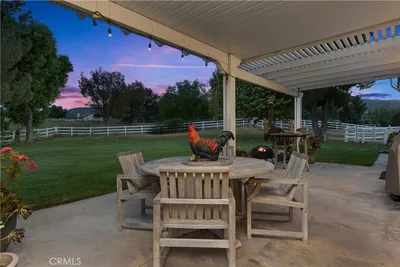
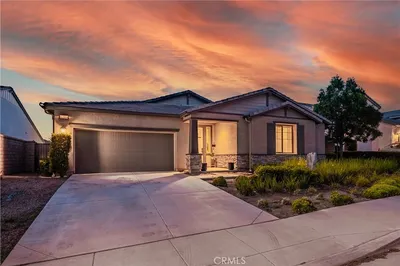
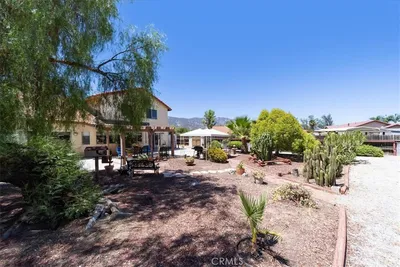
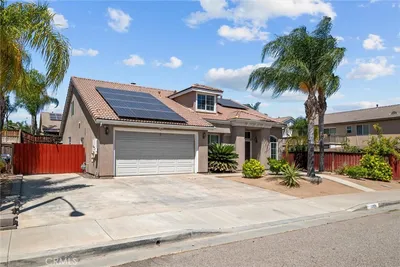
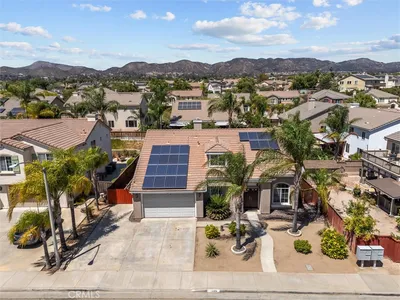
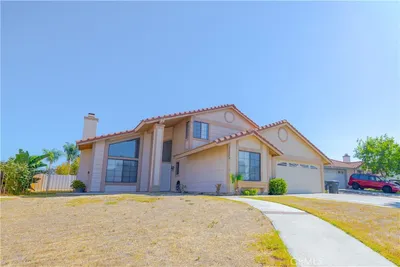

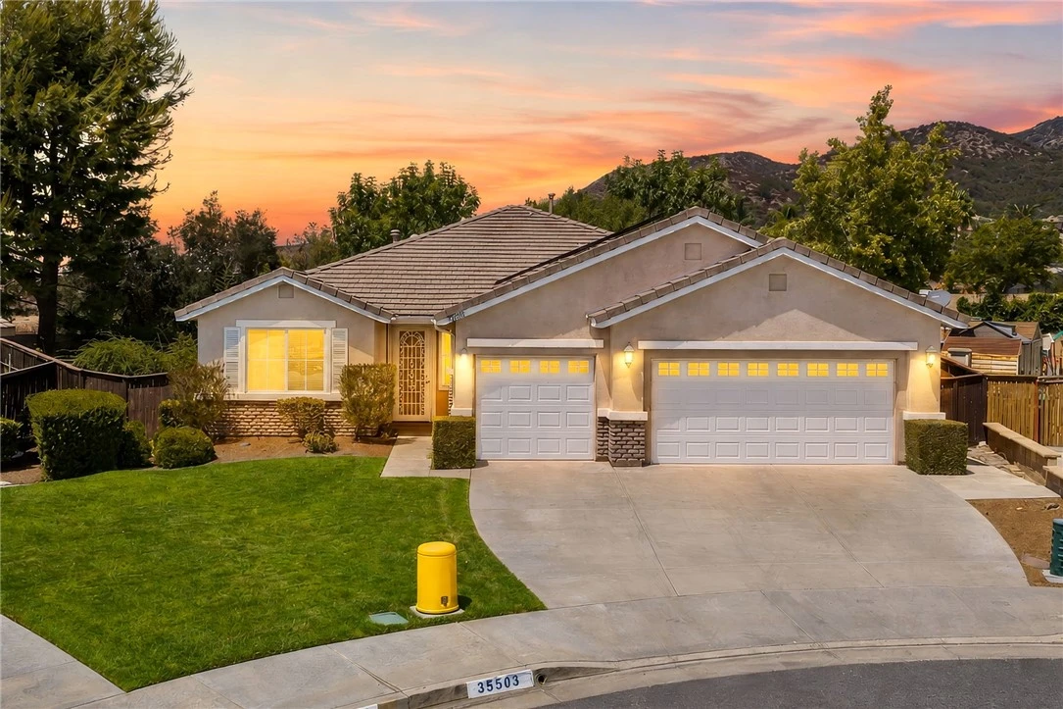
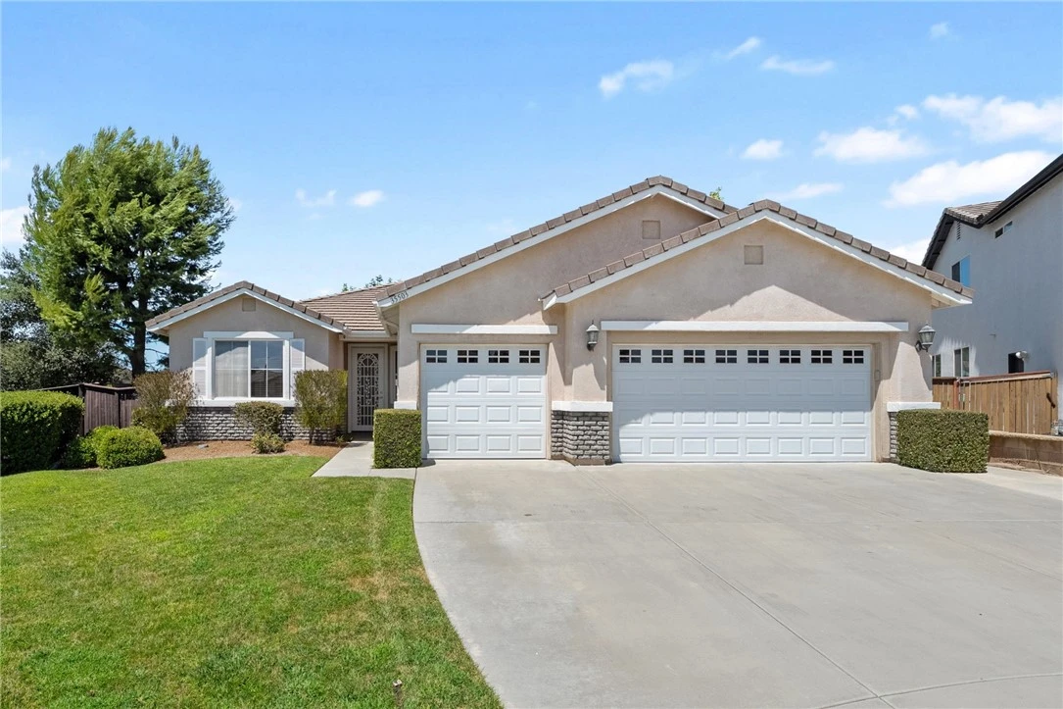
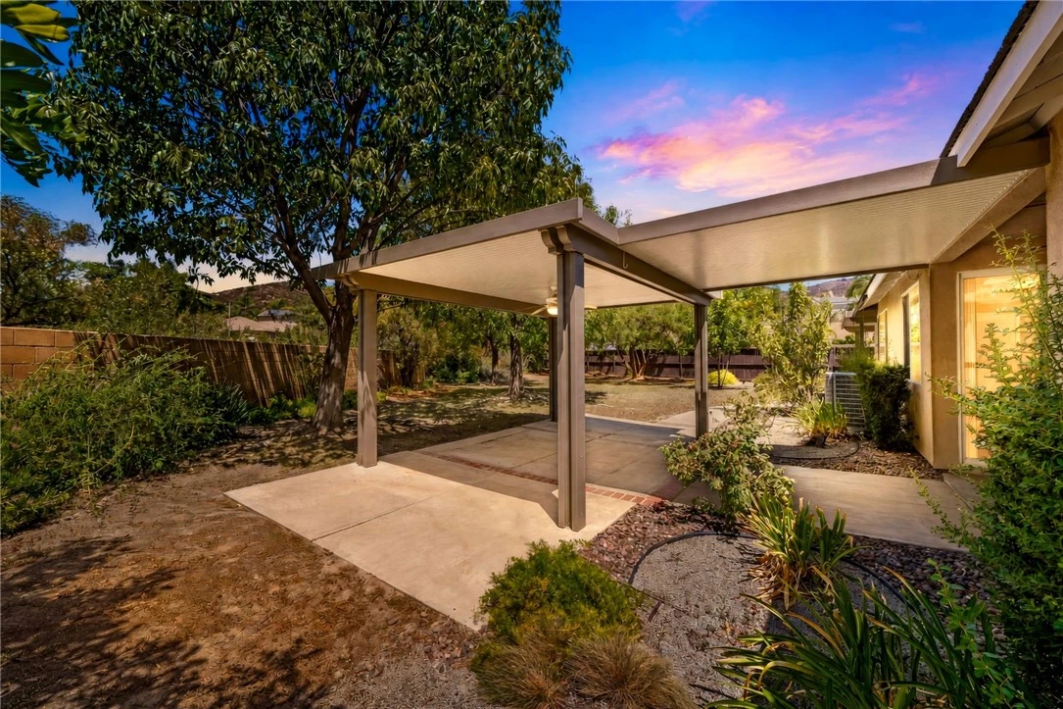
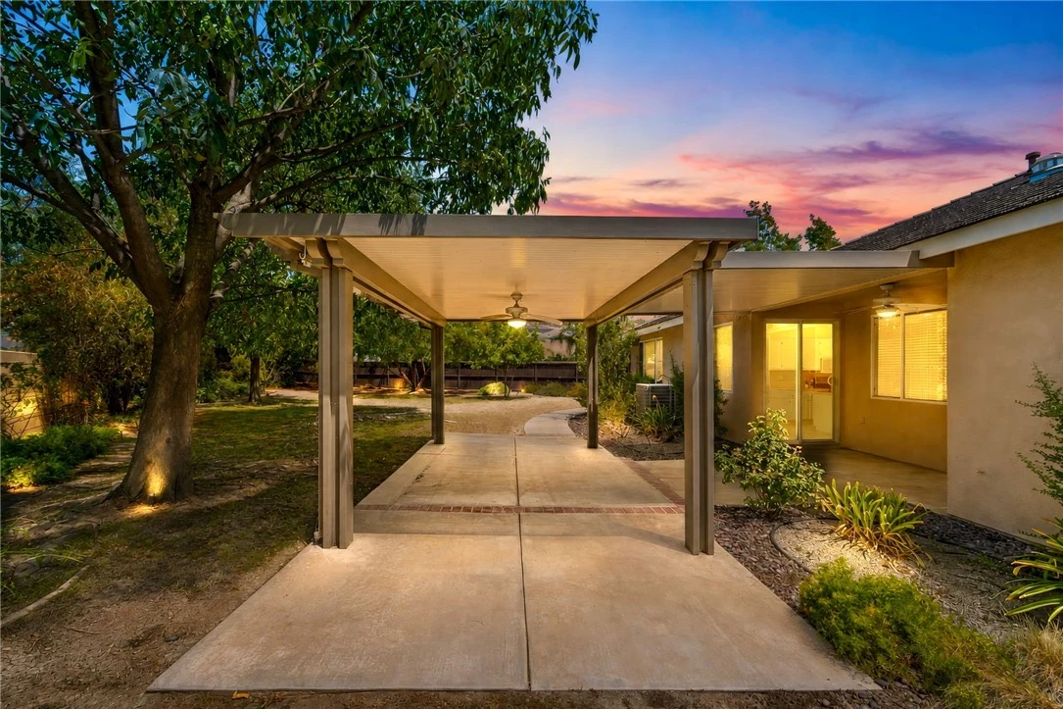
Welcome to this spacious single-story home ideally situated on a quiet cul-de-sac in desirable Parkwood Estates! Offering 4 bedrooms, 3 baths, a 3-car garage, paid-off solar and an expansive .26-acre lot, this home features a fantastic floor plan with wonderful indoor-outdoor living. Step inside to find custom entry tile flooring that progresses throughout the kitchen, hallway and all three bathrooms, as well as two bedrooms. The inviting remodeled kitchen features a center island with stainless steel sinks, stunning white cabinets, pull out drawers, new counters, stainless appliances, large double door pantry with patio door that opens directly to the backyard. Additional patio doors from the primary suite and guest bedroom provide easy access to the outdoor living areas. The family room opens to the kitchen and offers a re-configured fireplace area, mantle, TV mount and new stone. Beautiful custom built-in cabinets add character and functionality to both the formal dining room and the spacious primary suite. The huge backyard is a standout feature, offering mature landscaping, open space at the rear and two Aluma wood covered patios with ceiling fans—one conveniently located off the family room and another creating a private outdoor retreat off the primary bedroom. There is plenty of room to relax, entertain and enjoy Southern California living. There is also a separate fenced dog run in the rear yard. Additional features include ceiling fans, wood blinds, solar tubes for added natural light, and a convenient utility sink in the garage. With its single-story design, paid-off solar, a generous lot, 3-car garage, cul-de-sac location and great floor plan, this beautiful home offers space and comfort in Parkwood Estates!

Property Facts

bed

Bedrooms

4

bathtub

Bathrooms

3

square_foot

Square Feet

2,288

landscape

Lot Size

11,325.6 sqft

calendar_month

Year Built

2002

home_work

Property Type

Single Family Residence

timer

Days on Market

0

payments

HOA Fee

$52/mo

garage

Garage Total

3

fingerprint

MLS #

SW26185057

Interior Details

General Interior

Interior Features

Breakfast Bar, Breakfast Area, Ceiling Fans, Eat In Kitchen, Open Floorplan, Recessed Lighting, All Bedrooms Down, Bedroom On Main Level, Main Level Primary, Primary Suite, Walk In Closets

Flooring

Carpet, Tile

Fireplace

Family Room

Accessibility

No Stairs

Kitchen & Appliances

Appliances

Dishwasher, Free Standing Range, Gas Range, Microwave

Laundry

Laundry Room

Bed & Bath

Main Level Bedrooms

4

Main Level Bathrooms

3

Climate Control

Cooling

Central Air

Heating

Central

Parking

Total Parking Spaces

3

Garage Spaces

3

Attached Garage

Yes

Parking Features

Direct Access, Driveway, Garage

Exterior & Lot

Building & Construction

Patio & Porch

Covered, Front Porch, Patio

Fencing

Average Condition

Construction

Stucco

Foundation

Slab

Roof

Tile

Lot & Grounds

Lot Features

Cul De Sac, Lawn, Street Level

Sewer

Public Sewer

Water Source

Public

Community & HOA

Association Info

AssociationParkside Estates
HOA Fee$52
FrequencyMonthly

HOA Amenities

Call For Rules, Management

Community Features

Biking, Curbs, Storm Drains, Sidewalks

Schedule a home tour with a Topfind agent

Mortgage Calculator

Total Monthly

$0

Principal & Interest:
$0
Property Tax:
$0
Home Insurance:
$0
HOA Fees:
$0
$
$
%

Nearby Schools

RatingSchool NameGradesDistance
4
Ronald Reagan Elementary
Elementary School
K-50.9 mi
N/A
Childrens Lighthouse Learning Center
Private School
K-121.4 mi
9
Tovashal Elementary
Elementary School
K-51.7 mi
6
Donald Graham Elementary
Elementary School
K-51.7 mi
7
E. Hale Curran Elementary
Elementary School
K-51.8 mi

Convenience Score

Market Insights

92595|Wildomar

Estimated Value

Calculating...
No change vs. last year
Value history is still building for this area.

Market Temperature

Seller'sBalancedBuyer's
0d30d60d180d
Balanced

Balanced market

30 Days

Avg. time on market

This is a Balanced Market. Homes are selling at a moderate pace.

Flood & Climate Risk

Noise Levels

Location

35503 Parkwood Court

Wildomar, CA 92595

Open in Mapsopen_in_new
Topfind Realty

Ready to Take the Next Step?

Get expert support from a local agent today.

call
(800)-330-9306Available 9AM - 7PM

Similar Homes You Might Like

Based on price, location, and features
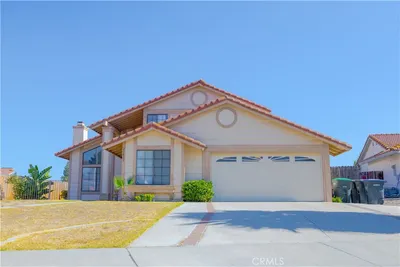
22455 Grand Avenue
22455 Grand Avenue photo 2
1 / 42
VIDEO TOUR

$1,100,000

FOR SALE

22455 Grand Avenue, Wildomar, CA 92595

3 beds · 2 baths · 1,856 sqft

32559 Cert Street
32559 Cert Street photo 2
1 / 20
VIDEO TOUR

$849,000

FOR SALE

32559 Cert Street, Wildomar, CA 92595

4 beds · 4 baths · 2,480 sqft

20692 Cashew Street
20692 Cashew Street photo 2
1 / 20
VIRTUAL TOUR

$754,950

FOR SALE

20692 Cashew Street, Wildomar, CA 92595

4 beds · 3 baths · 1,943 sqft

22976 Nan
22976 Nan photo 2
1 / 20
3D TOUR

$624,900

FOR SALE

22976 Nan, Wildomar, CA 92595

3 beds · 3 baths · 2,639 sqft

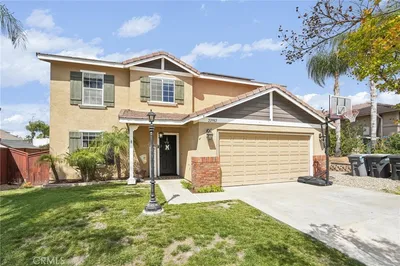
22823 Kuka Circle
22823 Kuka Circle photo 2
1 / 20

$645,000

FOR SALE

22823 Kuka Circle, Wildomar, CA 92595

4 beds · 3 baths · 2,607 sqft

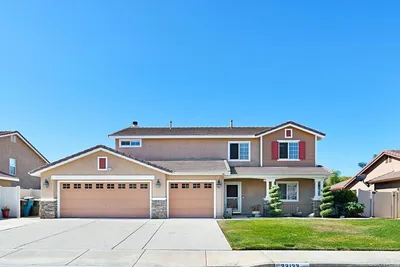
23133 Teil Glen Road
23133 Teil Glen Road photo 2
1 / 20
VIRTUAL TOUR

$690,000

FOR SALE

23133 Teil Glen Road, Wildomar, CA 92595

4 beds · 3 baths · 2,467 sqft

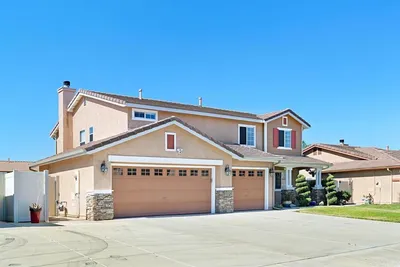
22982 Teil Glen Road
22982 Teil Glen Road photo 2
1 / 19
3D TOUR

$718,000

FOR SALE

22982 Teil Glen Road, Wildomar, CA 92595

4 beds · 3 baths · 2,467 sqft

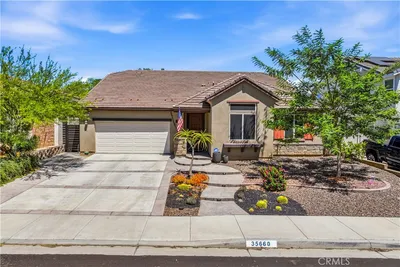
35660 Capistrano
35660 Capistrano photo 2
1 / 20

$749,900

FOR SALE

35660 Capistrano, Wildomar, CA 92595

4 beds · 3 baths · 2,396 sqft

Recently Sold

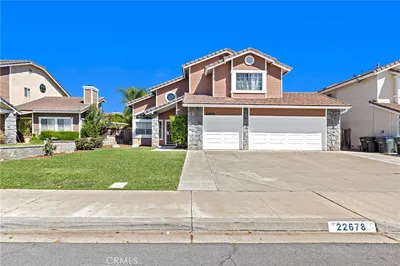
22678 Weatherly Court
VIDEO TOUR

$630,000

22678 Weatherly Court, Wildomar, CA 92595

5 beds · 4 baths · 2,711 sqft

32587 Cert Street
VIDEO TOUR

$820,000

32587 Cert Street, Wildomar, CA 92595

3 beds · 3 baths · 2,540 sqft

22956 Akwo Circle

$730,000

22956 Akwo Circle, Wildomar, CA 92595

5 beds · 4 baths · 2,706 sqft

35978 Covington
VIDEO TOUR

$650,000

35978 Covington, Wildomar, CA 92595

4 beds · 3 baths · 2,315 sqft

23004 Seattle Ridge Road
3D TOUR

$645,000

23004 Seattle Ridge Road, Wildomar, CA 92595

3 beds · 3 baths · 2,257 sqft

22892 Sheffield Court
VIRTUAL TOUR

$650,000

22892 Sheffield Court, Wildomar, CA 92595

4 beds · 3 baths · 1,883 sqft

36220 Madora Drive

$670,000

36220 Madora Drive, Wildomar, CA 92595

3 beds · 3 baths · 2,639 sqft

32702 Wesley Street
3D TOUR

$840,000

32702 Wesley Street, Wildomar, CA 92595

3 beds · 2 baths · 1,880 sqft

$649,900
4 bd | 3 ba | 2,288 sqft
call
Topfind Realty

Company

  • About Us
  • Careers
  • Articles
  • Home Estimate

Explore

  • Renting
  • Buying
  • Selling
  • Realtors

Support

  • Help Center
  • Contact Us
  • Terms & Conditions
  • Privacy Policy

Tools

  • Mortgage Calculator
  • Affordability Calculator
  • Rent vs Buy Calculator
  • Refinance Calculator

Topfind Realty, DRE # 02240815, is a licensed real estate broker in California. Topfind Realty pledges to support the Fair Housing Act and adhere to Equal Housing Opportunity laws.

Copyright © 2026 Topfind Realty. All Rights Reserved.