Topfind Realty
Renting

Search Rentals

Houses for RentTownhomes for RentCondos for RentView All Rentals →

Renting Resources

Why Rent With UsRenter GuideRent vs Buy Calculator

Renter Articles

How to Negotiate RentUnderstanding Your LeaseMoving Checklist for Renters
Buying

Search Homes

Houses for SaleTownhomes for SaleCondos for SaleView All Homes →

Buying Resources

Why Buy With UsBuyer GuideAffordability CalculatorInvestment CalculatorProperty Tax Calculator

Buyer Articles

Master Your New Home BudgetBeat Moving StressPacking Secrets
Selling

Selling Tools

Home ValuationFind a Seller's Agent

Selling Resources

Why Sell With UsSeller GuideNet Sheet CalcHELOC Calculator

Seller Articles

Strategic PricingDownsizing Tips
Mortgage Rates

Today's Rates

Mortgage RatesRefinance RatesLoan ComparisonHELOC Calculator

Mortgage Resources

Understanding Mortgage RatesFirst-Time Homebuyer GuideWhen to Refinance Your Mortgage
Realtors
Topfind
Houses for RentTownhomes for RentCondos for RentView All Rentals →
Why Rent With UsRenter GuideRent vs Buy Calculator
How to Negotiate RentUnderstanding Your LeaseMoving Checklist for Renters
Houses for SaleTownhomes for SaleCondos for SaleView All Homes →
Why Buy With UsBuyer GuideAffordability CalculatorInvestment CalculatorProperty Tax Calculator
Master Your New Home BudgetBeat Moving StressPacking Secrets
Home ValuationFind a Seller's Agent
Why Sell With UsSeller GuideNet Sheet CalcHELOC Calculator
Strategic PricingDownsizing Tips
Mortgage RatesRefinance RatesLoan ComparisonHELOC Calculator
Understanding Mortgage RatesFirst-Time Homebuyer GuideWhen to Refinance Your Mortgage
groupRealtorsinfoAbout Us
Continue with Google
Sign InSign Up
Topfind Realty
Renting

Search Rentals

Houses for RentTownhomes for RentCondos for RentView All Rentals →

Renting Resources

Why Rent With UsRenter GuideRent vs Buy Calculator

Renter Articles

How to Negotiate RentUnderstanding Your LeaseMoving Checklist for Renters
Buying

Search Homes

Houses for SaleTownhomes for SaleCondos for SaleView All Homes →

Buying Resources

Why Buy With UsBuyer GuideAffordability CalculatorInvestment CalculatorProperty Tax Calculator

Buyer Articles

Master Your New Home BudgetBeat Moving StressPacking Secrets
Selling

Selling Tools

Home ValuationFind a Seller's Agent

Selling Resources

Why Sell With UsSeller GuideNet Sheet CalcHELOC Calculator

Seller Articles

Strategic PricingDownsizing Tips
Mortgage Rates

Today's Rates

Mortgage RatesRefinance RatesLoan ComparisonHELOC Calculator

Mortgage Resources

Understanding Mortgage RatesFirst-Time Homebuyer GuideWhen to Refinance Your Mortgage
Realtors
Topfind
Houses for RentTownhomes for RentCondos for RentView All Rentals →
Why Rent With UsRenter GuideRent vs Buy Calculator
How to Negotiate RentUnderstanding Your LeaseMoving Checklist for Renters
Houses for SaleTownhomes for SaleCondos for SaleView All Homes →
Why Buy With UsBuyer GuideAffordability CalculatorInvestment CalculatorProperty Tax Calculator
Master Your New Home BudgetBeat Moving StressPacking Secrets
Home ValuationFind a Seller's Agent
Why Sell With UsSeller GuideNet Sheet CalcHELOC Calculator
Strategic PricingDownsizing Tips
Mortgage RatesRefinance RatesLoan ComparisonHELOC Calculator
Understanding Mortgage RatesFirst-Time Homebuyer GuideWhen to Refinance Your Mortgage
groupRealtorsinfoAbout Us
Continue with Google
Sign InSign Up
Real Estate/CA/Wildomar/35660 Capistrano
Interior
For Sale
$749,900
Est. $4,199/mo

35660 Capistrano, Wildomar, CA 92595

bed
4
Bedrooms
bathtub
3
Bathrooms
square_foot
2,396
Square Feet

About this home

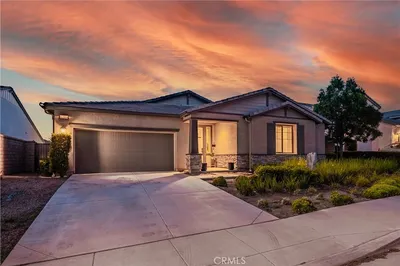
Welcome to 35660 Capistrano Street, an executive-level single-story residence in the Orchard Collection at Wildomar Springs by Diversified Pacific Communities. Built in 2018, this exceptional home offers approximately 2,396 square feet with 4 bedrooms and 2 bathrooms, where quality craftsmanship and thoughtful upgrades are evident throughout. Premium ProTek engineered luxury vinyl waterproof flooring flows through the main living areas, while plush Shaw carpeting with upgraded padding provides comfort in the bedrooms. Six-inch crown molding elevates every room, and recessed LED lighting creates a warm, modern ambiance. The open-concept floor plan seamlessly connects the great room, dining area, and gourmet kitchen. The private primary suite offers a luxurious retreat with plantation shutters, while secondary bedrooms provide flexible space for family, guests, or a home office. An electrical outlet under the master bath counter adds convenience. A covered California Room extends living space outdoors for year-round entertaining. The exterior features approximately $100,000 in professionally designed landscaping by Bella Terra Landscape Design, a custom stained redwood side gate and privacy trellises on the lanai, a 5–5.5 ft gas fire pit, and a ready gas line for outdoor barbecue. Outdoor and under-eave lighting from Alliance offers RGB 30,000-color Wi-Fi control with solid brass low-voltage LED fixtures and a lifetime warranty. Irrigation is upgraded with Netafim line and a Hunter Wi-Fi controller. Additional upgrades include an insulated garage door with extra electrical outlets on dedicated circuits, a Bluetooth attic fan, an AO Smith soft water system, solar screens on the two front bedroom windows, and all double-pane windows with the highest energy-efficient rating. A 15-panel SunPower leased solar system (approx. 5 kW) delivers lower utility costs with a monthly payment of just $105. Located in a No HOA community near Temecula Wine Country, Lake Elsinore, shopping, dining, parks, and Interstate 15, this turnkey executive home offers the perfect blend of quality, efficiency, and indoor-outdoor living.

Property Facts

bed

Bedrooms

4

bathtub

Bathrooms

3

square_foot

Square Feet

2,396

landscape

Lot Size

9,148 sqft

calendar_month

Year Built

2018

home_work

Property Type

Single Family Residence

timer

Days on Market

0

payments

HOA Fee

N/A

garage

Garage Total

2

fingerprint

MLS #

SW26161792

Interior Details

General Interior

Interior Features

Breakfast Bar, Ceiling Fans, Granite Counters, High Ceilings, Open Floorplan, Pantry, Bedroom On Main Level, Instant Hot Water, Main Level Primary, Primary Suite, Walk In Closets

Flooring

Vinyl

Fireplace

Family Room

Kitchen & Appliances

Appliances

Convection Oven, Dishwasher, Energy Star Qualified Appliances, Energy Star Qualified Water Heater, Electric Range, Gas Cooktop, Disposal, Gas Range, Tankless Water Heater, Water Heater

Laundry

Laundry Room

Bed & Bath

Main Level Bedrooms

4

Main Level Bathrooms

2

Climate Control

Cooling

Central Air, Attic Fan

Heating

Central

Parking

Total Parking Spaces

4

Garage Spaces

2

Open Parking Spaces

2

Attached Garage

Yes

Exterior & Lot

Building & Construction

Patio & Porch

Rear Porch, Concrete, Covered, Lanai, Open, Patio, Porch

Lot & Grounds

Lot Features

Back Yard, Drip Irrigation Bubblers, Front Yard, Landscaped, Level

Sewer

Public Sewer

Water Source

Public

Community & HOA

Association Info

Community Features

Curbs, Gutters, Street Lights, Suburban, Sidewalks

Mortgage Calculator

Total Monthly

$0

Principal & Interest:
$0
Property Tax:
$0
Home Insurance:
$0
HOA Fees:
$0
$
$
%

Nearby Schools

RatingSchool NameGradesDistance
No school data available for this area.

Convenience Score

Market Insights

92595|Wildomar
analytics

Estimated Value

Calculating...
trending_up0%vs. last year
202120222023202420252026

Market Temperature

Seller'sBalancedBuyer's
0d30d60d180d
Balanced

Balanced market

30 Days

Avg. time on market

This is a Balanced Market. Homes are selling at a moderate pace.

flood

Flood & Climate Risk

Flood Risk

Minimal — not in a FEMA flood zone

Low

Wildfire Risk

Moderate — near wildland-urban interface

Moderate

Heat Risk

Low — moderate summer temperatures

Low

Earthquake Risk

Southern California seismic zone

Moderate
volume_up

Noise Levels

TrafficQuiet residential street
AirportMinimal airport noise
CommercialLow commercial activity nearby
streetview

Street View

Open Full Street Viewopen_in_new
Topfind Realty

Ready to Take the Next Step?

Get expert support from a local agent today.

call
(800)-330-9306Available 9AM - 7PM

Similar Homes You Might Like

Based on price, location, and features
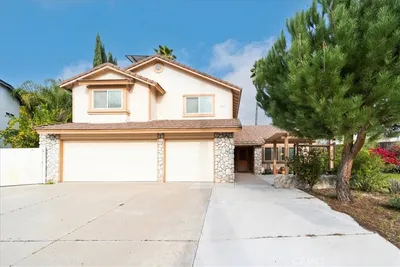
32559 Cert Street
VIDEO TOUR

$849,000

FOR SALE

32559 Cert Street, Wildomar, CA 92595

4 beds · 4 baths · 2,480 sqft

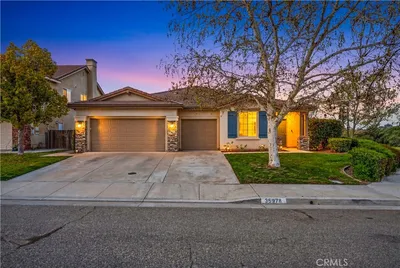
35324 Marsh
VIRTUAL TOUR

$570,000

FOR SALE

35324 Marsh, Wildomar, CA 92595

4 beds · 3 baths · 2,200 sqft

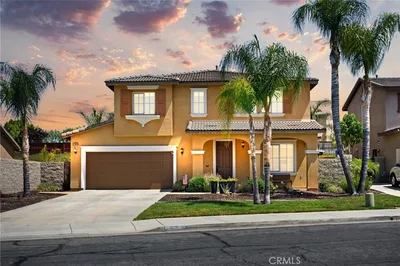
23023 Harbor Seal Court
VIRTUAL TOUR

$659,000

FOR SALE

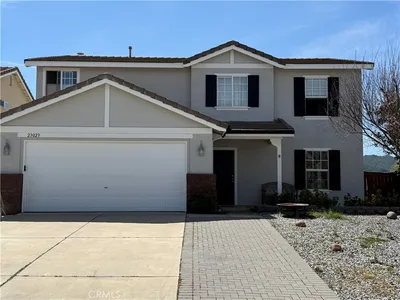
23023 Harbor Seal Court, Wildomar, CA 92595

4 beds · 3 baths · 2,467 sqft

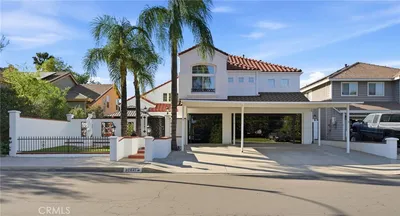
21736 Protea Court

$625,795

FOR SALE

21736 Protea Court, Wildomar, CA 92595

4 beds · 3 baths · 2,763 sqft

22966 Catt
3D TOUR

$775,000

FOR SALE

22966 Catt, Wildomar, CA 92595

4 beds · 3 baths · 2,500 sqft

21516 Coral Rock Lane
VIRTUAL TOUR

$699,000

FOR SALE

21516 Coral Rock Lane, Wildomar, CA 92595

5 beds · 3 baths · 2,816 sqft

22982 Teil Glen Road
3D TOUR

$718,000

FOR SALE

22982 Teil Glen Road, Wildomar, CA 92595

4 beds · 3 baths · 2,467 sqft

35281 Portola
VIDEO TOUR

$709,999

FOR SALE

35281 Portola, Wildomar, CA 92595

4 beds · 3 baths · 2,733 sqft

Recently Sold

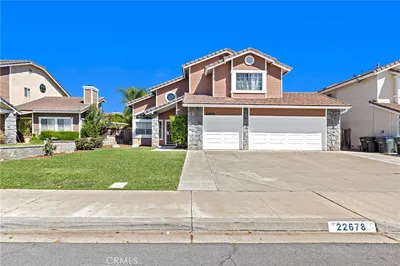
22678 Weatherly Court
VIDEO TOUR

$625,000

SOLD

22678 Weatherly Court, Wildomar, CA 92595

5 beds · 4 baths · 2,711 sqft

32587 Cert Street
VIDEO TOUR

$875,000

SOLD

32587 Cert Street, Wildomar, CA 92595

3 beds · 3 baths · 2,540 sqft

22956 Akwo Circle

$735,000

SOLD

22956 Akwo Circle, Wildomar, CA 92595

5 beds · 4 baths · 2,706 sqft

35978 Covington
VIDEO TOUR

$650,000

SOLD

35978 Covington, Wildomar, CA 92595

4 beds · 3 baths · 2,315 sqft

23004 Seattle Ridge Road
3D TOUR

$639,900

SOLD

23004 Seattle Ridge Road, Wildomar, CA 92595

3 beds · 3 baths · 2,257 sqft

32841 Alderbrook
VIRTUAL TOUR

$844,999

SOLD

32841 Alderbrook, Wildomar, CA 92595

4 beds · 3 baths · 2,759 sqft

22228 Blondon Court

$355,000

SOLD

22228 Blondon Court, Wildomar, CA 92595

4 beds · 3 baths · 2,196 sqft

36220 Madora Drive

$649,999

SOLD

36220 Madora Drive, Wildomar, CA 92595

3 beds · 3 baths · 2,639 sqft

Topfind Realty

Company

  • About Us
  • Careers
  • Articles
  • Home Estimate

Explore

  • Renting
  • Buying
  • Selling
  • Realtors

Support

  • Help Center
  • Contact Us
  • Terms & Conditions
  • Privacy Policy

Topfind Realty, DRE # 02240815, is a licensed real estate broker in California. Topfind Realty pledges to support the Fair Housing Act and adhere to Equal Housing Opportunity laws.

Copyright © 2026 Topfind Realty. All Rights Reserved.