Topfind Realty
Renting

Search Rentals

Houses for RentTownhomes for RentCondos for RentView All Rentals →

Renting Resources

Why Rent With UsRenter GuideRent vs Buy Calculator

Renter Articles

How to Negotiate RentUnderstanding Your LeaseMoving Checklist for Renters
Buying

Search Homes

Houses for SaleTownhomes for SaleCondos for SaleView All Homes →

Buying Resources

Why Buy With UsBuyer GuideAffordability CalculatorInvestment CalculatorProperty Tax Calculator

Buyer Articles

Master Your New Home BudgetBeat Moving StressPacking Secrets
Selling

Selling Tools

Home ValuationFind a Seller's Agent

Selling Resources

Why Sell With UsSeller GuideNet Sheet CalcHELOC Calculator

Seller Articles

Strategic PricingDownsizing Tips
Mortgage Rates

Today's Rates

Mortgage RatesRefinance RatesLoan ComparisonHELOC Calculator

Mortgage Resources

Understanding Mortgage RatesFirst-Time Homebuyer GuideWhen to Refinance Your Mortgage
Realtors
Topfind
Houses for RentTownhomes for RentCondos for RentView All Rentals →
Why Rent With UsRenter GuideRent vs Buy Calculator
How to Negotiate RentUnderstanding Your LeaseMoving Checklist for Renters
Houses for SaleTownhomes for SaleCondos for SaleView All Homes →
Why Buy With UsBuyer GuideAffordability CalculatorInvestment CalculatorProperty Tax Calculator
Master Your New Home BudgetBeat Moving StressPacking Secrets
Home ValuationFind a Seller's Agent
Why Sell With UsSeller GuideNet Sheet CalcHELOC Calculator
Strategic PricingDownsizing Tips
Mortgage RatesRefinance RatesLoan ComparisonHELOC Calculator
Understanding Mortgage RatesFirst-Time Homebuyer GuideWhen to Refinance Your Mortgage
groupRealtorsinfoAbout Us
Continue with Google
Sign InSign Up
Topfind Realty
Renting

Search Rentals

Houses for RentTownhomes for RentCondos for RentView All Rentals →

Renting Resources

Why Rent With UsRenter GuideRent vs Buy Calculator

Renter Articles

How to Negotiate RentUnderstanding Your LeaseMoving Checklist for Renters
Buying

Search Homes

Houses for SaleTownhomes for SaleCondos for SaleView All Homes →

Buying Resources

Why Buy With UsBuyer GuideAffordability CalculatorInvestment CalculatorProperty Tax Calculator

Buyer Articles

Master Your New Home BudgetBeat Moving StressPacking Secrets
Selling

Selling Tools

Home ValuationFind a Seller's Agent

Selling Resources

Why Sell With UsSeller GuideNet Sheet CalcHELOC Calculator

Seller Articles

Strategic PricingDownsizing Tips
Mortgage Rates

Today's Rates

Mortgage RatesRefinance RatesLoan ComparisonHELOC Calculator

Mortgage Resources

Understanding Mortgage RatesFirst-Time Homebuyer GuideWhen to Refinance Your Mortgage
Realtors
Topfind
Houses for RentTownhomes for RentCondos for RentView All Rentals →
Why Rent With UsRenter GuideRent vs Buy Calculator
How to Negotiate RentUnderstanding Your LeaseMoving Checklist for Renters
Houses for SaleTownhomes for SaleCondos for SaleView All Homes →
Why Buy With UsBuyer GuideAffordability CalculatorInvestment CalculatorProperty Tax Calculator
Master Your New Home BudgetBeat Moving StressPacking Secrets
Home ValuationFind a Seller's Agent
Why Sell With UsSeller GuideNet Sheet CalcHELOC Calculator
Strategic PricingDownsizing Tips
Mortgage RatesRefinance RatesLoan ComparisonHELOC Calculator
Understanding Mortgage RatesFirst-Time Homebuyer GuideWhen to Refinance Your Mortgage
groupRealtorsinfoAbout Us
Continue with Google
Sign InSign Up
Real Estate/CA/Wildomar/22982 Teil Glen Road
3d_rotation3D Tour
Interior
For Sale
$718,000
Est. $4,021/mo

22982 Teil Glen Road, Wildomar, CA 92595

bed
4
Bedrooms
bathtub
3
Bathrooms
square_foot
2,467
Square Feet

About this home

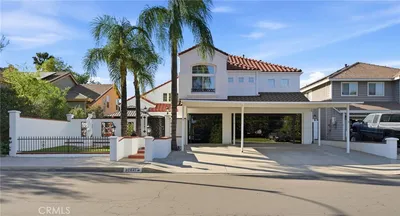
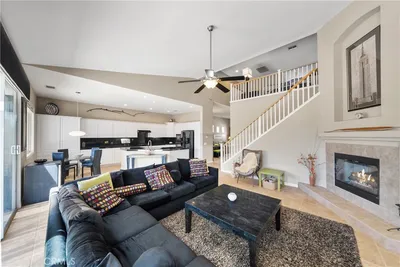
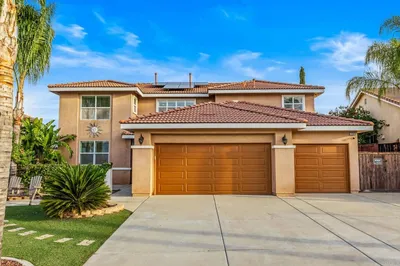
Move in ready 4 bed, 2.5 bath home with private pool, 2,467 sq ft of living space, sitting on a 7,405 sq ft lot, with Solar Panels, and NO HOA is ready to be made yours! The interior offers an open and spacious floorplan with gorgeous crown molding, plantation shutters, recessed lights, tile and wood floors. The foyer flows into the large living room with fireplace that opens to the kitchen that features granite counters, center island with breakfast bar seating, white cabinetry, and stainless steel appliances. The family room and formal dining area with chandelier sit to the left of the kitchen. A laundry room, a half bathroom, and understairs storage closet complete the main floor. All of the bedrooms are located on the 2nd floor as well as a bonus loft area. The huge primary suite has a private ensuite with dual sinks, a soaking tub, a separate shower, and a walk-in closet. There is also a full-size bathroom for the 3 secondary bedrooms to share. Enjoy the entertainer's backyard with in-ground sparkling swimming pool, covered patio, concrete area surrounding the pool plus a built-in fire-pit, small grass area, palm trees, and a flourishing lemon tree! Conveniently located near schools, shopping, dining, and more! Set up your tour today!

Property Facts

bed

Bedrooms

4

bathtub

Bathrooms

3

square_foot

Square Feet

2,467

landscape

Lot Size

7,405 sqft

calendar_month

Year Built

2000

home_work

Property Type

Single Family Residence

timer

Days on Market

1

payments

HOA Fee

N/A

garage

Garage Total

2

fingerprint

MLS #

SW26128563

Interior Details

General Interior

Interior Features

Breakfast Bar, Built In Features, Ceiling Fans, Crown Molding, Separate Formal Dining Room, Granite Counters, High Ceilings, Open Floorplan, Pantry, Recessed Lighting, See Remarks, Storage, Unfurnished, All Bedrooms Up, Loft, Primary Suite, Walk In Pantry, Walk In Closets

Flooring

Tile, Wood

Fireplace

Living Room

Accessibility

Safe Emergency Egress From Home

Kitchen & Appliances

Appliances

Dishwasher, Gas Oven, Gas Range, Microwave

Laundry

Inside, Laundry Room

Bed & Bath

Main Level Bathrooms

1

Climate Control

Cooling

Central Air

Heating

Central

Parking

Total Parking Spaces

6

Garage Spaces

2

Open Parking Spaces

4

Attached Garage

Yes

Parking Features

Driveway, Garage, Paved

Exterior & Lot

Building & Construction

Patio & Porch

Covered, Patio, Porch

Fencing

Privacy, Wood

Roof

Tile

Lot & Grounds

Lot Features

Back Yard, Front Yard, Lawn, Landscaped

Pool Features

In Ground, Private

Sewer

Public Sewer

Water Source

Public

Community & HOA

Association Info

Community Features

Curbs, Gutters, Storm Drains, Street Lights, Suburban, Sidewalks

Mortgage Calculator

Total Monthly

$0

Principal & Interest:
$0
Property Tax:
$0
Home Insurance:
$0
HOA Fees:
$0
$
$
%

Nearby Schools

RatingSchool NameGradesDistance
6
Donald Graham Elementary
Elementary School
K-50.3 mi
N/A
ANNE SULLIVAN PRESCHOOL & KINDERGARTEN
Private School
K-120.5 mi
N/A
CALIFORNIA LUTHERAN HIGH SCHOOL
Private School
K-120.7 mi
3
Wildomar Elementary
Elementary School
K-50.8 mi
N/A
GRACE CHRISTIAN SCHOOL OF WILDOMAR
Private School
K-120.9 mi

Convenience Score

Market Insights

92595|Wildomar
analytics

Estimated Value

Calculating...
trending_up0%vs. last year
202120222023202420252026

Market Temperature

Seller'sBalancedBuyer's
0d30d60d180d
Balanced

Balanced market

30 Days

Avg. time on market

This is a Balanced Market. Homes are selling at a moderate pace.

flood

Flood & Climate Risk

Flood Risk

Minimal — not in a FEMA flood zone

Low

Wildfire Risk

Moderate — near wildland-urban interface

Moderate

Heat Risk

Low — moderate summer temperatures

Low

Earthquake Risk

Southern California seismic zone

Moderate
volume_up

Noise Levels

TrafficQuiet residential street
AirportMinimal airport noise
CommercialLow commercial activity nearby
location_on

Location

22982 Teil Glen Road

Wildomar, CA 92595

Open in Mapsopen_in_new
Topfind Realty

Ready to Take the Next Step?

Get expert support from a local agent today.

call
(800)-330-9306Available 9AM - 7PM

Similar Homes You Might Like

Based on price, location, and features
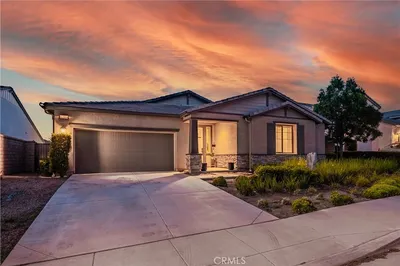
32559 Cert Street
VIDEO TOUR

$849,000

FOR SALE

32559 Cert Street, Wildomar, CA 92595

4 beds · 4 baths · 2,480 sqft

32162 Leslie St.

$1,150,000

FOR SALE

32162 Leslie St., Wildomar, CA 92595

4 beds · 3 baths · 2,945 sqft

23546 Evening Primrose Court
VIDEO TOUR

$829,990

FOR SALE

23546 Evening Primrose Court, Wildomar, CA 92595

5 beds · 4 baths · 2,929 sqft

35281 Portola
VIDEO TOUR

$709,999

FOR SALE

35281 Portola, Wildomar, CA 92595

4 beds · 3 baths · 2,733 sqft

24013 Rosita
VIRTUAL TOUR

$629,000

FOR SALE

24013 Rosita, Wildomar, CA 92595

5 beds · 3 baths · 2,890 sqft

32360 Navajo Springs
3D TOUR

$1,217,500

FOR SALE

32360 Navajo Springs, Wildomar, CA 92595

3 beds · 3 baths · 2,804 sqft

32690 Ascot Hill Circle
VIRTUAL TOUR

$649,000

FOR SALE

32690 Ascot Hill Circle, Wildomar, CA 92595

3 beds · 2 baths · 2,190 sqft

35610 Jewel

$1,299,000

FOR SALE

35610 Jewel, Wildomar, CA 92595

3 beds · 2 baths · 2,675 sqft

Recently Sold

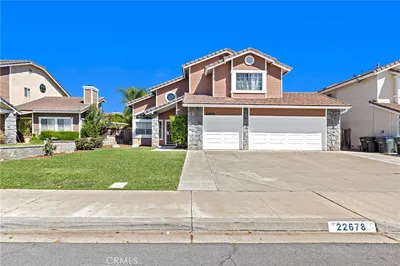
22678 Weatherly Court
VIDEO TOUR

$630,000

SOLD

22678 Weatherly Court, Wildomar, CA 92595

5 beds · 4 baths · 2,711 sqft

32587 Cert Street
VIDEO TOUR

$820,000

SOLD

32587 Cert Street, Wildomar, CA 92595

3 beds · 3 baths · 2,540 sqft

22956 Akwo Circle

$730,000

SOLD

22956 Akwo Circle, Wildomar, CA 92595

5 beds · 4 baths · 2,706 sqft

35978 Covington
VIDEO TOUR

$650,000

SOLD

35978 Covington, Wildomar, CA 92595

4 beds · 3 baths · 2,315 sqft

23004 Seattle Ridge Road
3D TOUR

$645,000

SOLD

23004 Seattle Ridge Road, Wildomar, CA 92595

3 beds · 3 baths · 2,257 sqft

32841 Alderbrook Road
VIRTUAL TOUR

$844,999

SOLD

32841 Alderbrook Road, Wildomar, CA 92595

4 beds · 3 baths · 2,759 sqft

36220 Madora Drive

$670,000

SOLD

36220 Madora Drive, Wildomar, CA 92595

3 beds · 3 baths · 2,639 sqft

33906 Wagon Train Drive
VIRTUAL TOUR

$699,999

SOLD

33906 Wagon Train Drive, Wildomar, CA 92595

4 beds · 3 baths · 2,949 sqft

Topfind Realty

Company

  • About Us
  • Careers
  • Articles
  • Home Estimate

Explore

  • Renting
  • Buying
  • Selling
  • Realtors

Support

  • Help Center
  • Contact Us
  • Terms & Conditions
  • Privacy Policy

Topfind Realty, DRE # 02240815, is a licensed real estate broker in California. Topfind Realty pledges to support the Fair Housing Act and adhere to Equal Housing Opportunity laws.

Copyright © 2026 Topfind Realty. All Rights Reserved.