1 / 71
imagesmode View 71 photos
For Sale
$950,000
Est. $5,320/mo25018 Cinnabar Court, Wildomar, CA 92595
bed
6
Bedrooms
bathtub
5
Bathrooms
square_foot
3,761
Sq Ft
About this home
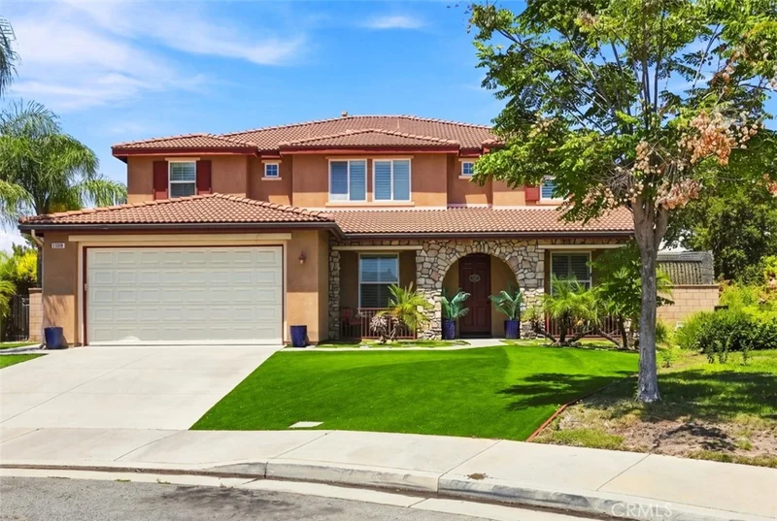
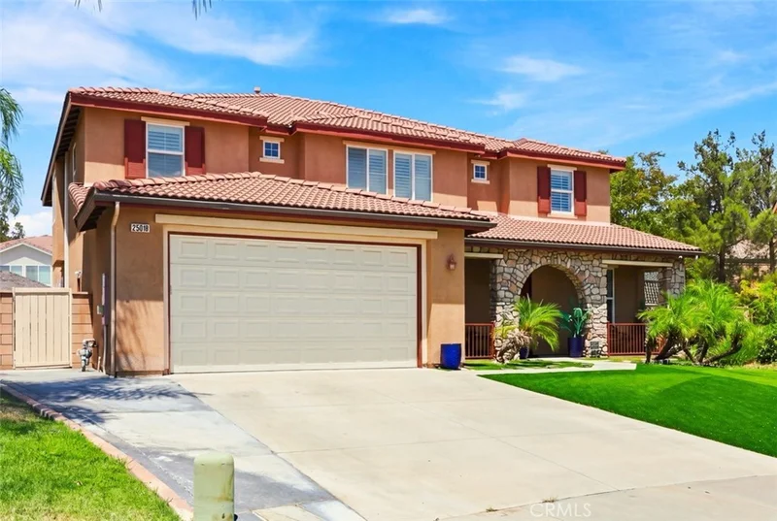
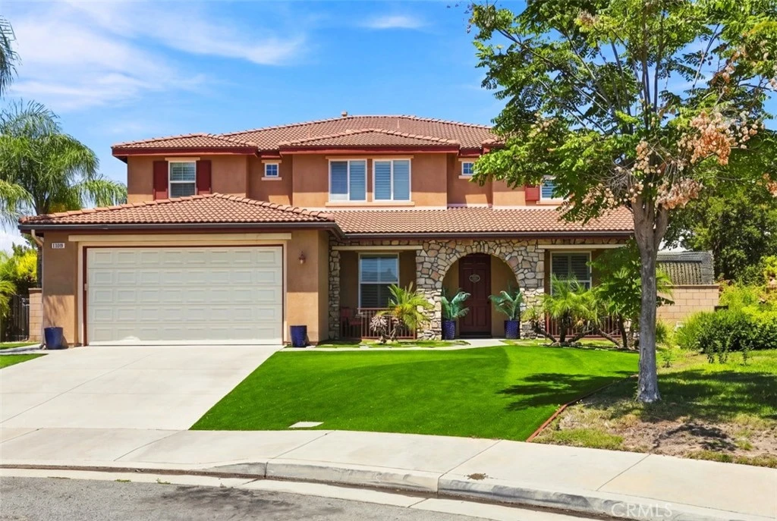
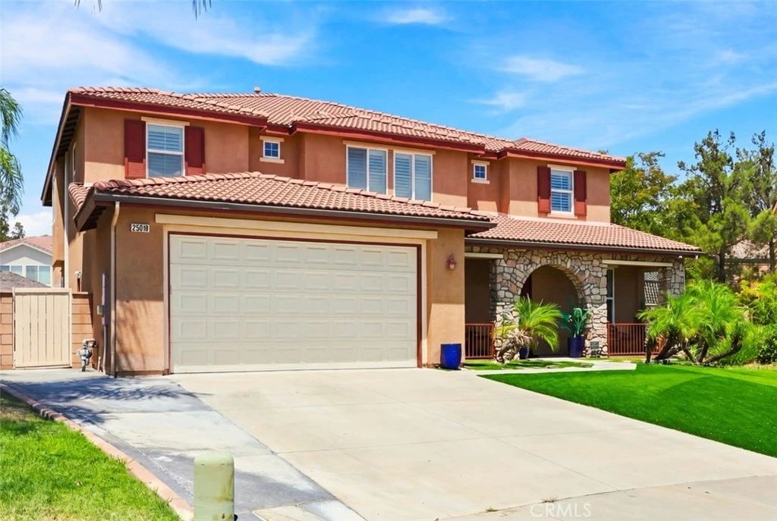
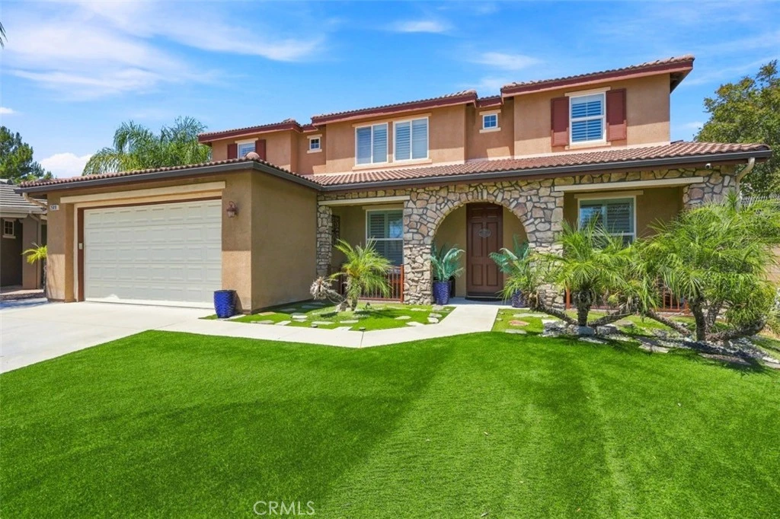
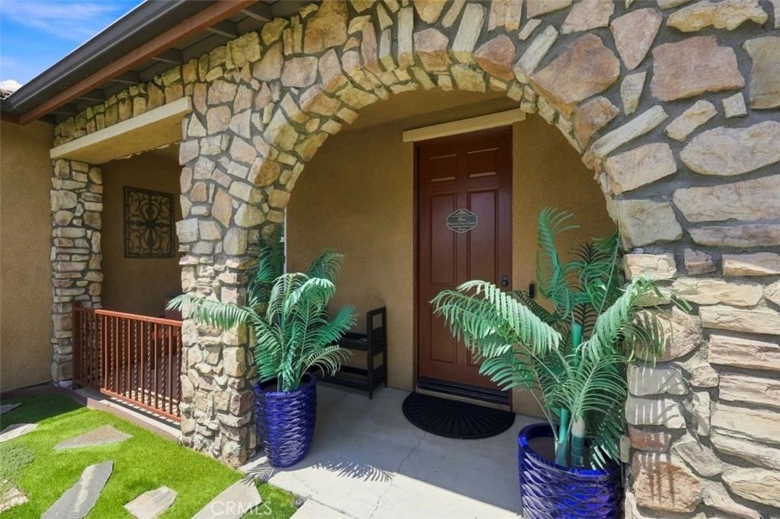
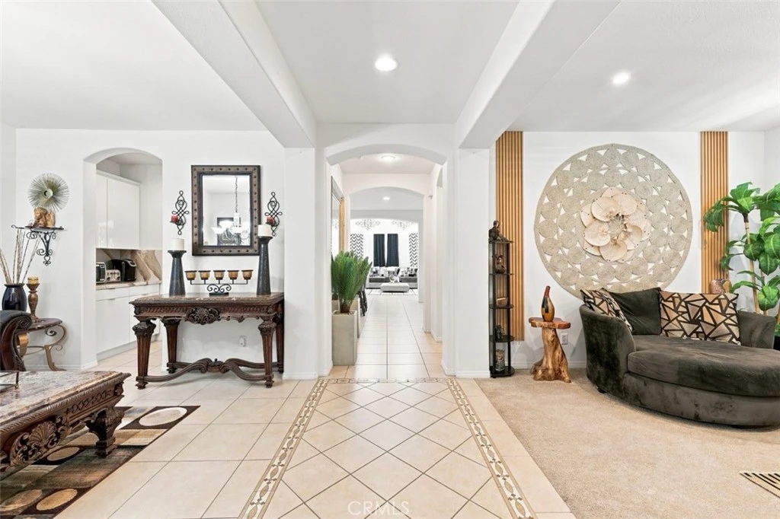
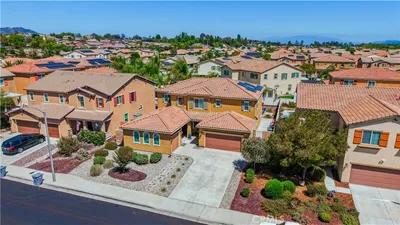
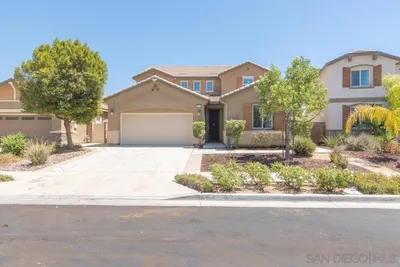
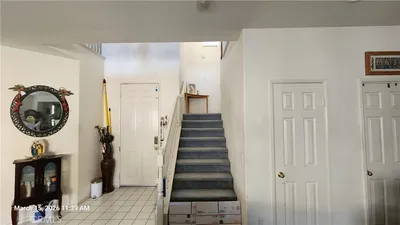
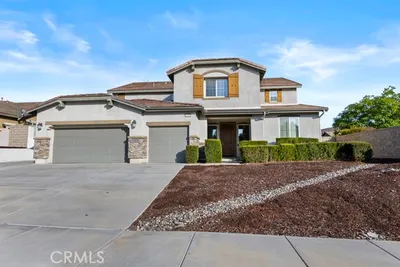
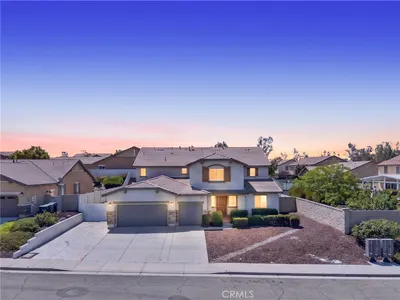
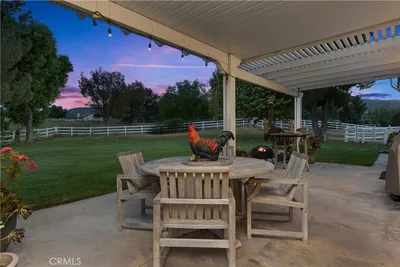
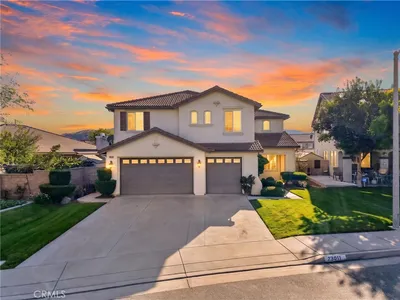
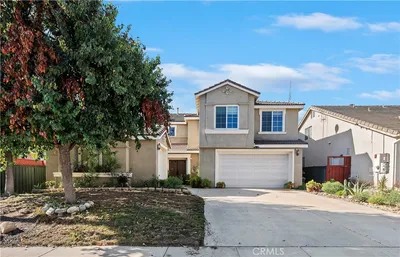
Welcome home to this stunning Estrella Hills luxury residence. From the moment you walk in, you feel at home. This 6-bedroom, 5-bathroom entertainer's dream sits on a 10,018 sq. ft. cul-de-sac lot and has been thoughtfully upgraded over the last six years with new kitchen countertops, an epoxy-finished garage floor, and an entirely reimagined outdoor living space. The backyard is the true showstopper — a custom outdoor bar and BBQ, a cozy fire pit, and a newly added elevated side deck create the ultimate setup for entertaining or unwinding, with plenty of room left over for a pool. Inside, the living room's soaring high ceilings set the tone, anchored by an updated entertainment center perfect for movie night with the family! The chef's kitchen features a huge 8' island with quartz countertops, a butler's nook, built-in appliances, a walk-in pantry, and plenty of cabinet storage — truly designed for large families and serious entertaining. A private bedroom suite downstairs with its own ensuite bathroom is perfect for in-laws, grandparents, or guests, along with a spacious downstairs laundry room with extra cabinets and a sink. Extra-wide hallways run throughout both levels, and additional cabinet storage greets you as you head upstairs. The grand master suite offers a spa tub, separate shower, and a walk-in closet modified for even more storage. Additional highlights include a 4-car tandem garage plus 2 driveway spaces, formal living and dining rooms, high ceilings, and abundant natural light throughout. Minutes from Downtown Temecula and Murrieta, with easy access to shopping, top schools, and freeways — this cul-de-sac home checks every box.
Property Facts
bed
Bedrooms
6
bathtub
Bathrooms
5
square_foot
Square Feet
3,761
landscape
Lot Size
10,018 sqft
calendar_month
Year Built
2005
home_work
Property Type
Single Family Residence
timer
Days on Market
0
payments
HOA Fee
$93/mo
garage
Garage Total
2
fingerprint
MLS #
DW26174378
Interior Details
General Interior
Interior Features
Breakfast Bar, Separate Formal Dining Room, Eat In Kitchen, High Ceilings, Quartz Counters, Tandem, Bedroom On Main Level, Primary Suite, Walk In Pantry, Walk In Closets
Flooring
Tile
Fireplace
Family Room
Accessibility
Parking
Kitchen & Appliances
Appliances
Dishwasher, Electric Oven, Gas Range, Gas Water Heater, Microwave, Water Heater
Laundry
Washer Hookup, Inside
Bed & Bath
Main Level Bedrooms
1
Main Level Bathrooms
1
Climate Control
Cooling
Central Air
Heating
Central, Fireplaces
Parking
Total Parking Spaces
6
Garage Spaces
2
Carport Spaces
4
Attached Garage
Yes
Parking Features
Door Multi, Driveway, Garage, Tandem
Exterior & Lot
Building & Construction
Patio & Porch
Front Porch, Patio
Fencing
Brick
Foundation
Slab
Lot & Grounds
Lot Features
Zero To One Unit Acre, Back Yard, Cul De Sac, Front Yard
Sewer
Public Sewer
Water Source
Public
Community & HOA
Association Info
AssociationEstrella Hills
HOA Fee$93
FrequencyMonthly
HOA Amenities
Picnic Area, Trails
Community Features
Hiking
Mortgage Calculator
Total Monthly
$0
Principal & Interest:
$0Property Tax:
$0Home Insurance:
$0HOA Fees:
$0$
$
%
Nearby Schools
| Rating | School Name |
|---|---|
N/A | Childrens Lighthouse Learning Center Private School |
4 | Ronald Reagan Elementary Elementary School |
9 | Tovashal Elementary Elementary School |
7 | E. Hale Curran Elementary Elementary School |
N/A | Murrieta Springs Adventist Christian Academy Private School |
Convenience Score
Market Insights
92595|Wildomar
Estimated Value
Calculating...
No change vs. last year
Value history is still building for this area.
Market Temperature
Seller'sBalancedBuyer's
0d30d60d180d
Balanced
Balanced market
30 Days
Avg. time on market
This is a Balanced Market. Homes are selling at a moderate pace.
Flood & Climate Risk
Noise Levels

Ready to Take the Next Step?
Get expert support from a local agent today.
call
(800)-330-9306Available 9AM - 7PM
Similar Homes You Might Like
Based on price, location, and features
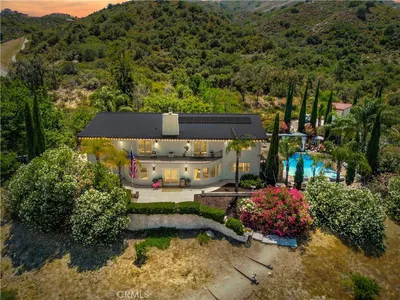
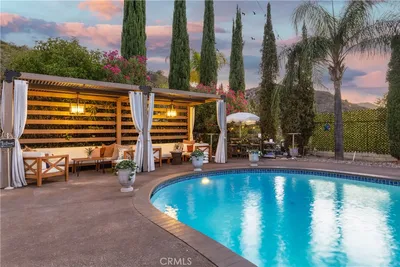
Recently Sold
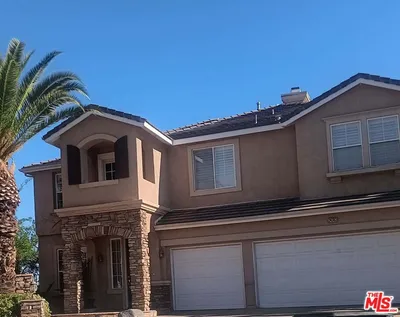
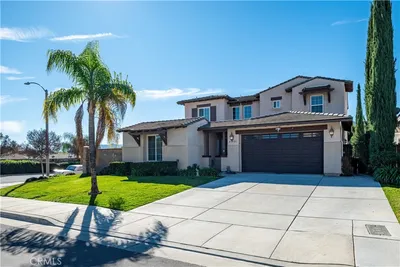

$950,000
6 bd | 5 ba | 3,761 sqft