For Sale
$728,900
Est. $4,082/mo21713 Front Street, Wildomar, CA 92595
bed
5
Bedrooms
bathtub
4
Bathrooms
square_foot
3,051
Sq Ft
About this home
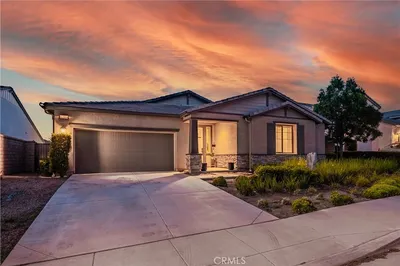
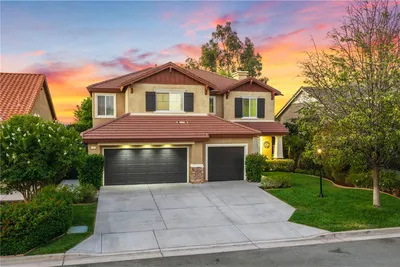
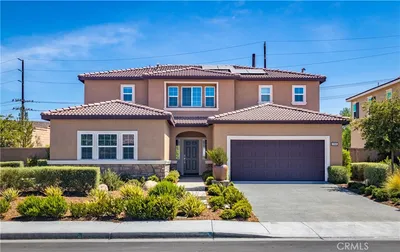
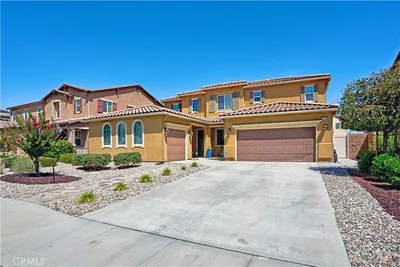
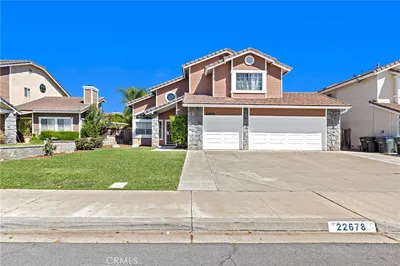
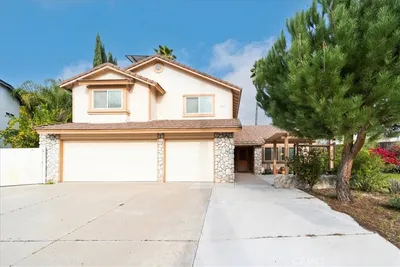
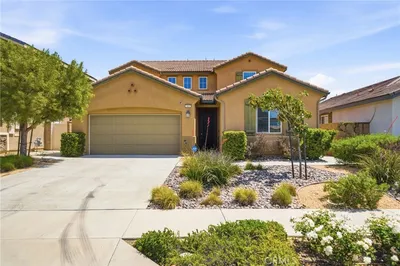
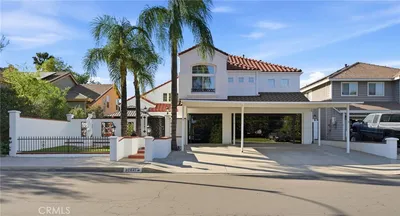
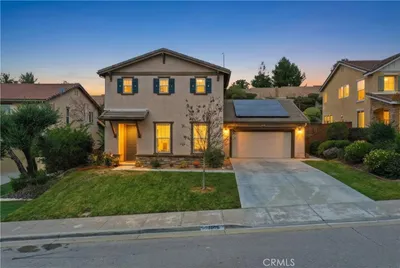
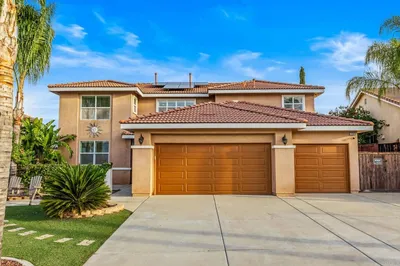
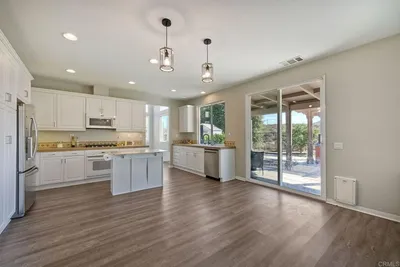
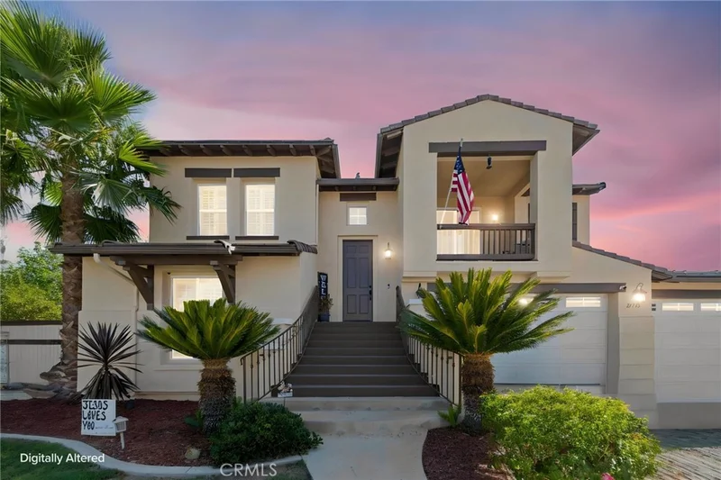
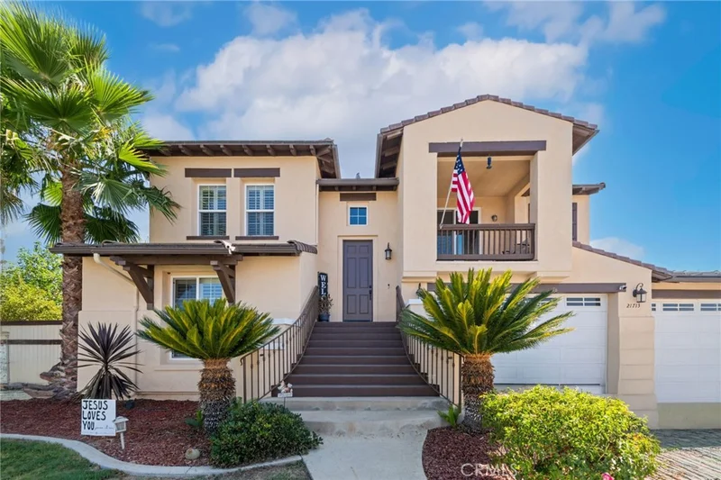
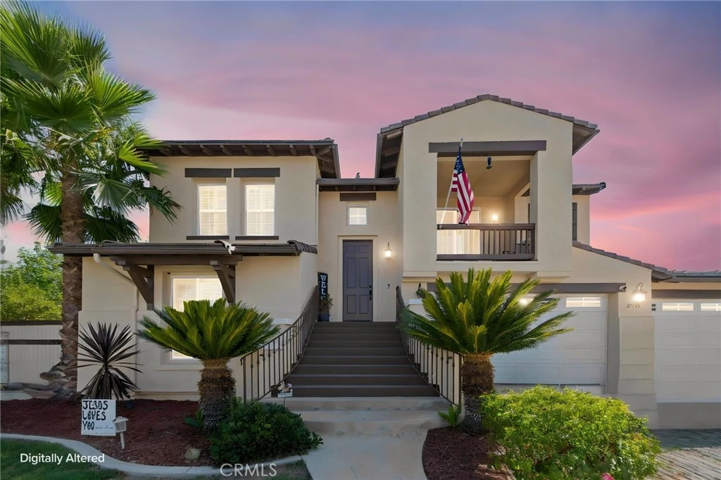
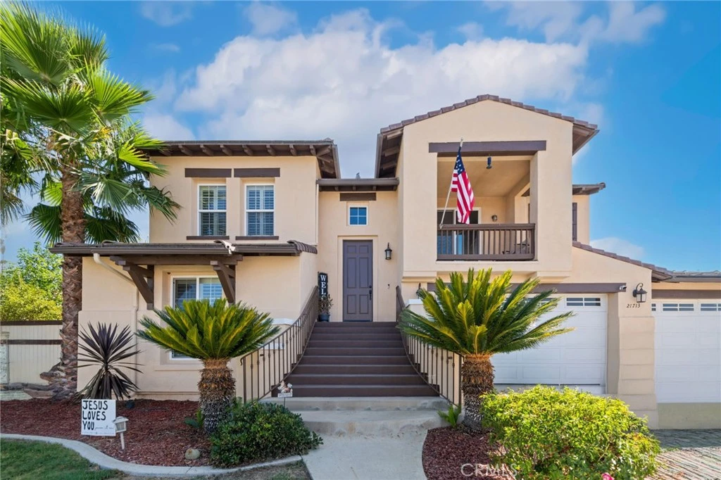
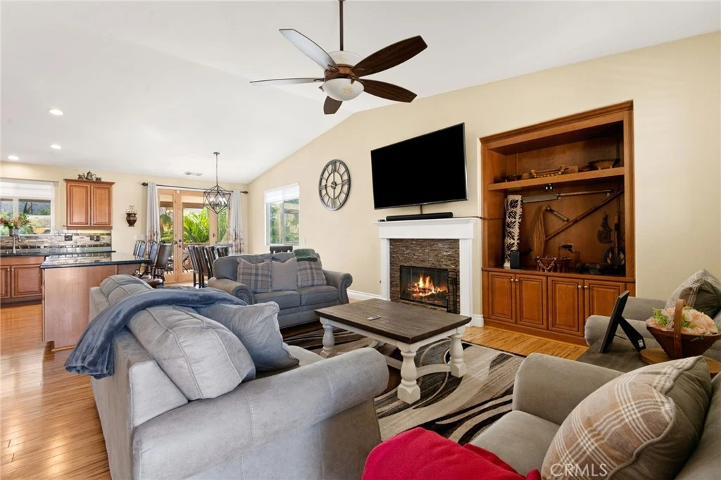
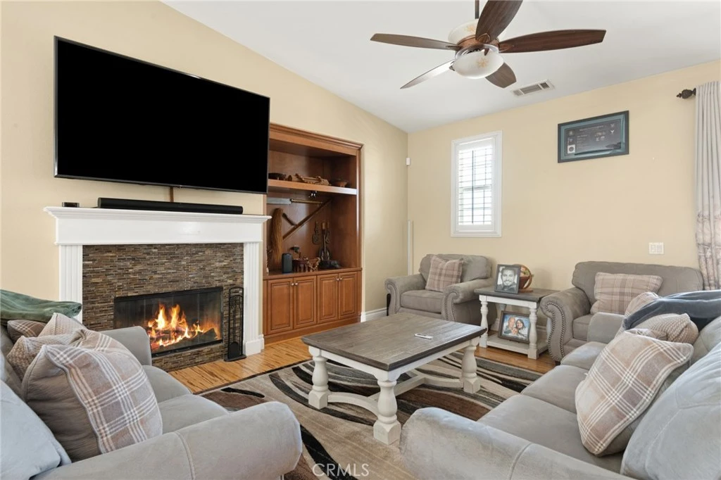
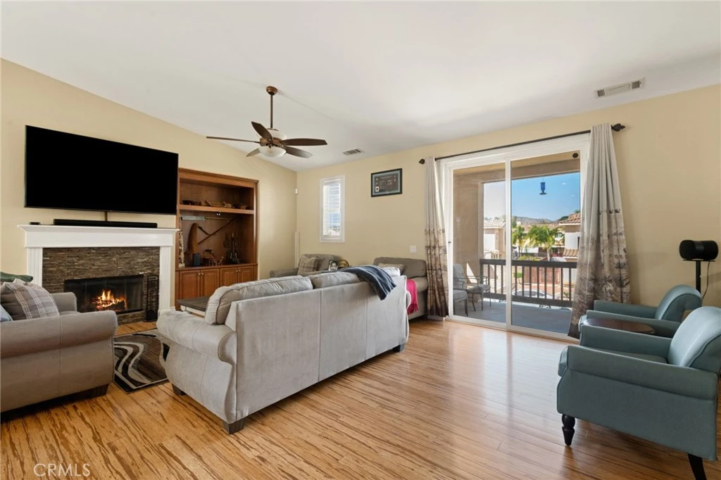
Experience luxury living in this stunning two-story home located in the desirable Autumnwood community. The spacious living room features a cozy fireplace and a large glass sliding door that opens to the patio, creating the perfect indoor-outdoor living experience. The modern open-concept kitchen overlooks the dining area and offers pull-up bar seating, beautiful wood cabinetry, stainless steel appliances, and plenty of space for entertaining. A convenient first-floor bedroom with an en-suite bath is ideal for guests, multigenerational living, or a home office. Upstairs, all bedrooms are generously sized, and the bathrooms have been tastefully updated with modern finishes. The luxurious primary suite features a spa-inspired en-suite bath with a soaking tub, walk-in shower, and dual vanities. Step onto the private balcony to enjoy beautiful mountain views and a covered space perfect for outdoor dining or relaxing. The backyard is designed for entertaining, complete with a putting green, fire pit, and a covered patio that's ideal for outdoor dining and lounging. Don't miss this incredible opportunity—schedule your private tour today!
Property Facts
bed
Bedrooms
5
bathtub
Bathrooms
4
square_foot
Square Feet
3,051
landscape
Lot Size
10,454 sqft
calendar_month
Year Built
2006
home_work
Property Type
Single Family Residence
timer
Days on Market
0
payments
HOA Fee
$70/mo
garage
Garage Total
3
fingerprint
MLS #
CV26166841
Interior Details
General Interior
Interior Features
Balcony, Ceiling Fans, Granite Counters, High Ceilings, Open Floorplan, Pantry, Recessed Lighting, Storage, Two Story Ceilings, Unfurnished, Attic, Walk In Pantry, Walk In Closets
Flooring
Carpet, Wood
Fireplace
Family Room
Kitchen & Appliances
Appliances
Barbecue, Dishwasher, Gas Cooktop, Disposal, Gas Oven, High Efficiency Water Heater, Microwave, Tankless Water Heater, Vented Exhaust Fan, Water To Refrigerator
Laundry
Washer Hookup, Electric Dryer Hookup, Gas Dryer Hookup, Inside, Laundry Room
Bed & Bath
Main Level Bedrooms
3
Main Level Bathrooms
3
Climate Control
Cooling
Central Air, Dual, Electric, Whole House Fan, Attic Fan
Heating
Central, Fireplaces, Natural Gas
Parking
Total Parking Spaces
7
Garage Spaces
3
Open Parking Spaces
4
Attached Garage
Yes
Parking Features
Concrete, Driveway, Driveway Up Slope From Street, Garage Faces Front, Garage, Garage Door Opener, Rv Access Parking
Exterior & Lot
Building & Construction
Fencing
Good Condition
Roof
Tile
Lot & Grounds
Lot Features
Zero To One Unit Acre, Back Yard
Sewer
Public Sewer
Water Source
Public
Community & HOA
Association Info
HOA Fee$70
FrequencyMonthly
HOA Amenities
Dog Park
Community Features
Dog Park, Storm Drains, Street Lights, Sidewalks
Mortgage Calculator
Total Monthly
$0
Principal & Interest:
$0Property Tax:
$0Home Insurance:
$0HOA Fees:
$0$
$
%
Nearby Schools
| Rating | School Name |
|---|---|
3 | Wildomar Elementary Elementary School |
N/A | Anne Sullivan Preschool & Kindergarten Private School |
3 | David A. Brown Middle Middle School |
N/A | California Lutheran High School Private School |
6 | Donald Graham Elementary Elementary School |
Convenience Score
Market Insights
92595|Wildomar
Estimated Value
Calculating...
No change vs. last year
Value history is still building for this area.
Market Temperature
Seller'sBalancedBuyer's
0d30d60d180d
Balanced
Balanced market
30 Days
Avg. time on market
This is a Balanced Market. Homes are selling at a moderate pace.
Flood & Climate Risk
Noise Levels

Ready to Take the Next Step?
Get expert support from a local agent today.
call
(800)-330-9306Available 9AM - 7PM
Similar Homes You Might Like
Based on price, location, and features