For Sale
$765,000
Est. $4,284/mo36688 Summer Dain Ln, Wildomar, CA 92595
bed
5
Bedrooms
bathtub
4
Bathrooms
square_foot
3,153
Square Feet
About this home
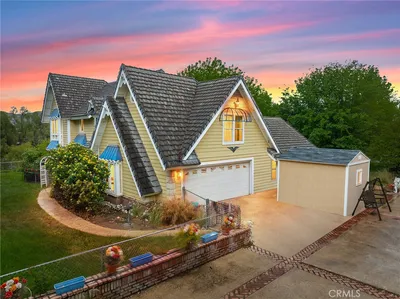
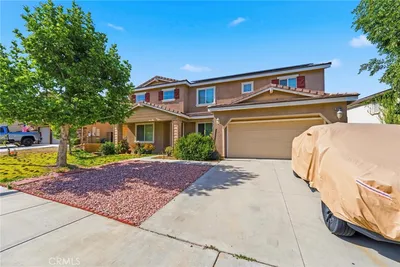
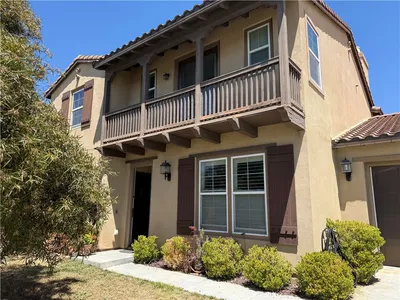
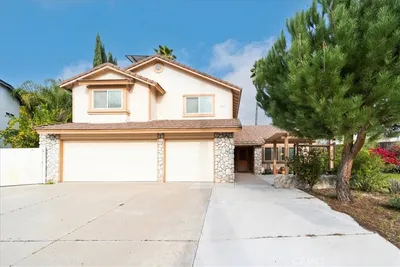
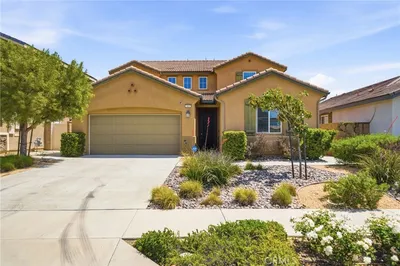
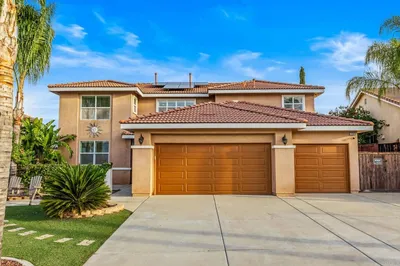
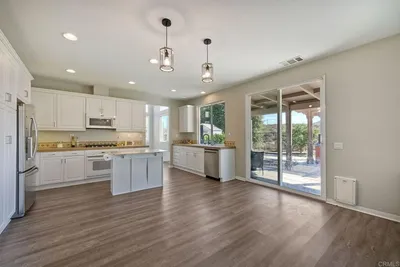
Proven Rental Income! The highly sought-after Next Gen Suite is the standout feature of this exceptional home. Designed as Lennar's innovative Home Within a Home this private suite offers its own exterior entrance and interior access, a comfortable living room, kitchenette, bedroom, full bathroom, & private laundry. Perfect for multigenerational living, extended family, long-term guests, or supplemental rental income, the current owners rented the suite for $1,900/month, making it a truly valuable & versatile addition to the home. Located on a cul-de-sac in the Briarwood community, this spacious home offers the perfect blend of flexibility, comfort, & modern style. A 2-story entry opens to the great room & chef-inspired kitchen, complete with white cabinetry, granite countertops, large center island, stainless steel appliances, double ovens, gas cooktop, walk-in pantry, and an oversized dining area. Sliding glass doors lead to the covered patio with ceiling fan and lighting, creating the perfect space for indoor-outdoor entertaining. Upstairs, the spacious primary suite offers a relaxing retreat with dual vanities, a soaking tub, separate shower, and an oversized walk-in closet. A built-in office/study nook is ideal for working from home or homework, while the generous laundry room features cabinetry, a folding counter, hanging rack, and additional storage. Three additional bedrooms, a full bathroom, and a former loft converted into a 5th bedroom complete the upper level. Additional upgrades include Daltile flooring throughout, smart thermostats, Ring video doorbell, smart garage door opener, keyless front entry, leased solar, tankless water heater, EV charging outlet, reverse osmosis drinking water system, whole-house water softener, recessed lighting, ceiling fans, energy-efficient dual-pane windows, fire sprinklers, and a 2-car garage with a tandem spot that can fit 3 vehicles. Offering a rare combination of flexible living space, modern smart-home conveniences, and proven income potential, this exceptional Briarwood home truly stands apart. Whether you're searching for a home that comfortably accommodates multiple generations or one that provides the opportunity for supplemental rental income, this floor plan offers the best of both worlds.
Property Facts
bed
Bedrooms
5
bathtub
Bathrooms
4
square_foot
Square Feet
3,153
calendar_month
Year Built
2016
home_work
Property Type
Single Family Residence
timer
Days on Market
1
payments
HOA Fee
$156/mo
garage
Garage Total
3
fingerprint
MLS #
260018666SD
Interior Details
General Interior
Interior Features
Granite Counters, High Ceilings, Recessed Lighting, Bedroom On Main Level, Main Level Primary, Walk In Pantry, Walk In Closets
Flooring
Tile
Fireplace
Living Room
Kitchen & Appliances
Appliances
Convection Oven, Double Oven, Dishwasher, Gas Cooking, Disposal, Microwave, Refrigerator, Water Softener
Laundry
Laundry Room, See Remarks
Climate Control
Cooling
Central Air
Heating
Forced Air, Natural Gas
Parking
Total Parking Spaces
5
Garage Spaces
3
Open Parking Spaces
2
Attached Garage
Yes
Parking Features
Driveway
Exterior & Lot
Building & Construction
Patio & Porch
Concrete, Covered
Construction
Stucco
Community & HOA
Association Info
HOA Fee$156
FrequencyMonthly
Mortgage Calculator
Total Monthly
$0
Principal & Interest:
$0Property Tax:
$0Home Insurance:
$0HOA Fees:
$0$
$
%
Nearby Schools
| Rating | School Name |
|---|---|
N/A | MURRIETA SPRINGS ADVENTIST CHRISTIAN ACADEMY Private School |
7 | E. Hale Curran Elementary Elementary School |
10 | Cole Canyon Elementary Elementary School |
4 | Ronald Reagan Elementary Elementary School |
N/A | CALVARY MURRIETA CHRISTIAN SCHOOLS Private School |
Convenience Score
Market Insights
92595|Wildomar
analytics
Estimated Value
Calculating...
trending_up0%vs. last year
202120222023202420252026
Market Temperature
Seller'sBalancedBuyer's
0d30d60d180d
Balanced
Balanced market
30 Days
Avg. time on market
This is a Balanced Market. Homes are selling at a moderate pace.
flood
Flood & Climate Risk
Flood Risk
Minimal — not in a FEMA flood zone
Wildfire Risk
Moderate — near wildland-urban interface
Heat Risk
Low — moderate summer temperatures
Earthquake Risk
Southern California seismic zone
volume_up
Noise Levels
TrafficQuiet residential street
AirportMinimal airport noise
CommercialLow commercial activity nearby
streetview
Open Full Street Viewopen_in_newStreet View

Ready to Take the Next Step?
Get expert support from a local agent today.
call
(800)-330-9306Available 9AM - 7PM
Similar Homes You Might Like
Based on price, location, and features