Topfind Realty
Renting

Search Rentals

Houses for RentTownhomes for RentCondos for RentView All Rentals →

Renting Resources

Why Rent With UsRenter GuideRent vs Buy Calculator

Renter Articles

How to Negotiate RentUnderstanding Your LeaseMoving Checklist for Renters
Buying

Search Homes

Houses for SaleTownhomes for SaleCondos for SaleView All Homes →

Buying Resources

Why Buy With UsBuyer GuideAffordability CalculatorInvestment CalculatorProperty Tax Calculator

Buyer Articles

Master Your New Home BudgetBeat Moving StressPacking Secrets
Selling

Selling Tools

Home ValuationFind a Seller's Agent

Selling Resources

Why Sell With UsSeller GuideNet Sheet CalcHELOC Calculator

Seller Articles

Strategic PricingDownsizing Tips
Mortgage Rates

Today's Rates

Mortgage RatesRefinance RatesLoan ComparisonHELOC Calculator

Mortgage Resources

Understanding Mortgage RatesFirst-Time Homebuyer GuideWhen to Refinance Your Mortgage
Realtors
Topfind
Houses for RentTownhomes for RentCondos for RentView All Rentals →
Why Rent With UsRenter GuideRent vs Buy Calculator
How to Negotiate RentUnderstanding Your LeaseMoving Checklist for Renters
Houses for SaleTownhomes for SaleCondos for SaleView All Homes →
Why Buy With UsBuyer GuideAffordability CalculatorInvestment CalculatorProperty Tax Calculator
Master Your New Home BudgetBeat Moving StressPacking Secrets
Home ValuationFind a Seller's Agent
Why Sell With UsSeller GuideNet Sheet CalcHELOC Calculator
Strategic PricingDownsizing Tips
Mortgage RatesRefinance RatesLoan ComparisonHELOC Calculator
Understanding Mortgage RatesFirst-Time Homebuyer GuideWhen to Refinance Your Mortgage
groupRealtorsinfoAbout Us
Continue with Google
Sign InSign Up
Topfind Realty
Renting

Search Rentals

Houses for RentTownhomes for RentCondos for RentView All Rentals →

Renting Resources

Why Rent With UsRenter GuideRent vs Buy Calculator

Renter Articles

How to Negotiate RentUnderstanding Your LeaseMoving Checklist for Renters
Buying

Search Homes

Houses for SaleTownhomes for SaleCondos for SaleView All Homes →

Buying Resources

Why Buy With UsBuyer GuideAffordability CalculatorInvestment CalculatorProperty Tax Calculator

Buyer Articles

Master Your New Home BudgetBeat Moving StressPacking Secrets
Selling

Selling Tools

Home ValuationFind a Seller's Agent

Selling Resources

Why Sell With UsSeller GuideNet Sheet CalcHELOC Calculator

Seller Articles

Strategic PricingDownsizing Tips
Mortgage Rates

Today's Rates

Mortgage RatesRefinance RatesLoan ComparisonHELOC Calculator

Mortgage Resources

Understanding Mortgage RatesFirst-Time Homebuyer GuideWhen to Refinance Your Mortgage
Realtors
Topfind
Houses for RentTownhomes for RentCondos for RentView All Rentals →
Why Rent With UsRenter GuideRent vs Buy Calculator
How to Negotiate RentUnderstanding Your LeaseMoving Checklist for Renters
Houses for SaleTownhomes for SaleCondos for SaleView All Homes →
Why Buy With UsBuyer GuideAffordability CalculatorInvestment CalculatorProperty Tax Calculator
Master Your New Home BudgetBeat Moving StressPacking Secrets
Home ValuationFind a Seller's Agent
Why Sell With UsSeller GuideNet Sheet CalcHELOC Calculator
Strategic PricingDownsizing Tips
Mortgage RatesRefinance RatesLoan ComparisonHELOC Calculator
Understanding Mortgage RatesFirst-Time Homebuyer GuideWhen to Refinance Your Mortgage
groupRealtorsinfoAbout Us
Continue with Google
Sign InSign Up
Real Estate/CA/Wildomar/24914 Rainbarrel
view_in_arVirtual Tour
Main
Interior 1
Interior 2
Interior 3
Interior 4
imagesmode View 20 photos
For Sale
$709,000
Est. $3,970/mo

24914 Rainbarrel, Wildomar, CA 92595

bed
4
Bedrooms
bathtub
3
Bathrooms
square_foot
2,892
Square Feet

About this home

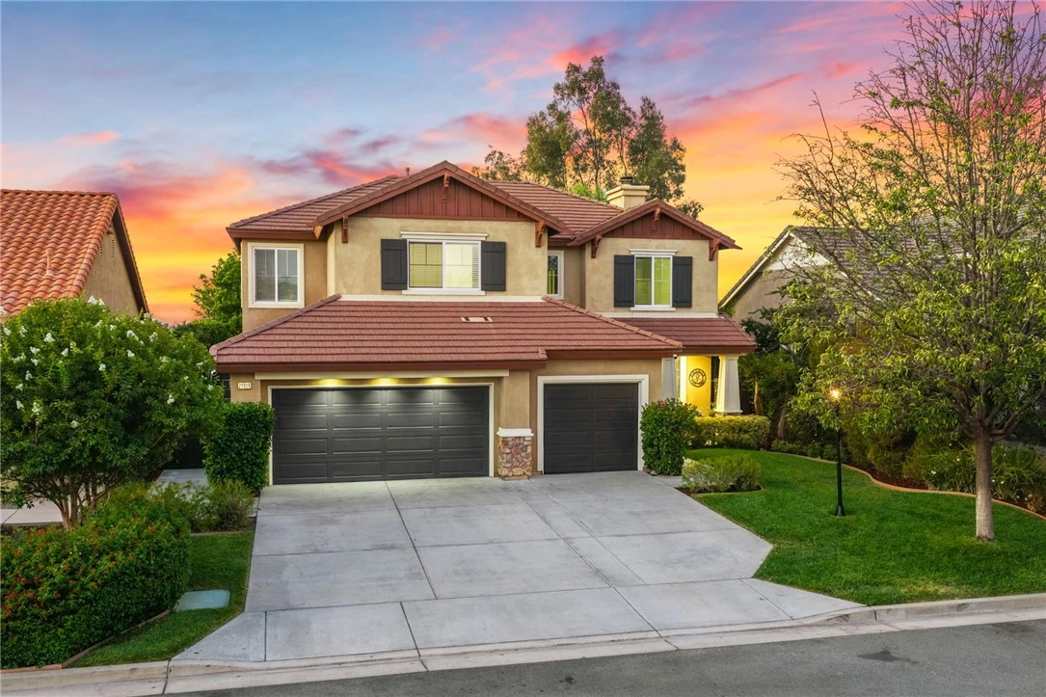
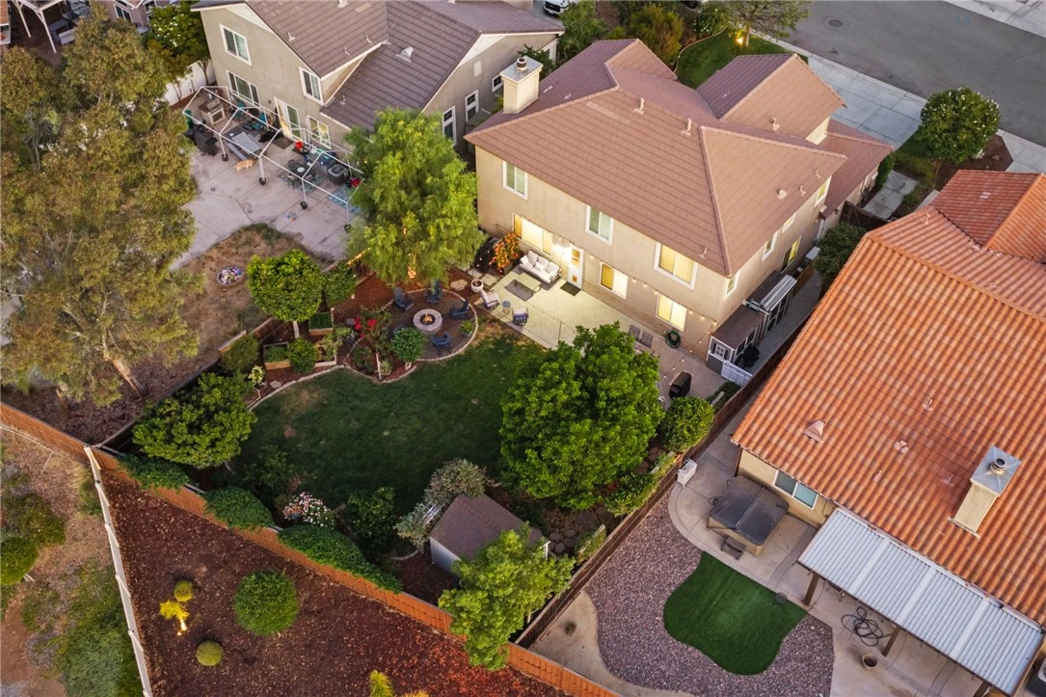
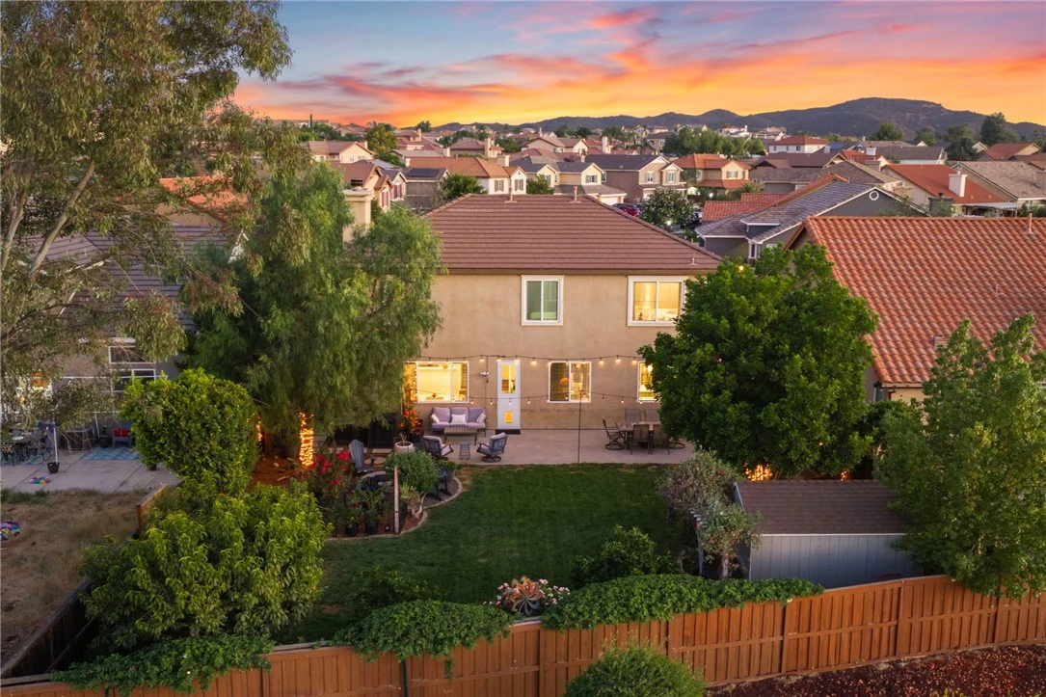
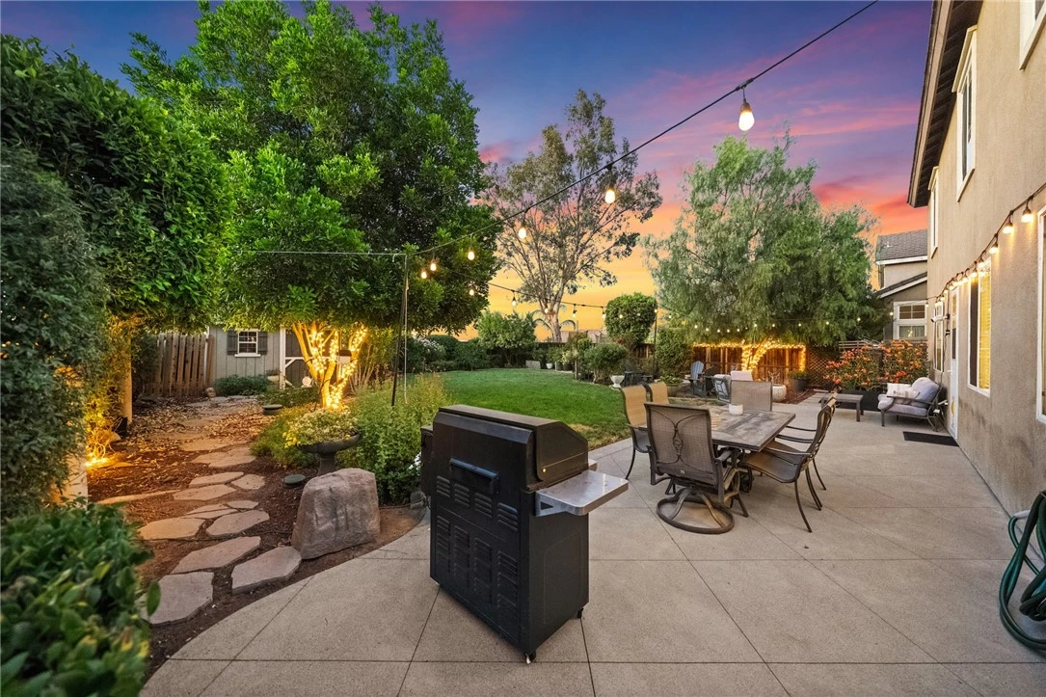
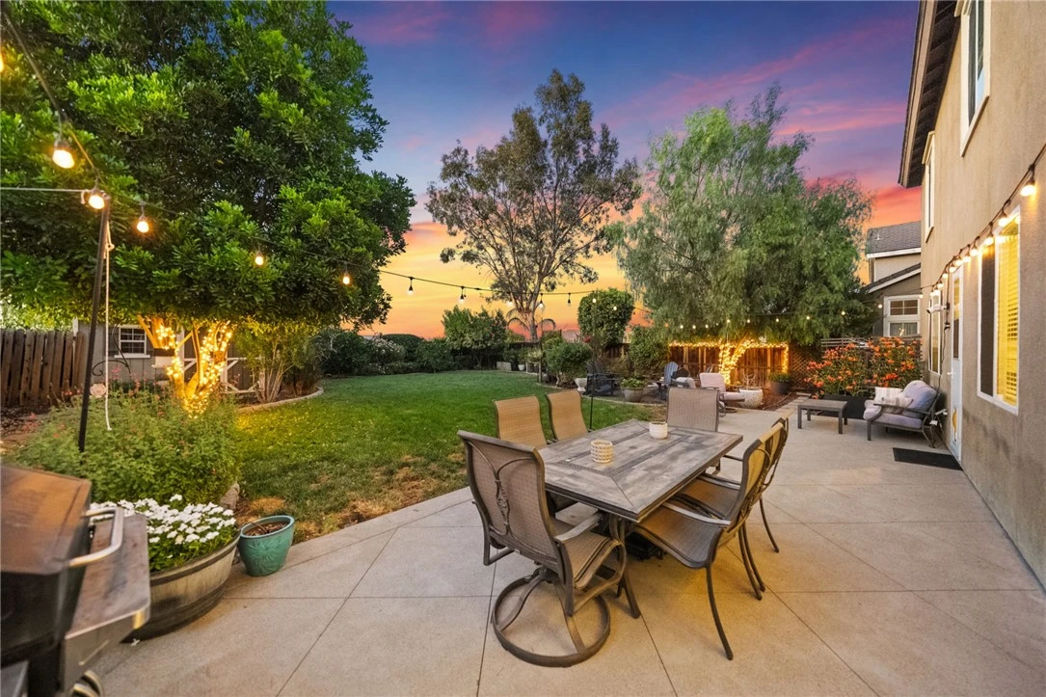
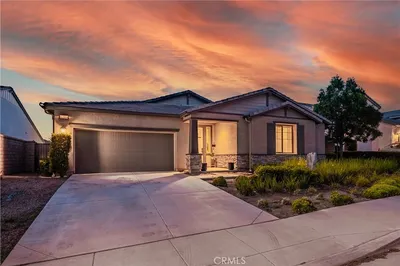
Welcome to this beautifully upgraded, turnkey home in the highly desirable community of The Farm! Situated on a large pool-sized lot with stunning views of the snow-capped Big Bear mountains, this home offers the perfect blend of comfort, style, and outdoor living. The thoughtfully landscaped backyard is designed for both privacy and entertaining, featuring a spacious patio, gas fire pit, expansive lawn, mature trees, fruit trees, raised and in-ground garden beds, and a large storage shed on a concrete foundation. A low-maintenance drip irrigation system with timer makes caring for this gardener’s paradise effortless. Inside, you’ll find extensive upgrades throughout, including fresh interior paint, new carpet, luxury vinyl plank flooring, 6-inch crown molding, upgraded baseboards, window and door casings, and abundant custom storage. The family room features a built-in Dolby Atmos-style surround sound system and a custom built-in, air-conditioned pet lounge. The open-concept kitchen is ideal for entertaining with a large island, pendant lighting, Carrara marble backsplash, solid surface countertops, stainless steel appliances, double oven, convection microwave, under-cabinet lighting, generous pantry space, and beautiful mountain views from the kitchen window. The adjacent dining room showcases custom built-in cabinetry with space for a second refrigerator, wainscoting, luxury vinyl plank flooring, & a coffered-style ceiling. Upstairs you’ll find three spacious secondary bedrooms, each with a custom accent wall, an oversized primary suite with breathtaking mountain views, an ensuite bath with custom cabinetry, a versatile loft, & a built-in workspace complete with desk, printer cabinet, USB charging ports, electrical outlets, & extensive storage. A QuietCool whole-house fan provides energy-efficient cooling within minutes. Additional features include smart switches, outlets, security cameras, video doorbell, smart sprinkler system, & a freshly painted three-car garage with new epoxy flooring. Residents of The Farm enjoy an incredible lifestyle with three pools, two spas, recreation centers, RV parking, 38 acres of community citrus groves, approximately 600 acres of open space and walking trails, fishing ponds, dog parks, playgrounds, basketball, volleyball, tennis and pickleball courts, sports fields, picnic areas, a community garden, and year-round events. With low taxes & low HOA dues, this exceptional home offers outstanding value!

Property Facts

bed

Bedrooms

4

bathtub

Bathrooms

3

square_foot

Square Feet

2,892

landscape

Lot Size

8,276 sqft

calendar_month

Year Built

2005

home_work

Property Type

Single Family Residence

timer

Days on Market

0

payments

HOA Fee

$96/mo

garage

Garage Total

3

fingerprint

MLS #

IV26171853

Interior Details

General Interior

Interior Features

Built In Features, Ceiling Fans, Crown Molding, Granite Counters, Country Kitchen, Open Floorplan, Pantry, Stone Counters, Recessed Lighting, Storage, Smart Home, Wired For Sound, Walk In Closets

Flooring

Carpet, Tile, Vinyl

Fireplace

Family Room, Gas

Accessibility

Low Pile Carpet, Parking, Accessible Entrance, Accessible Hallways

Kitchen & Appliances

Appliances

Double Oven, Gas Oven, Microwave, Range Hood

Laundry

Inside, Laundry Room

Bed & Bath

Main Level Bathrooms

1

Climate Control

Cooling

Central Air, Whole House Fan

Heating

Central, Forced Air, Natural Gas

Parking

Total Parking Spaces

6

Garage Spaces

3

Open Parking Spaces

3

Attached Garage

Yes

Parking Features

Concrete, Direct Access, Driveway Up Slope From Street, Garage Faces Front, Garage, Heated Garage

Exterior & Lot

Building & Construction

Patio & Porch

Concrete, Open, Patio

Fencing

Privacy, Wood

Security

Carbon Monoxide Detectors

Construction

Drywall, Frame, Plaster, Stucco

Foundation

Slab

Roof

Tile

Direction Faced

South

Lot & Grounds

Lot Features

Bluff, Back Yard, Drip Irrigation Bubblers, Front Yard, Gentle Sloping, Sprinklers In Rear, Sprinklers In Front, Lawn, Landscaped, Sprinklers Timer, Sprinkler System, Sloped Up, Trees

Pool Features

Community, Filtered, Gunite, Heated, In Ground, Lap, Association

Spa Features

Association, Community, Gunite, Heated, In Ground

Sewer

Public Sewer

Water Source

Public

Community & HOA

Association Info

HOA Fee$96
FrequencyMonthly

HOA Amenities

Clubhouse, Dog Park, Meeting Room, Outdoor Cooking Area, Barbecue, Picnic Area, Playground, Pickleball, Pool, Recreation Room, Rv Parking, Spa Hot Tub, Tennis Courts, Trails

Community Features

Biking, Curbs, Dog Park, Foothills, Fishing, Hiking, Lake, Park, Rural, Street Lights, Suburban, Pool

Mortgage Calculator

Total Monthly

$0

Principal & Interest:
$0
Property Tax:
$0
Home Insurance:
$0
HOA Fees:
$0
$
$
%

Nearby Schools

RatingSchool NameGradesDistance
N/A
BUNDY CANYON CHRISTIAN SCHOOL
Private School
K-121.5 mi
4
Ronald Reagan Elementary
Elementary School
K-52.0 mi
7
Menifee Valley Middle
Middle School
6-82.1 mi
N/A
GRACE CHRISTIAN SCHOOL OF WILDOMAR
Private School
K-122.3 mi
N/A
CORNERSTONE CHRISTIAN SCHOOL
Private School
K-122.4 mi

Convenience Score

Market Insights

92595|Wildomar
analytics

Estimated Value

Calculating...
trending_up0%vs. last year
202120222023202420252026

Market Temperature

Seller'sBalancedBuyer's
0d30d60d180d
Balanced

Balanced market

30 Days

Avg. time on market

This is a Balanced Market. Homes are selling at a moderate pace.

flood

Flood & Climate Risk

Flood Risk

Minimal — not in a FEMA flood zone

Low

Wildfire Risk

Moderate — near wildland-urban interface

Moderate

Heat Risk

Low — moderate summer temperatures

Low

Earthquake Risk

Southern California seismic zone

Moderate
volume_up

Noise Levels

TrafficQuiet residential street
AirportMinimal airport noise
CommercialLow commercial activity nearby
location_on

Location

24914 Rainbarrel

Wildomar, CA 92595

Open in Mapsopen_in_new
Topfind Realty

Ready to Take the Next Step?

Get expert support from a local agent today.

call
(800)-330-9306Available 9AM - 7PM

Similar Homes You Might Like

Based on price, location, and features
32559 Cert Street
VIDEO TOUR

$849,000

FOR SALE

32559 Cert Street, Wildomar, CA 92595

4 beds · 4 baths · 2,480 sqft

23546 Evening Primrose Court
3D TOUR

$829,990

FOR SALE

23546 Evening Primrose Court, Wildomar, CA 92562

5 beds · 4 baths · 2,929 sqft

32162 Leslie St.

$1,150,000

FOR SALE

32162 Leslie St., Wildomar, CA 92595

4 beds · 3 baths · 2,945 sqft

32330 Elsinore Heights
3D TOUR

$1,400,000

FOR SALE

32330 Elsinore Heights, Wildomar, CA 92595

5 beds · 3 baths · 3,410 sqft

24857 Butterchurn
OPEN AUG 8, 7PM TO 10PM

$650,000

FOR SALE

24857 Butterchurn, Wildomar, CA 92595

4 beds · 3 baths · 2,949 sqft

22823 Kuka Circle

$650,000

FOR SALE

22823 Kuka Circle, Wildomar, CA 92595

4 beds · 3 baths · 2,607 sqft

36688 Summer Dain Ln
OPEN AUG 8, 6PM TO 9PM
VIRTUAL TOUR

$765,000

FOR SALE

36688 Summer Dain Ln, Wildomar, CA 92595

5 beds · 4 baths · 3,153 sqft

32149 Rock Elm Drive
OPEN AUG 8, 9PM TO 11PM

$724,900

FOR SALE

32149 Rock Elm Drive, Wildomar, CA 92595

5 beds · 3 baths · 2,622 sqft

Recently Sold

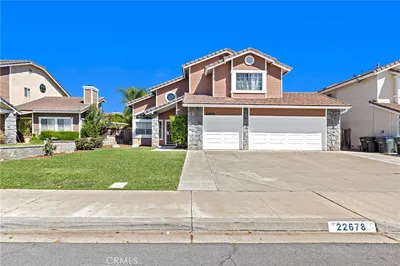
22678 Weatherly Court
VIDEO TOUR

$630,000

SOLD

22678 Weatherly Court, Wildomar, CA 92595

5 beds · 4 baths · 2,711 sqft

32587 Cert Street
VIDEO TOUR

$820,000

SOLD

32587 Cert Street, Wildomar, CA 92595

3 beds · 3 baths · 2,540 sqft

22956 Akwo Circle

$730,000

SOLD

22956 Akwo Circle, Wildomar, CA 92595

5 beds · 4 baths · 2,706 sqft

35978 Covington
VIDEO TOUR

$650,000

SOLD

35978 Covington, Wildomar, CA 92595

4 beds · 3 baths · 2,315 sqft

24697 Teakwood Court
VIRTUAL TOUR

$749,000

SOLD

24697 Teakwood Court, Wildomar, CA 92595

4 beds · 4 baths · 3,153 sqft

32841 Alderbrook Road
VIRTUAL TOUR

$844,999

SOLD

32841 Alderbrook Road, Wildomar, CA 92595

4 beds · 3 baths · 2,759 sqft

25174 Hoofprint

$690,000

SOLD

25174 Hoofprint, Wildomar, CA 92595

4 beds · 3 baths · 2,967 sqft

36220 Madora Drive

$670,000

SOLD

36220 Madora Drive, Wildomar, CA 92595

3 beds · 3 baths · 2,639 sqft

Topfind Realty

Company

  • About Us
  • Careers
  • Articles
  • Home Estimate

Explore

  • Renting
  • Buying
  • Selling
  • Realtors

Support

  • Help Center
  • Contact Us
  • Terms & Conditions
  • Privacy Policy

Topfind Realty, DRE # 02240815, is a licensed real estate broker in California. Topfind Realty pledges to support the Fair Housing Act and adhere to Equal Housing Opportunity laws.

Copyright © 2026 Topfind Realty. All Rights Reserved.