Topfind Realty
Renting

Search Rentals

Houses for RentTownhomes for RentCondos for RentView All Rentals →

Renting Resources

Why Rent With UsRenter GuideRent vs Buy Calculator

Renter Articles

How to Negotiate RentUnderstanding Your LeaseMoving Checklist for RentersAll Renter Articles
Buying

Search Homes

Houses for SaleTownhomes for SaleCondos for SaleView All Homes →

Buying Resources

Why Buy With UsBuyer GuideAffordability CalculatorInvestment CalculatorProperty Tax Calculator

Buyer Articles

Home Inspection TipsFirst-Time Buyer ChecklistImprove Your Credit Score
Selling

Selling Tools

Home ValuationNet Sheet CalculatorHELOC CalculatorRefinance Calculator

Selling Resources

Why Sell With UsSeller GuideFind a Seller's Agent

Seller Articles

Strategic PricingMaximize Profit When SellingSell While Buying Your Next Home
Mortgage

Today's Rates

Mortgage RatesRefinance Rates

Mortgage Tools

Mortgage CalculatorLoan Comparison

Mortgage Resources

Why Pre-Approval MattersCompare Mortgage OffersFind the Right Loan Program
Realtors
Topfind
Houses for RentTownhomes for RentCondos for RentView All Rentals →
Why Rent With UsRenter GuideRent vs Buy Calculator
How to Negotiate RentUnderstanding Your LeaseMoving Checklist for Renters
Houses for SaleTownhomes for SaleCondos for SaleView All Homes →
Why Buy With UsBuyer GuideAffordability CalculatorInvestment CalculatorProperty Tax Calculator
Home Inspection TipsFirst-Time Buyer ChecklistImprove Your Credit Score
Home ValuationNet Sheet CalculatorHELOC CalculatorRefinance Calculator
Why Sell With UsSeller GuideFind a Seller's Agent
Strategic PricingMaximize Profit When SellingSell While Buying Your Next Home
Mortgage RatesRefinance RatesMortgage CalculatorLoan Comparison
Why Pre-Approval MattersCompare Mortgage OffersFind the Right Loan Program
groupRealtorsinfoAbout Us
Continue with Google
Sign InSign Up
Topfind Realty
Renting

Search Rentals

Houses for RentTownhomes for RentCondos for RentView All Rentals →

Renting Resources

Why Rent With UsRenter GuideRent vs Buy Calculator

Renter Articles

How to Negotiate RentUnderstanding Your LeaseMoving Checklist for RentersAll Renter Articles
Buying

Search Homes

Houses for SaleTownhomes for SaleCondos for SaleView All Homes →

Buying Resources

Why Buy With UsBuyer GuideAffordability CalculatorInvestment CalculatorProperty Tax Calculator

Buyer Articles

Home Inspection TipsFirst-Time Buyer ChecklistImprove Your Credit Score
Selling

Selling Tools

Home ValuationNet Sheet CalculatorHELOC CalculatorRefinance Calculator

Selling Resources

Why Sell With UsSeller GuideFind a Seller's Agent

Seller Articles

Strategic PricingMaximize Profit When SellingSell While Buying Your Next Home
Mortgage

Today's Rates

Mortgage RatesRefinance Rates

Mortgage Tools

Mortgage CalculatorLoan Comparison

Mortgage Resources

Why Pre-Approval MattersCompare Mortgage OffersFind the Right Loan Program
Realtors
Topfind
Houses for RentTownhomes for RentCondos for RentView All Rentals →
Why Rent With UsRenter GuideRent vs Buy Calculator
How to Negotiate RentUnderstanding Your LeaseMoving Checklist for Renters
Houses for SaleTownhomes for SaleCondos for SaleView All Homes →
Why Buy With UsBuyer GuideAffordability CalculatorInvestment CalculatorProperty Tax Calculator
Home Inspection TipsFirst-Time Buyer ChecklistImprove Your Credit Score
Home ValuationNet Sheet CalculatorHELOC CalculatorRefinance Calculator
Why Sell With UsSeller GuideFind a Seller's Agent
Strategic PricingMaximize Profit When SellingSell While Buying Your Next Home
Mortgage RatesRefinance RatesMortgage CalculatorLoan Comparison
Why Pre-Approval MattersCompare Mortgage OffersFind the Right Loan Program
groupRealtorsinfoAbout Us
Continue with Google
Sign InSign Up
Real Estate/CA/Wildomar/21650 Pink Ginger Court (Sold)
Main
SOLD
SoldClosed on July 24, 2026
$710,000
Sold Price

21650 Pink Ginger Court, Wildomar, CA 92595

bed
6
Bedrooms
bathtub
3
Bathrooms
square_foot
3,097
Square Feet

About this home

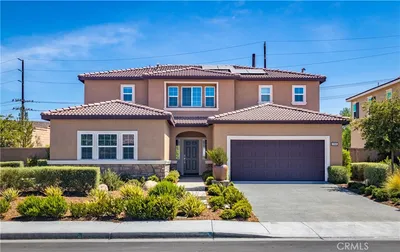
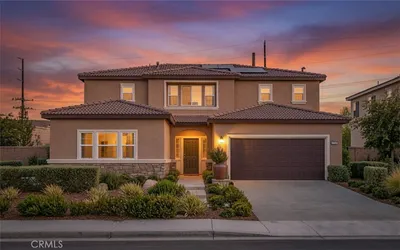
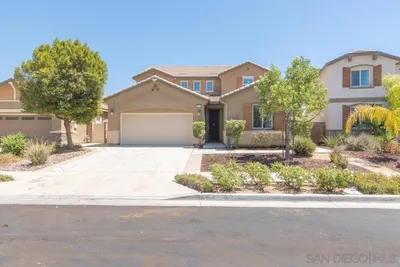
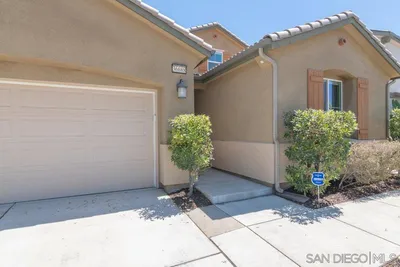
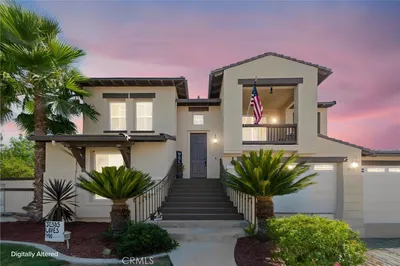
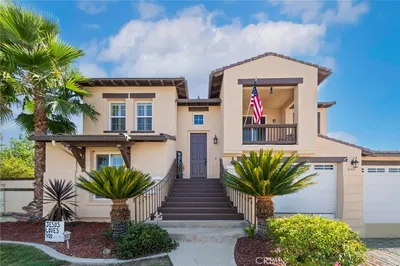
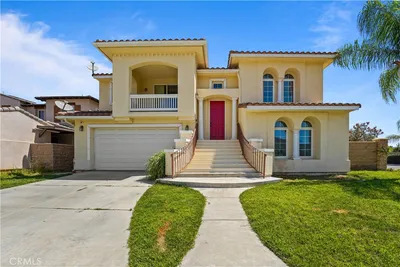
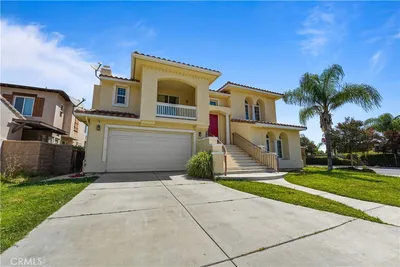
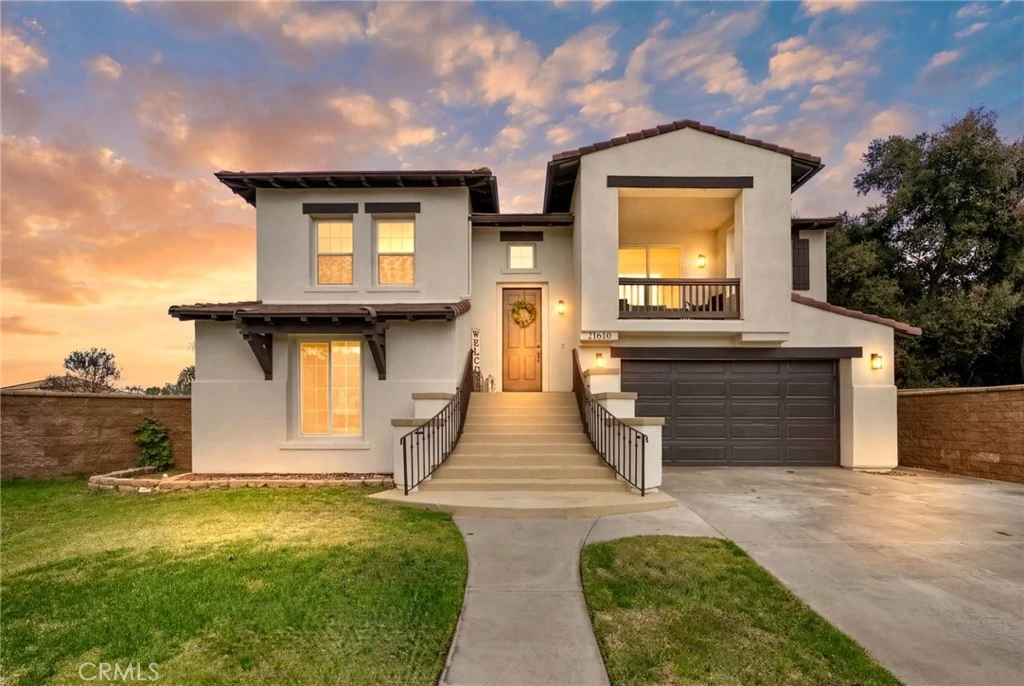
Welcome to this spacious split-level home offering comfort, functionality, and privacy — perfectly situated on a large corner lot at the end of a cul-de-sac with no visible rear neighbors. Boasting approximately 3,097 sq. ft., this expansive residence features 6 bedrooms, 3 bathrooms, and versatile living spaces designed for modern living. A grand front staircase and freshly painted exterior create impressive curb appeal as you arrive. The lower level offers four generously sized bedrooms, a full bathroom, laundry room, and an oversized bonus room ideal for entertaining, relaxing, or creating a media or game space. The garage is equipped with extensive storage shelving and an EV charger for added convenience. Upstairs, enjoy an open-concept main living area filled with natural light. The kitchen features a large island with granite tile countertops, black granite utility sink, walk-in pantry, newer appliances, and seamless flow into the family room complete with a cozy fireplace and private balcony showcasing mountain views. The primary suite includes an ensuite bathroom with dual sinks, a soaking tub, builder-upgraded oversized shower with dual shower heads, and a walk-in closet. An additional full bathroom and flexible sixth bedroom — currently used as an office — complete the upper level. The spacious backyard is designed for outdoor enjoyment with an alumawood patio cover, designated fire pit area, and French drains. Additional highlights include solar, tinted south/west-facing windows, LOW HOA (including brand new park and community events and activities), and a rare 2.375% assumable VA interest rate. Conveniently located just minutes from shopping, dining, and freeway access, and approximately 20–30 minutes from Temecula Wine Country — this home offers space, lifestyle, and opportunity all in one.

infoProperty Facts

bed

Bedrooms

6

bathtub

Bathrooms

3

square_foot

Square Feet

3,097

landscape

Lot Size

9,148 sqft

calendar_month

Year Built

2006

home_work

Property Type

Single Family Residence

timer

Days on Market

66

payments

HOA Fee

$70/mo

garage

Garage Total

2

fingerprint

MLS #

SW26030012

chairInterior Details

General Interior

Interior Features

Balcony, Separate Formal Dining Room, Eat In Kitchen, Granite Counters, Open Floorplan, Pantry, Bedroom On Main Level, Main Level Primary, Primary Suite, Walk In Pantry, Walk In Closets

Flooring

Carpet, Tile

Fireplace

Family Room

Kitchen & Appliances

Appliances

Dishwasher, Gas Range, Microwave, Refrigerator, Water Heater

Laundry

Laundry Room

Bed & Bath

Main Level Master

Yes

Climate Control

Cooling

Central Air

Heating

Central

deckExterior & Lot

Building & Construction

Patio & Porch

Deck, Patio

Fencing

Block, Wood

Roof

Composition

Direction Faced

Southwest

Nearby Schools

RatingSchool NameGradesDistance
3
Wildomar Elementary
Elementary School
K-50.1 mi
N/A
Anne Sullivan Preschool & Kindergarten
Private School
K-120.2 mi
N/A
California Lutheran High School
Private School
K-120.5 mi
3
David A. Brown Middle
Middle School
6-80.7 mi
6
Donald Graham Elementary
Elementary School
K-50.9 mi

Convenience Score

Topfind Realty

This Home is Sold

Curious what your home is worth? Get a free valuation.

call
(800)-330-9306Available 9AM - 6PM

Similar Homes You Might Like

Based on price, location, and features
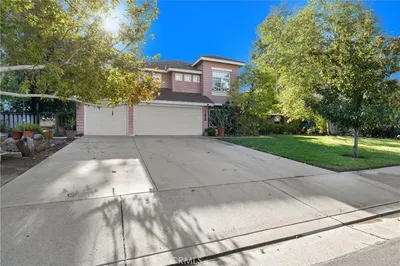
32858 Alderbrook Road
32858 Alderbrook Road photo 2
1 / 56
VIRTUAL TOUR

$849,000

FOR SALE

32858 Alderbrook Road, Wildomar, CA 92595

5 beds · 4 baths · 3,378 sqft

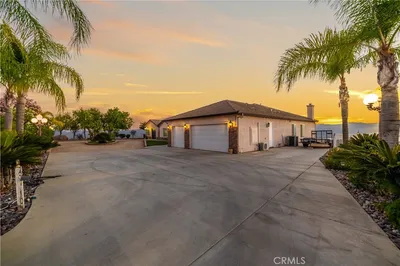
32330 Elsinore Heights
32330 Elsinore Heights photo 2
1 / 20
3D TOUR

$1,400,000

FOR SALE

32330 Elsinore Heights, Wildomar, CA 92595

5 beds · 3 baths · 3,410 sqft

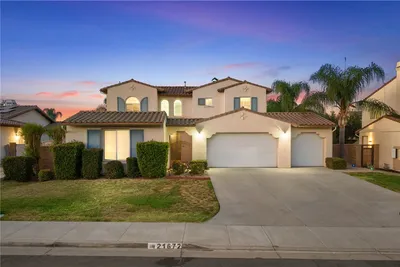
21672 Front
21672 Front photo 2
1 / 64
VIRTUAL TOUR

$799,000

FOR SALE

21672 Front, Wildomar, CA 92595

6 beds · 4 baths · 3,200 sqft

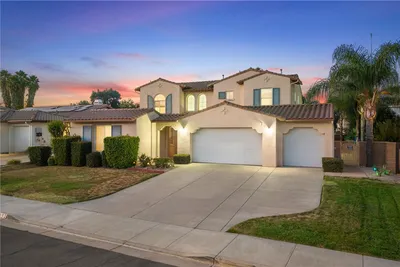
23546 Evening Primrose Court
23546 Evening Primrose Court photo 2
1 / 20
3D TOUR

$814,990

FOR SALE

23546 Evening Primrose Court, Wildomar, CA 92562

5 beds · 4 baths · 2,929 sqft

36688 Summer Dain Ln
36688 Summer Dain Ln photo 2
1 / 20
VIRTUAL TOUR

$759,000

FOR SALE

36688 Summer Dain Ln, Wildomar, CA 92595

5 beds · 4 baths · 3,153 sqft

21516 Coral Rock Lane
21516 Coral Rock Lane photo 2
1 / 20
VIRTUAL TOUR

$699,000

FOR SALE

21516 Coral Rock Lane, Wildomar, CA 92595

5 beds · 3 baths · 2,816 sqft

21713 Front Street
21713 Front Street photo 2
1 / 52
OPEN SATURDAY, 8PM - 11PM
VIDEO TOUR

$728,900

FOR SALE

21713 Front Street, Wildomar, CA 92595

5 beds · 4 baths · 3,051 sqft

21734 Pink Ginger Court
21734 Pink Ginger Court photo 2
1 / 20

$689,900

FOR SALE

21734 Pink Ginger Court, Wildomar, CA 92595

5 beds · 3 baths · 2,895 sqft

Recently Sold

22678 Weatherly Court
VIDEO TOUR

$630,000

22678 Weatherly Court, Wildomar, CA 92595

5 beds · 4 baths · 2,711 sqft

22956 Akwo Circle

$730,000

22956 Akwo Circle, Wildomar, CA 92595

5 beds · 4 baths · 2,706 sqft

23292 Copa De Oro Court
VIDEO TOUR

$809,990

23292 Copa De Oro Court, Wildomar, CA 92595

5 beds · 4 baths · 2,929 sqft

36275 Firelight
VIRTUAL TOUR

$780,000

36275 Firelight, Wildomar, CA 92595

5 beds · 3 baths · 3,462 sqft

32789 Starlight St
VIRTUAL TOUR

$696,800

32789 Starlight St, Wildomar, CA 92595

5 beds · 3 baths · 3,124 sqft

36350 Mustang Spirit
VIRTUAL TOUR

$734,900

36350 Mustang Spirit, Wildomar, CA 92595

5 beds · 3 baths · 3,322 sqft

24383 Topacio Court

$735,000

24383 Topacio Court, Wildomar, CA 92595

6 beds · 4 baths · 3,459 sqft

23244 Copa De Oro Court
VIRTUAL TOUR

$853,610

23244 Copa De Oro Court, Wildomar, CA 92595

5 beds · 3 baths · 3,015 sqft

Topfind Realty
Download on theApp StoreGET IT ONGoogle Play

Company

  • About Us
  • Careers
  • Articles
  • Home Estimate

Explore

  • Renting
  • Buying
  • Selling
  • Realtors

Support

  • Help Center
  • Contact Us
  • Terms & Conditions
  • Privacy Policy

Tools

  • Mortgage Calculator
  • Affordability Calculator
  • Rent vs Buy Calculator
  • Refinance Calculator

Topfind Realty, DRE # 02240815, is a licensed real estate broker in California. Topfind Realty pledges to support the Fair Housing Act and adhere to Equal Housing Opportunity laws.

Copyright © 2026 Topfind Realty. All Rights Reserved.