SoldClosed on July 8, 2026
$840,000
Sold Price6233 Vicki Drive, Whittier, CA 90606
bed
4
Bedrooms
bathtub
2
Bathrooms
square_foot
1,405
Square Feet
About this home
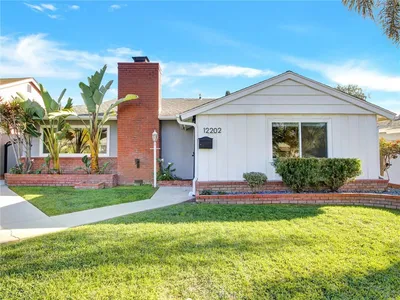
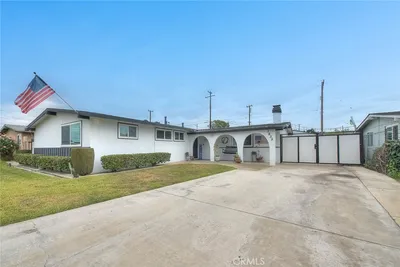

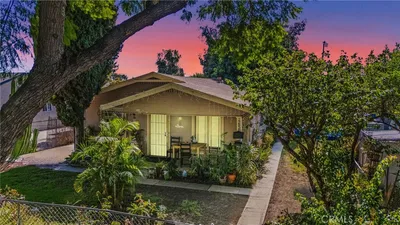
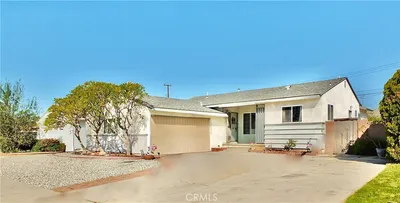
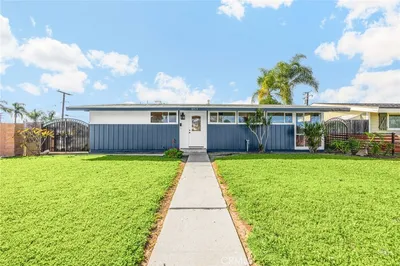
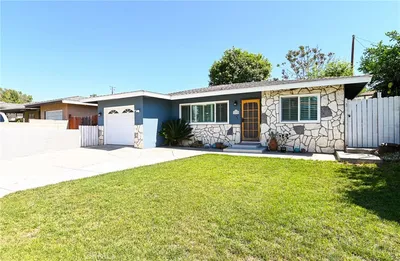
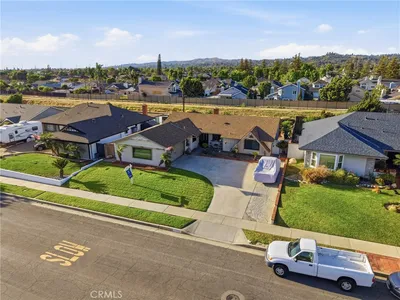
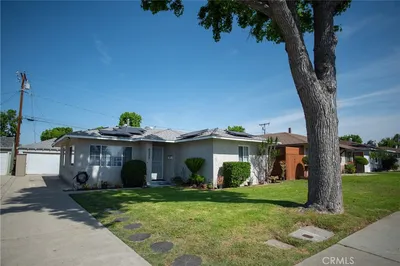
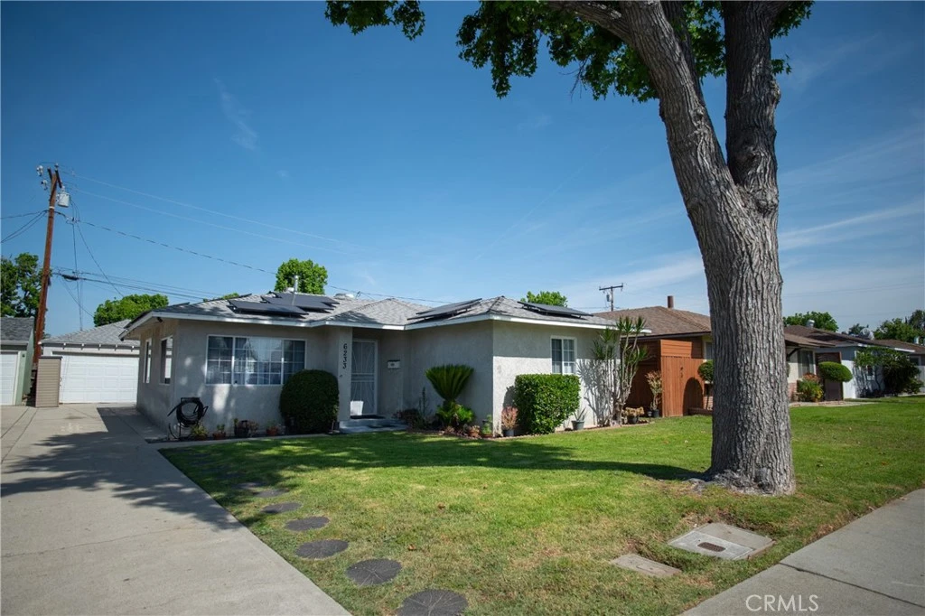
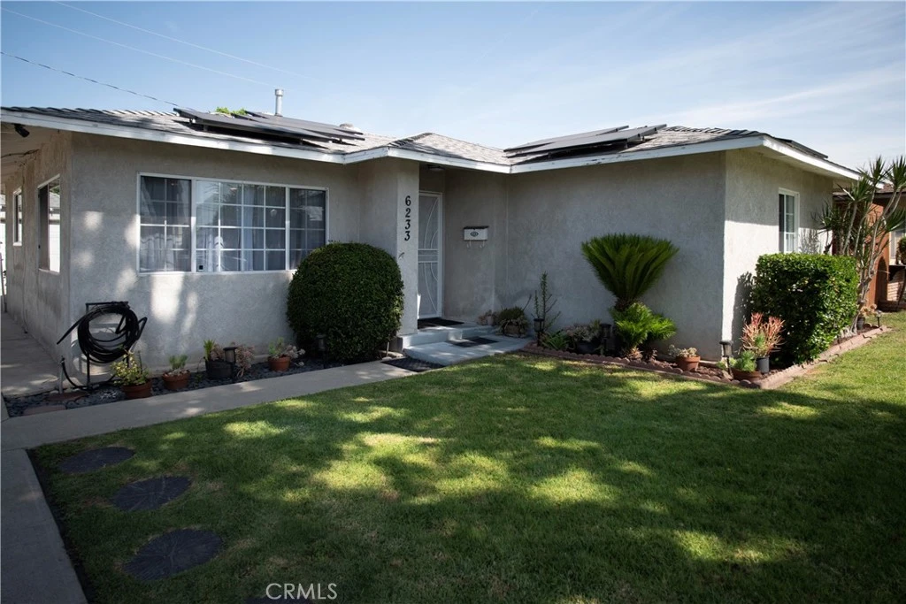
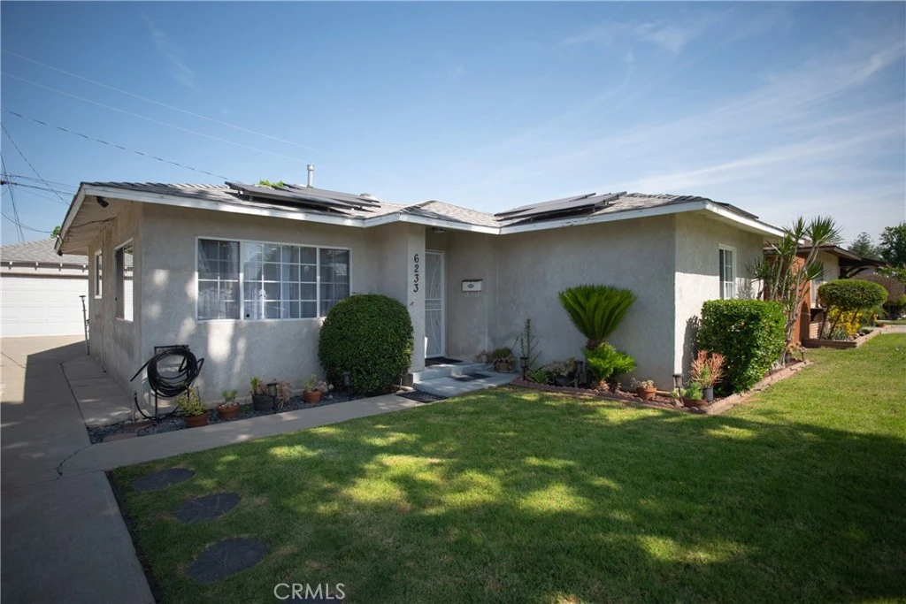
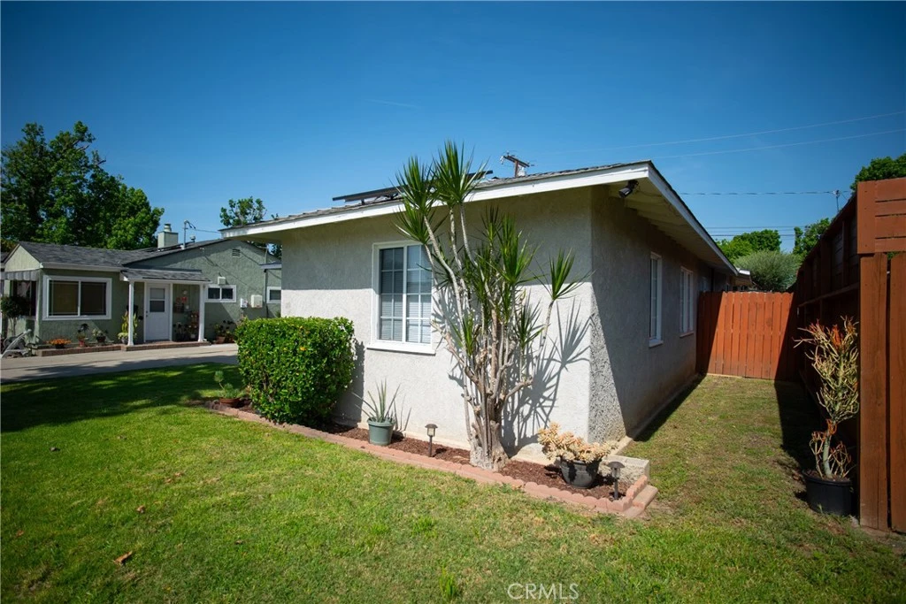
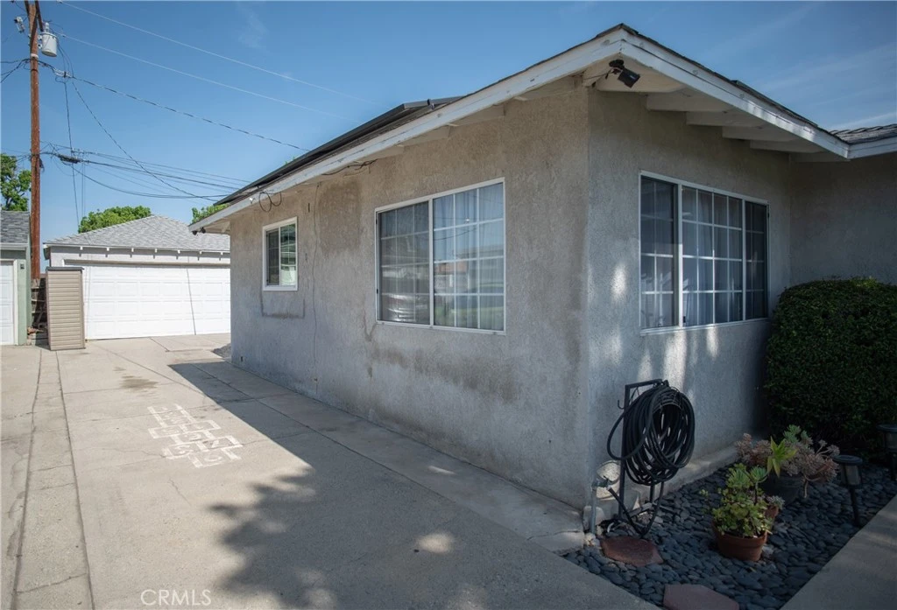
Beautiful and spacious 4-bedroom, 2-bath turnkey home in Whittier featuring thoughtful upgrades, a versatile layout, and abundant natural light throughout. The open floor plan creates a seamless flow between the living, dining, and kitchen areas, complemented by laminate flooring and a freshly painted interior. The kitchen has been updated with quartz countertops, updated cabinets, modern appliances, dual-pane windows, and a sliding glass door that provides access to the backyard. The hallway bathroom has been renovated and features a walk-in shower and an updated vanity. The home offers generously sized bedrooms, including an expansive back bedroom suite with its own bathroom, walk-in closet, and private entrance, ideal for extended family, guests, or a rental. Additional features include solar, a newer HVAC system, and a water softener. The detached garage includes a built-in bar, creating a great space for entertaining and offering potential for an ADU conversion. The driveway provides ample off-street parking for up to three cars or an RV. The backyard is designed for low-maintenance living with decomposed granite and drought-tolerant landscaping. Conveniently located near the Whittier Greenway Trail and major freeways, this move-in-ready home offers easy access to outdoor recreation, commuting, and shopping.
infoProperty Facts
bed
Bedrooms
4
bathtub
Bathrooms
2
square_foot
Square Feet
1,405
landscape
Lot Size
5,000 sqft
calendar_month
Year Built
1944
home_work
Property Type
Single Family Residence
timer
Days on Market
19
payments
HOA Fee
N/A
garage
Garage Total
2
fingerprint
MLS #
CV26082086
chairInterior Details
General Interior
Interior Features
Ceiling Fans, Eat In Kitchen, Open Floorplan, All Bedrooms Down
Flooring
Laminate
Fireplace
Decorative
Accessibility
Safe Emergency Egress From Home
Kitchen & Appliances
Appliances
Gas Oven, Gas Range, Microwave, Water Softener, Water Heater
Laundry
In Garage
Bed & Bath
Main Level Master
Yes
Climate Control
Cooling
Central Air
Heating
Central
deckExterior & Lot
Building & Construction
Direction Faced
East
Nearby Schools
| Rating | School Name | ||
|---|---|---|---|
| No school data available for this area. | |||
Convenience Score

This Home is Sold
Curious what your home is worth? Get a free valuation.
call
(800)-330-9306Available 9AM - 6PM
Similar Homes You Might Like
Based on price, location, and features