Topfind Realty
Renting

Search Rentals

Houses for RentTownhomes for RentCondos for RentView All Rentals →

Renting Resources

Why Rent With UsRenter GuideRent vs Buy Calculator

Renter Articles

How to Negotiate RentUnderstanding Your LeaseMoving Checklist for Renters
Buying

Search Homes

Houses for SaleTownhomes for SaleCondos for SaleView All Homes →

Buying Resources

Why Buy With UsBuyer GuideAffordability CalculatorInvestment CalculatorProperty Tax Calculator

Buyer Articles

Master Your New Home BudgetBeat Moving StressPacking Secrets
Selling

Selling Tools

Home ValuationFind a Seller's Agent

Selling Resources

Why Sell With UsSeller GuideNet Sheet CalcHELOC Calculator

Seller Articles

Strategic PricingDownsizing Tips
Mortgage Rates

Today's Rates

Mortgage RatesRefinance RatesLoan ComparisonHELOC Calculator

Mortgage Resources

Understanding Mortgage RatesFirst-Time Homebuyer GuideWhen to Refinance Your Mortgage
Realtors
Topfind
Houses for RentTownhomes for RentCondos for RentView All Rentals →
Why Rent With UsRenter GuideRent vs Buy Calculator
How to Negotiate RentUnderstanding Your LeaseMoving Checklist for Renters
Houses for SaleTownhomes for SaleCondos for SaleView All Homes →
Why Buy With UsBuyer GuideAffordability CalculatorInvestment CalculatorProperty Tax Calculator
Master Your New Home BudgetBeat Moving StressPacking Secrets
Home ValuationFind a Seller's Agent
Why Sell With UsSeller GuideNet Sheet CalcHELOC Calculator
Strategic PricingDownsizing Tips
Mortgage RatesRefinance RatesLoan ComparisonHELOC Calculator
Understanding Mortgage RatesFirst-Time Homebuyer GuideWhen to Refinance Your Mortgage
groupRealtorsinfoAbout Us
Continue with Google
Sign InSign Up
Topfind Realty
Renting

Search Rentals

Houses for RentTownhomes for RentCondos for RentView All Rentals →

Renting Resources

Why Rent With UsRenter GuideRent vs Buy Calculator

Renter Articles

How to Negotiate RentUnderstanding Your LeaseMoving Checklist for Renters
Buying

Search Homes

Houses for SaleTownhomes for SaleCondos for SaleView All Homes →

Buying Resources

Why Buy With UsBuyer GuideAffordability CalculatorInvestment CalculatorProperty Tax Calculator

Buyer Articles

Master Your New Home BudgetBeat Moving StressPacking Secrets
Selling

Selling Tools

Home ValuationFind a Seller's Agent

Selling Resources

Why Sell With UsSeller GuideNet Sheet CalcHELOC Calculator

Seller Articles

Strategic PricingDownsizing Tips
Mortgage Rates

Today's Rates

Mortgage RatesRefinance RatesLoan ComparisonHELOC Calculator

Mortgage Resources

Understanding Mortgage RatesFirst-Time Homebuyer GuideWhen to Refinance Your Mortgage
Realtors
Topfind
Houses for RentTownhomes for RentCondos for RentView All Rentals →
Why Rent With UsRenter GuideRent vs Buy Calculator
How to Negotiate RentUnderstanding Your LeaseMoving Checklist for Renters
Houses for SaleTownhomes for SaleCondos for SaleView All Homes →
Why Buy With UsBuyer GuideAffordability CalculatorInvestment CalculatorProperty Tax Calculator
Master Your New Home BudgetBeat Moving StressPacking Secrets
Home ValuationFind a Seller's Agent
Why Sell With UsSeller GuideNet Sheet CalcHELOC Calculator
Strategic PricingDownsizing Tips
Mortgage RatesRefinance RatesLoan ComparisonHELOC Calculator
Understanding Mortgage RatesFirst-Time Homebuyer GuideWhen to Refinance Your Mortgage
groupRealtorsinfoAbout Us
Continue with Google
Sign InSign Up
Real Estate/CA/Whittier/10809 Archway Drive
Interior
For Sale
$829,000
Est. $4,642/mo

10809 Archway Drive, Whittier, CA 90604

bed
3
Bedrooms
bathtub
2
Bathrooms
square_foot
1,164
Square Feet

About this home

Welcome to this beautifully remodeled single-story home tucked away on a quiet cul-de-sac, offering the perfect blend of modern upgrades, comfort, and convenience. Featuring 3 bedrooms and 2 fully remodeled bathrooms, this light-filled home boasts an open-concept floor plan designed for both everyday living and effortless entertaining. The stunning remodeled kitchen serves as the heart of the home and is equipped with smart appliances, including the refrigerator, stove, range hood, dishwasher, washer, and dryer. Luxury SPC flooring flows seamlessly throughout the home, complemented by smart recessed lighting, solid-core bedroom doors, and mirrored closet doors that add both style and functionality. Enjoy year-round comfort with central air conditioning and stay connected with Verizon Fios fiber internet wiring for fast, reliable service—ideal for remote work, streaming, and gaming. The attached two-car garage and spacious driveway provide parking for up to four vehicles. Outside, you'll appreciate the peaceful cul-de-sac location and the home's abundance of natural light. Just a short walk away, Parnell Park offers playgrounds, sports courts, walking paths, and open green space, making this an ideal location for outdoor recreation and community enjoyment. With its thoughtful upgrades, modern smart-home features, desirable single-story layout, and prime location, this move-in-ready home is a rare opportunity you won't want to miss.

Property Facts

bed

Bedrooms

3

bathtub

Bathrooms

2

square_foot

Square Feet

1,164

landscape

Lot Size

7,034 sqft

calendar_month

Year Built

1960

home_work

Property Type

Single Family Residence

timer

Days on Market

0

payments

HOA Fee

N/A

garage

Garage Total

2

fingerprint

MLS #

PW26163604

Interior Details

General Interior

Interior Features

Breakfast Area, Separate Formal Dining Room, Open Floorplan, Quartz Counters, Recessed Lighting, All Bedrooms Down, Main Level Primary

Flooring

Laminate, Tile

Kitchen & Appliances

Appliances

Dishwasher, Disposal, Gas Oven, Gas Range, Refrigerator, Water To Refrigerator, Dryer, Washer

Laundry

Laundry Room

Bed & Bath

Main Level Bedrooms

3

Main Level Bathrooms

2

Climate Control

Cooling

Central Air, Electric

Heating

Central, Natural Gas

Parking

Total Parking Spaces

2

Garage Spaces

2

Attached Garage

Yes

Parking Features

Concrete, Door Single, Driveway, Garage, Garage Door Opener, Garage Faces Side, Side By Side

Exterior & Lot

Building & Construction

Patio & Porch

Rear Porch, Concrete, Covered, Patio

Fencing

Block, Good Condition, Wood

Security

Carbon Monoxide Detectors, Smoke Detectors

Construction

Unknown

Foundation

Raised

Roof

Composition

Direction Faced

North

Lot & Grounds

Lot Features

Back Yard, Cul De Sac, Front Yard, Garden, Lawn

Sewer

Public Sewer

Water Source

Public

Community & HOA

Association Info

Community Features

Street Lights, Sidewalks

Mortgage Calculator

Total Monthly

$0

Principal & Interest:
$0
Property Tax:
$0
Home Insurance:
$0
HOA Fees:
$0
$
$
%

Nearby Schools

RatingSchool NameGradesDistance
No school data available for this area.

Convenience Score

Market Insights

90604|Whittier
analytics

Estimated Value

Calculating...
trending_up0%vs. last year
202120222023202420252026

Market Temperature

Seller'sBalancedBuyer's
0d30d60d180d
Balanced

Balanced market

30 Days

Avg. time on market

This is a Balanced Market. Homes are selling at a moderate pace.

flood

Flood & Climate Risk

Flood Risk

Minimal — not in a FEMA flood zone

Low

Wildfire Risk

Moderate — near wildland-urban interface

Moderate

Heat Risk

Low — moderate summer temperatures

Low

Earthquake Risk

Southern California seismic zone

Moderate
volume_up

Noise Levels

TrafficQuiet residential street
AirportMinimal airport noise
CommercialLow commercial activity nearby
streetview

Street View

Open Full Street Viewopen_in_new
Topfind Realty

Ready to Take the Next Step?

Get expert support from a local agent today.

call
(800)-330-9306Available 9AM - 7PM

Similar Homes You Might Like

Based on price, location, and features
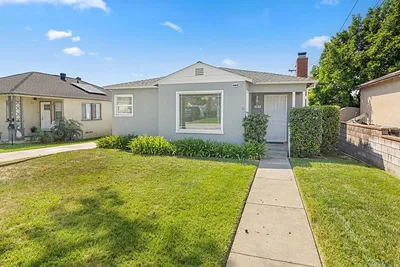
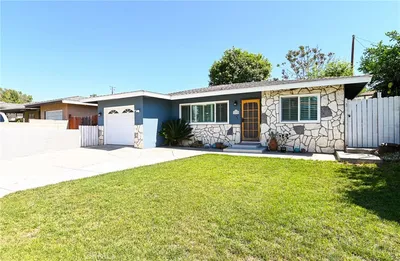
14534 Rimgate
VIRTUAL TOUR

$825,000

FOR SALE

14534 Rimgate, Whittier, CA 90604

3 beds · 2 baths · 1,247 sqft

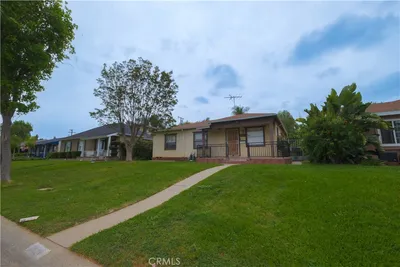
10208 Colima

$749,000

FOR SALE

10208 Colima, Whittier, CA 90603

3 beds · 1 baths · 1,101 sqft

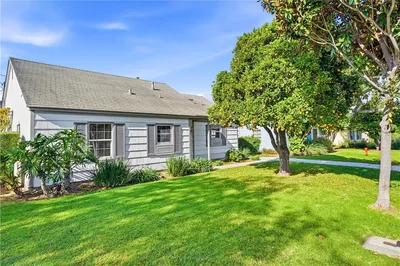
11914 Hastings

$849,999

FOR SALE

11914 Hastings, Whittier, CA 90605

3 beds · 2 baths · 1,180 sqft

12202 Orange Dr
VIRTUAL TOUR

$939,000

FOR SALE

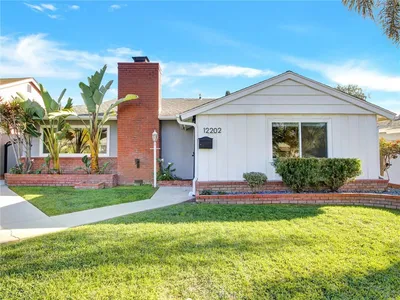
12202 Orange Dr, Whittier, CA 90601

3 beds · 2 baths · 1,264 sqft

10432 Memphis Avenue
VIDEO TOUR

$795,000

FOR SALE

10432 Memphis Avenue, Whittier, CA 90604

3 beds · 1 baths · 1,005 sqft

15508 Dittmar

$700,000

FOR SALE

15508 Dittmar, Whittier, CA 90603

3 beds · 1 baths · 1,094 sqft

6232 Magnolia

$835,000

FOR SALE

6232 Magnolia, Whittier, CA 90601

3 beds · 1 baths · 1,080 sqft

11015 Santa Gertrudes
VIRTUAL TOUR

$859,000

FOR SALE

11015 Santa Gertrudes, Whittier, CA 90604

3 beds · 2 baths · 1,106 sqft

Recently Sold

5913 Western Ave
VIRTUAL TOUR

$850,000

SOLD

5913 Western Ave, Whittier, CA 90601

2 beds · 1 baths · 1,090 sqft

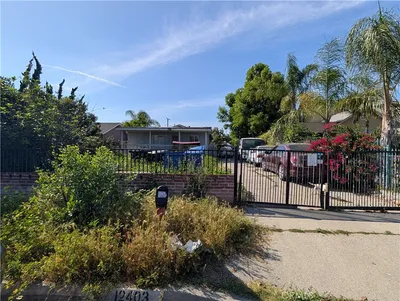
12403 Laurel

$630,000

SOLD

12403 Laurel, Whittier, CA 90605

3 beds · 2 baths · 1,014 sqft

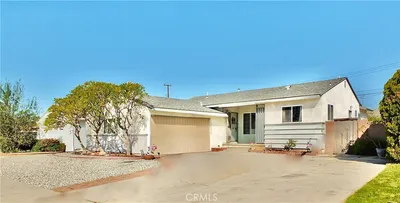
15845 Sharonhill Drive

$760,000

SOLD

15845 Sharonhill Drive, Whittier, CA 90604

3 beds · 2 baths · 1,272 sqft

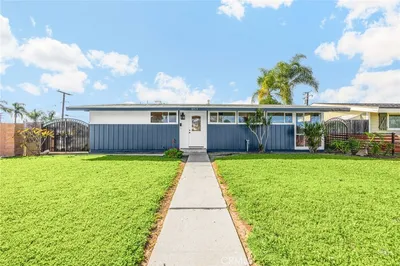
10919 1st
3D TOUR

$705,000

SOLD

10919 1st, Whittier, CA 90603

4 beds · 2 baths · 1,333 sqft

14322 Tedford Drive E
3D TOUR

$830,000

SOLD

14322 Tedford Drive E, Whittier, CA 90604

3 beds · 2 baths · 1,158 sqft

5828 Canobie Ave

$755,000

SOLD

5828 Canobie Ave, Whittier, CA 90601

3 beds · 1 baths · 988 sqft

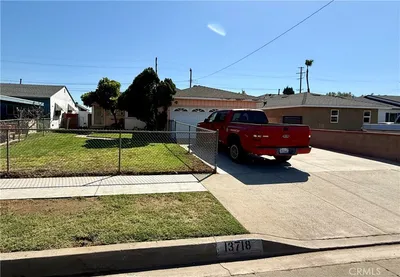
13718 Busby

$750,000

SOLD

13718 Busby, Whittier, CA 90605

3 beds · 1 baths · 1,220 sqft

14102 La Forge

$800,000

SOLD

14102 La Forge, Whittier, CA 90605

3 beds · 1 baths · 1,094 sqft

Topfind Realty

Company

  • About Us
  • Careers
  • Articles
  • Home Estimate

Explore

  • Renting
  • Buying
  • Selling
  • Realtors

Support

  • Help Center
  • Contact Us
  • Terms & Conditions
  • Privacy Policy

Topfind Realty, DRE # 02240815, is a licensed real estate broker in California. Topfind Realty pledges to support the Fair Housing Act and adhere to Equal Housing Opportunity laws.

Copyright © 2026 Topfind Realty. All Rights Reserved.