1 / 20
VIRTUAL TOUR
$985,000FOR SALE
4 beds · 3 baths · 2,056 sqft
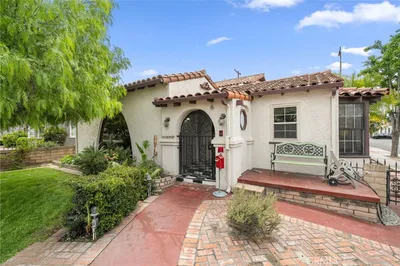
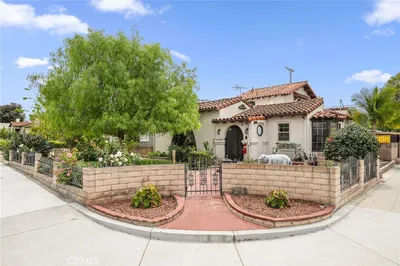
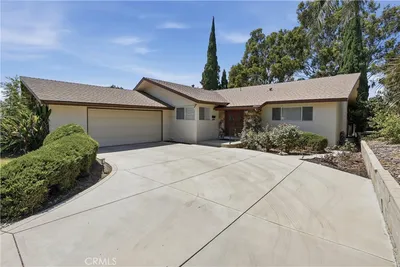
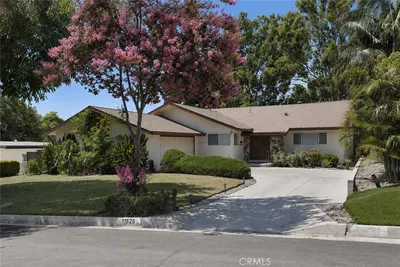
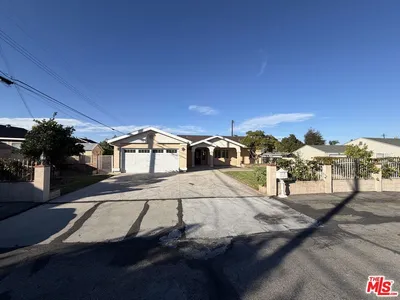
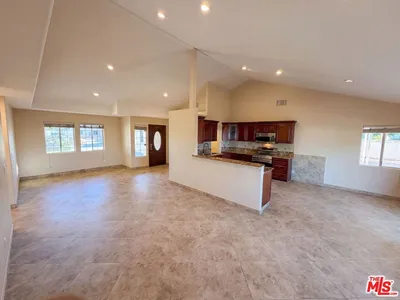
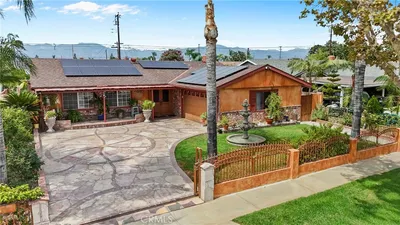
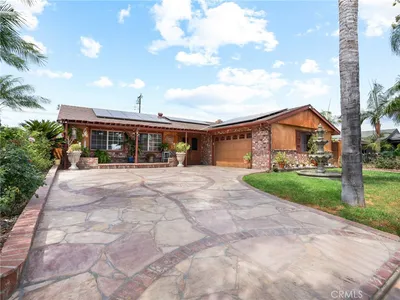
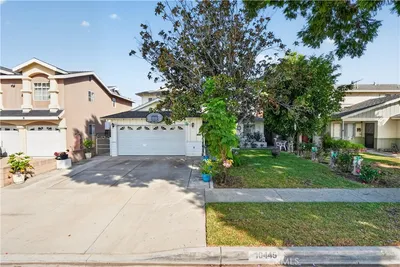
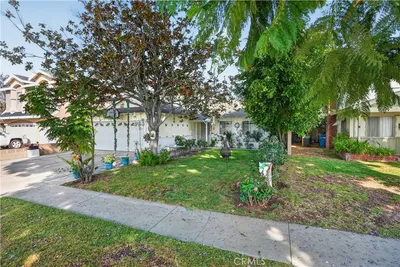
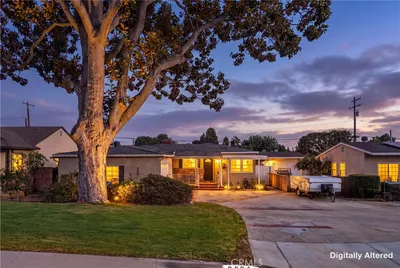
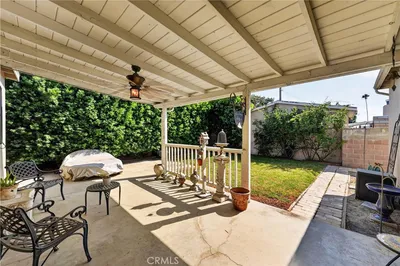
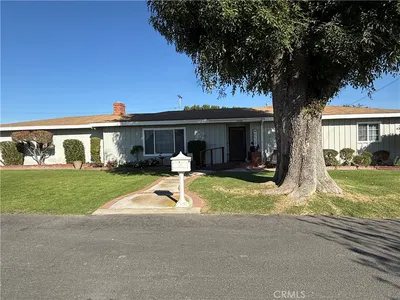
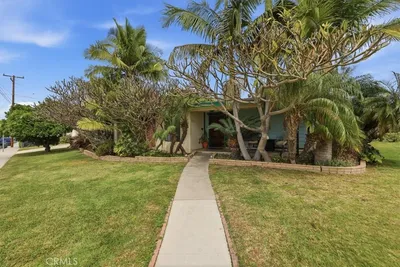

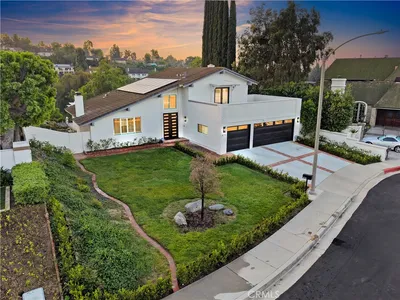
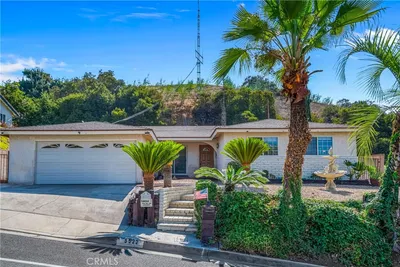
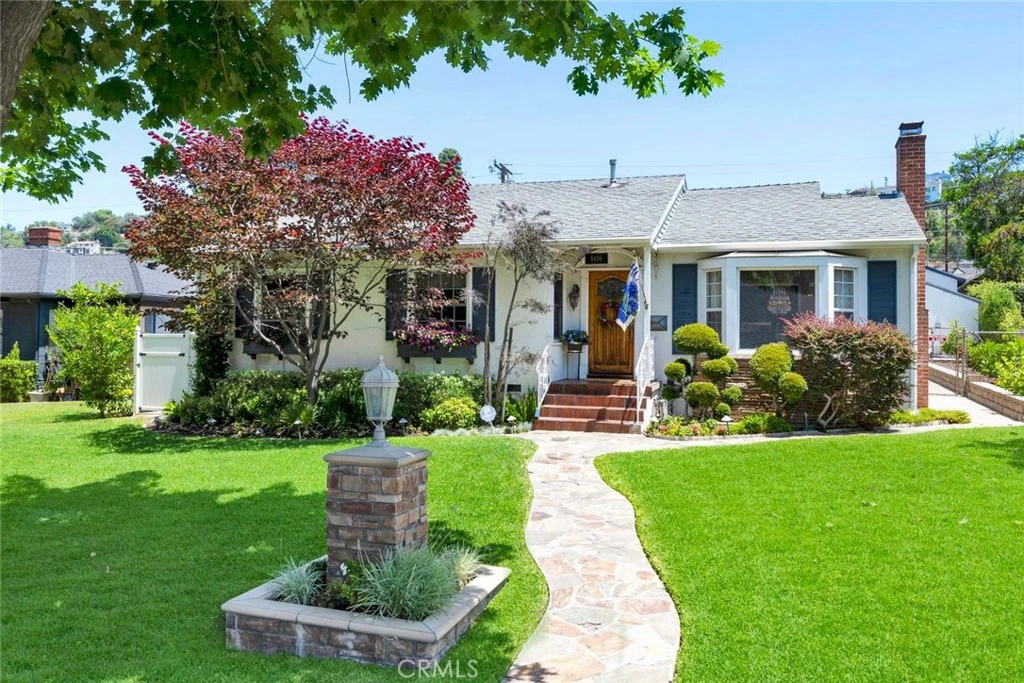
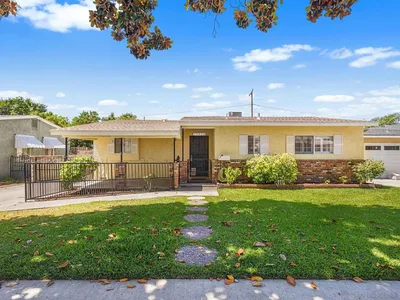
Move up to Cadbury Road, with beautiful custom homes on the most gracious tree lined street!! Inviting updated Mid Century home with quiet elegance stunning curb appeal with super lush landscaping is over 1900 square feet, offering 2 Primary Bedrooms, one of which is 19 feet long and has a separate entrance and a charming side yards with roses and fruit trees,. Customized wall to wall customized closets and a beautiful bay window to rear yard. The ensuite bathroom has a tiled step in shower, and accessible features, including a sliding barn door entrance to bathroom. Wall to wall closets in 1st of 2 Primary Bedrooms. Owners spent over forty thousand dollars on white oversized vinyl covered patio, with lights and ceiling fans- perfect for entertaining and enjoying the gracious yard, where there is room to add a pool if so desired. Bring the BBQ! There is a concrete slab in rear yard with a sliding metal door which might be used as RV parking for the right vehicle. Gorgeous yard and entertaining areas Park like, yard, custom installation of irrigation systems, & leaf gutters. The generous rear yard overlooks a grassy area with room for a pool and a concrete pad with a sliding door for alley access…possible small RV access for the right vehicle.. Raised bed planters off covered patio have strawberries now. No green thumb required! Breathe easy & keep comfy with newer forced air heater and air conditioner and air filters 2021, and a whole house fan installed in 2024. 2 beautiful bay windows and home offers and dual glazed windows. More energy saving features include a solar water heater, new insulation in ceiling and walls. The spacious kitchen offers granite counters, real wood cabinetry and custom pull out drawers for appliances. The FINISHED 2 car garage has plaster walls, upgraded electrical wiring + panel, with direct alley access, and pedestrian door to yard. and is separated by a wall to service room for washer/ dryer & additional built in storage.Please check with city regarding potential ADU additions Oversized white hobby shed is all ready for your hobbies/gardening/storage, or get away :-D. Formal dining room, a generous family room, updated baths…enjoy the good life in this highly sought after community. Come on up to Cadbury Lane! Subject to concurrent COE on Seller’s home, now in escrow. Please provide DU, and POF, with Purchase Agreement. Thanks!
Bedrooms
4
Bathrooms
2
Square Feet
1,931
Lot Size
8,611 sqft
Year Built
1948
Property Type
Single Family Residence
Days on Market
9
HOA Fee
N/A
Garage Total
2
MLS #
OC26110503
Interior Features
Built In Features, Brick Walls, Ceiling Fans, Separate Formal Dining Room, Eat In Kitchen, Granite Counters, In Law Floorplan, Country Kitchen, Open Floorplan, Recessed Lighting, All Bedrooms Down, Attic, Bedroom On Main Level, Main Level Primary, Multiple Primary Suites, Primary Suite, Walk In Pantry, Workshop
Flooring
See Remarks, Stone, Vinyl, Wood
Fireplace
Living Room
Accessibility
Grab Bars, No Stairs, Parking
Appliances
Built In Range, Double Oven, Dishwasher, Gas Cooktop, Disposal, Gas Oven, Gas Range, Gas Water Heater, Microwave, Range Hood, Water To Refrigerator, Water Heater, Water Purifier
Laundry
Washer Hookup, Laundry Room, Outside
Main Level Master
Yes
Cooling
Central Air, Energy Star Qualified Equipment, High Efficiency, See Remarks, Whole House Fan
Heating
Central, Electric, Energy Star Qualified Equipment, Forced Air, Fireplaces
Patio & Porch
Covered, Open, Patio, See Remarks
Fencing
Average Condition, Block
Direction Faced
South
| Rating | School Name |
|---|---|
5 | Whittier Independent Study Elementary School |
3 | Walter F. Dexter Middle Middle School |
5 | Orange Grove Elementary Elementary School |
N/A | Plymouth Christian School Private School |
8 | Longfellow Elementary Elementary School |

Curious what your home is worth? Get a free valuation.
Based on price, location, and features