1 / 20
3D TOUR
$760,000FOR SALE
3 beds · 2 baths · 1,526 sqft
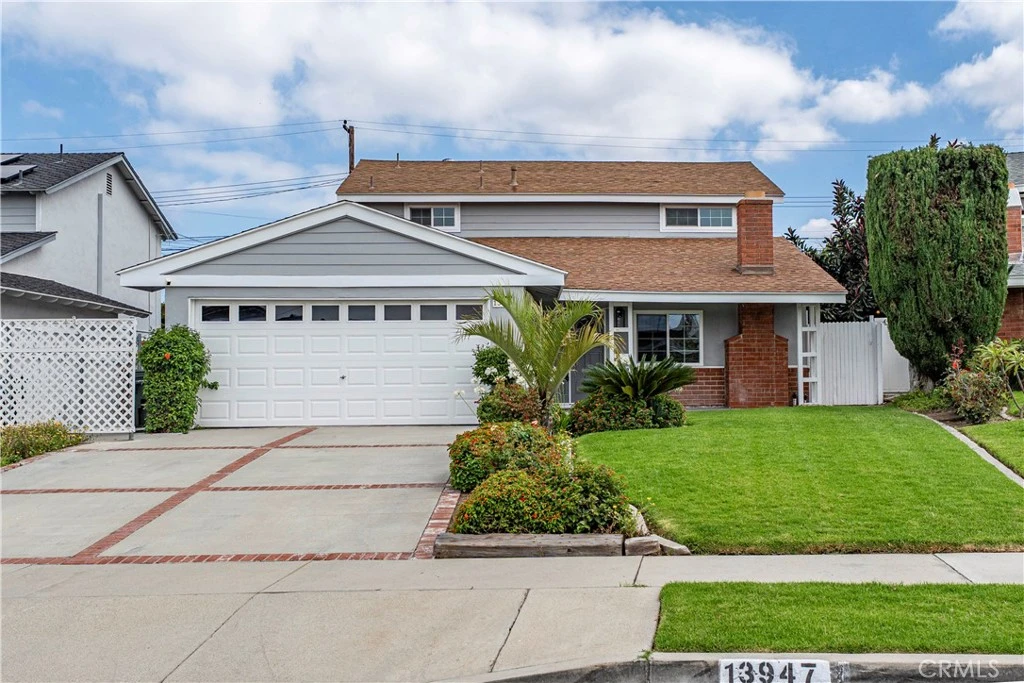
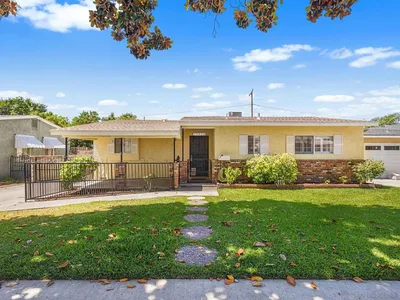
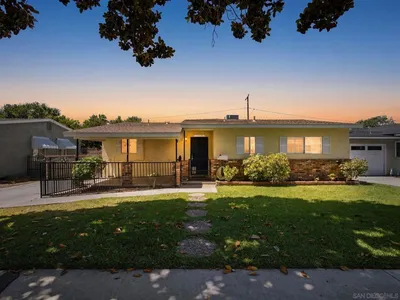
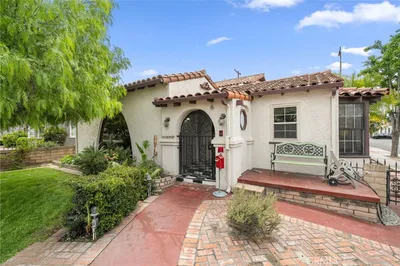
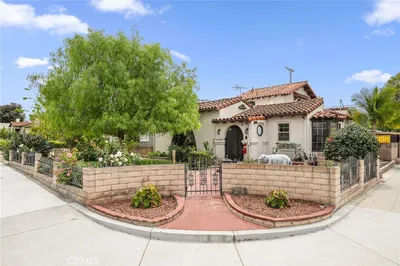
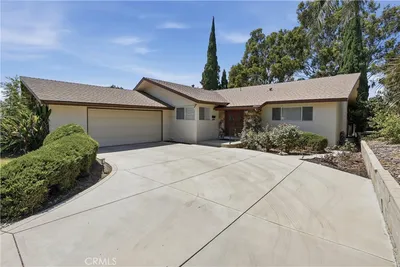
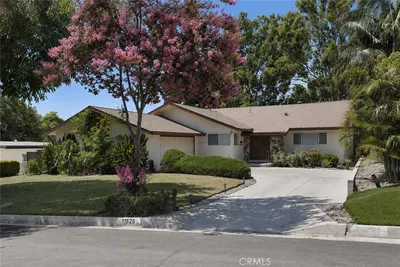
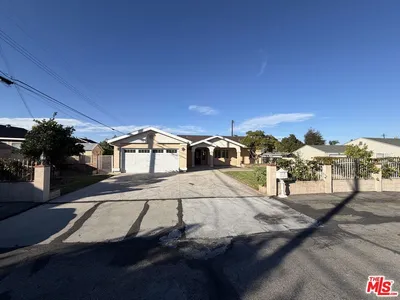
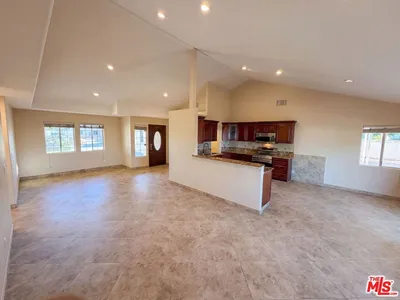
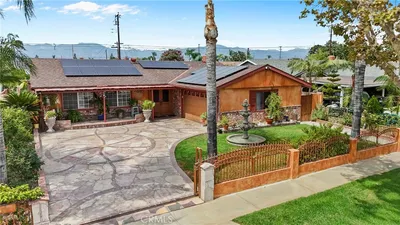
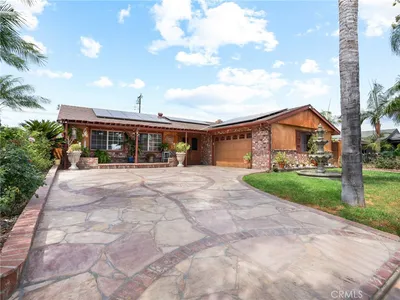
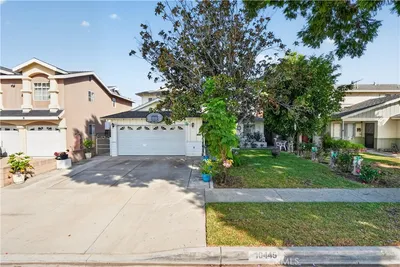
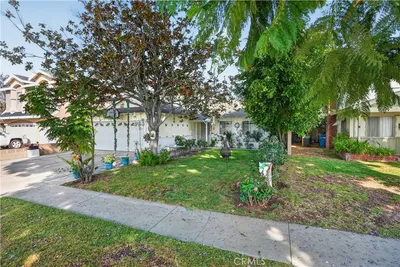
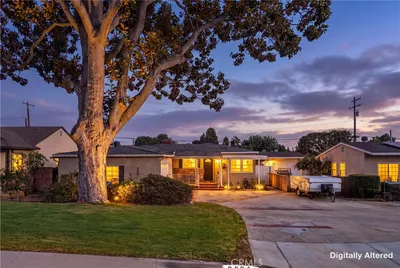
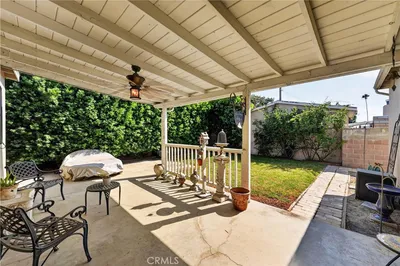

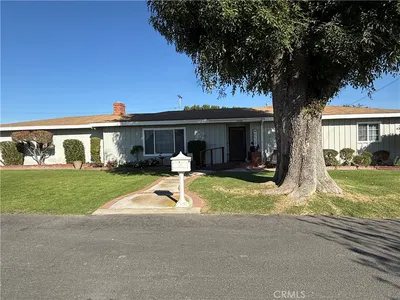
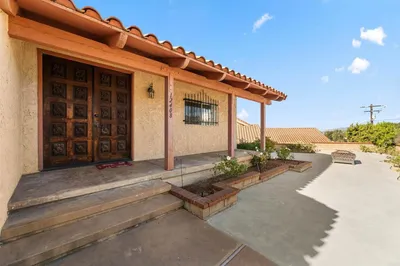
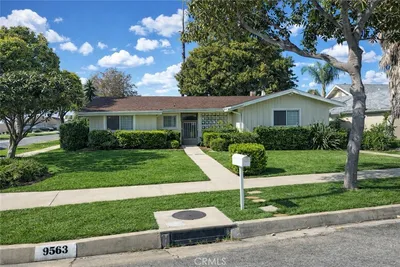
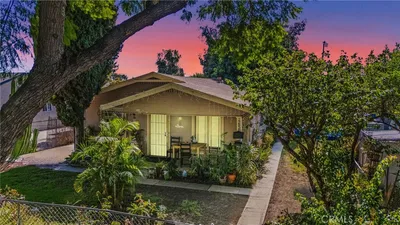
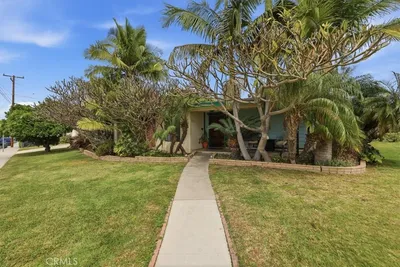
Beautifully updated two-story home situated on a cul-de-sac, offering 4 bedrooms, 2 bathrooms, 1,784 square feet of living space, and exceptional curb appeal with mature landscaping. A welcoming double-door entry opens to a bright and inviting interior featuring fresh interior paint, recessed lighting, dual-pane vinyl windows and sliding doors, and central AC. The spacious living room is highlighted by a cozy fireplace and abundant natural light, creating an inviting space for everyday living and entertaining. The remodeled kitchen serves as the heart of the home, showcasing quartz countertops, a center island, ample cabinetry, and a dining area with sliding glass door access to the backyard, creating seamless indoor-outdoor flow. The versatile floor plan includes a downstairs bedroom with direct access to the backyard, ideal for guests, a home office, or multi-generational living, along with a nearby bathroom featuring a walk-in shower. Upstairs, the spacious primary suite offers abundant natural light, mirrored closet doors, and a convenient built-in desk nook. The adjoining bathroom features dual sinks, a separate shower, and a soaking tub. Two additional upstairs bedrooms provide comfortable accommodations and flexibility for family, guests, or workspace needs. Step outside to the expansive backyard designed for relaxation, entertaining, and future possibilities. The large lot offers plenty of room for outdoor enjoyment and includes a detached shed-like structure that can serve as storage, a craft room, workshop, tool room, or playhouse. A covered patio provides the perfect setting for outdoor dining and gatherings. Additional highlights include a 2-car attached garage with direct access to the home, generous indoor and outdoor living spaces, and a desirable location near schools, parks, shopping, dining, and major commuter routes.
Bedrooms
4
Bathrooms
2
Square Feet
1,784
Lot Size
7,726 sqft
Year Built
1965
Property Type
Single Family Residence
Days on Market
7
HOA Fee
N/A
Garage Total
2
MLS #
CV26130642
Interior Features
Open Floorplan, Quartz Counters, Recessed Lighting, Bedroom On Main Level
Flooring
Laminate
Fireplace
Living Room
Appliances
Dishwasher, Gas Oven, Gas Range, Range Hood
Laundry
In Garage
Main Level Master
Yes
Cooling
Central Air
Heating
Central
Patio & Porch
Concrete, Covered
Fencing
Wood
Security
Carbon Monoxide Detectors, Smoke Detectors
Construction
Stucco, Wood Siding
Foundation
Slab
Roof
Composition
| Rating | School Name |
|---|---|
N/A | St Gregory The Great School Private School |
5 | Howard J. Mckibben Elementary Elementary School |
8 | Ceres Elementary Elementary School |
N/A | Carden Academy Of Whittier Private School |
8 | Mulberry Elementary Elementary School |

Curious what your home is worth? Get a free valuation.
Based on price, location, and features