SoldClosed on August 10, 2026
$878,600
Sold Price13027 Close, Whittier, CA 90605
bed
3
Bedrooms
bathtub
3
Bathrooms
square_foot
1,645
Square Feet
About this home
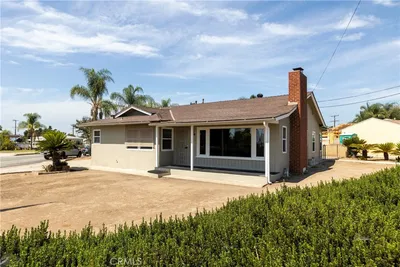
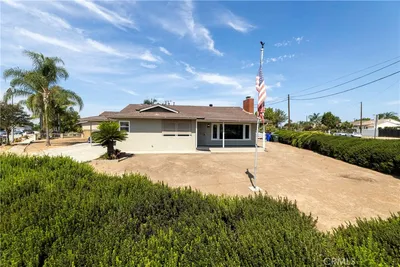
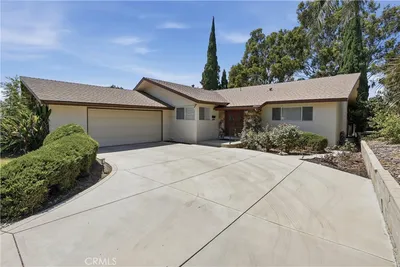
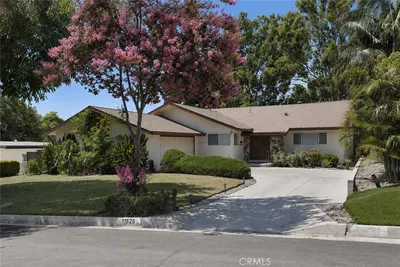
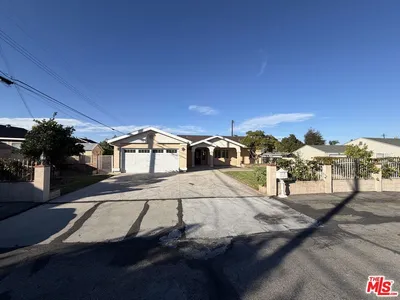
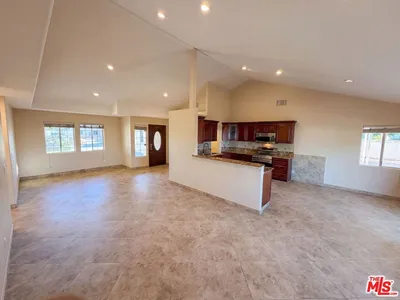
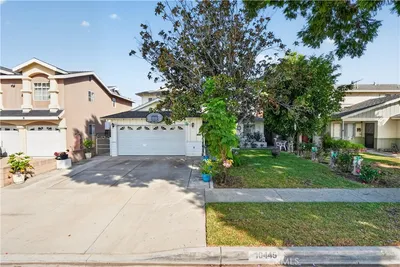
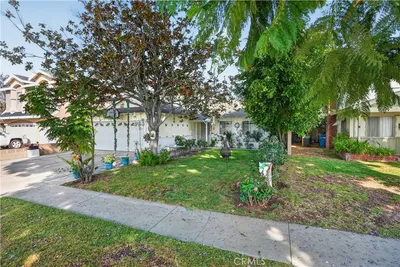
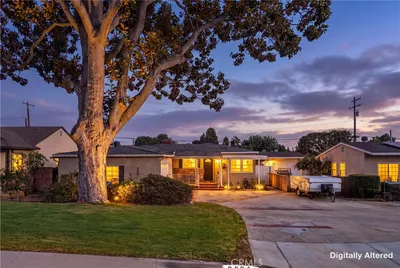
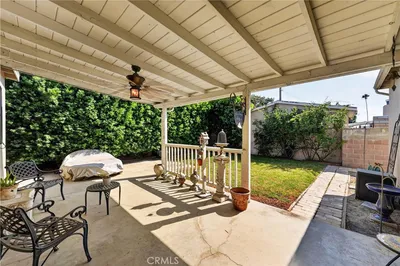
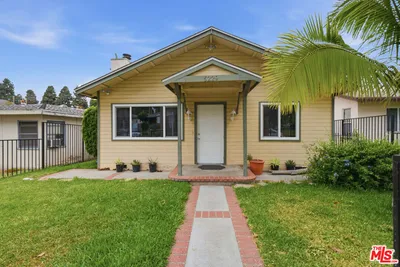
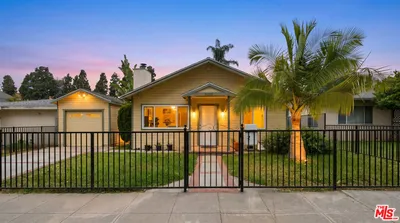
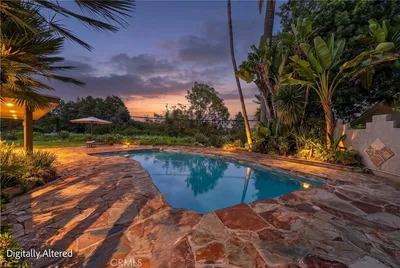
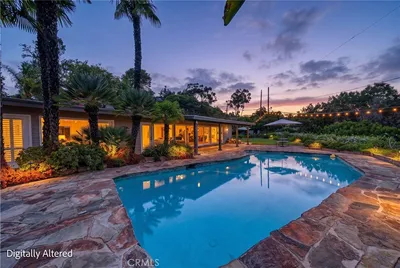

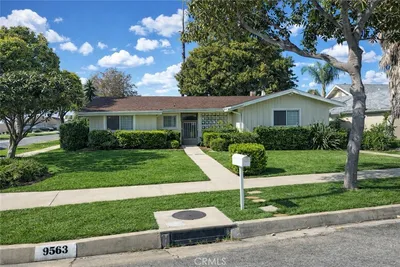
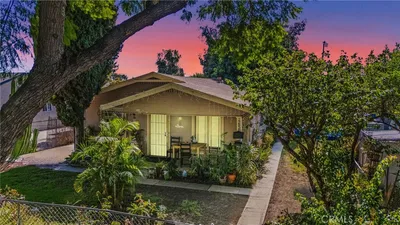
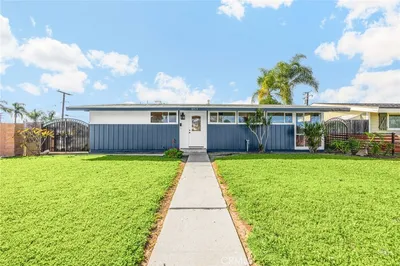
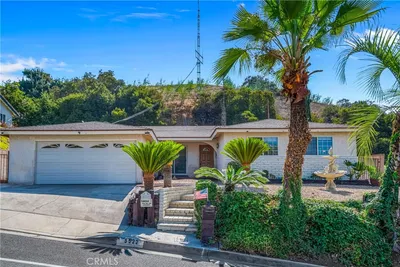
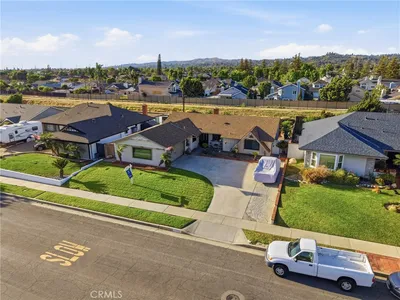
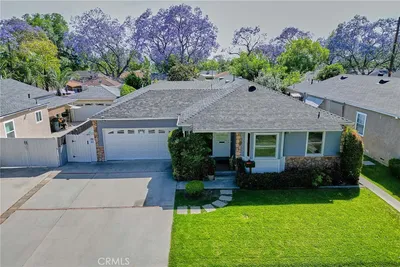
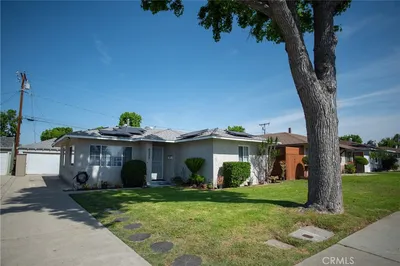
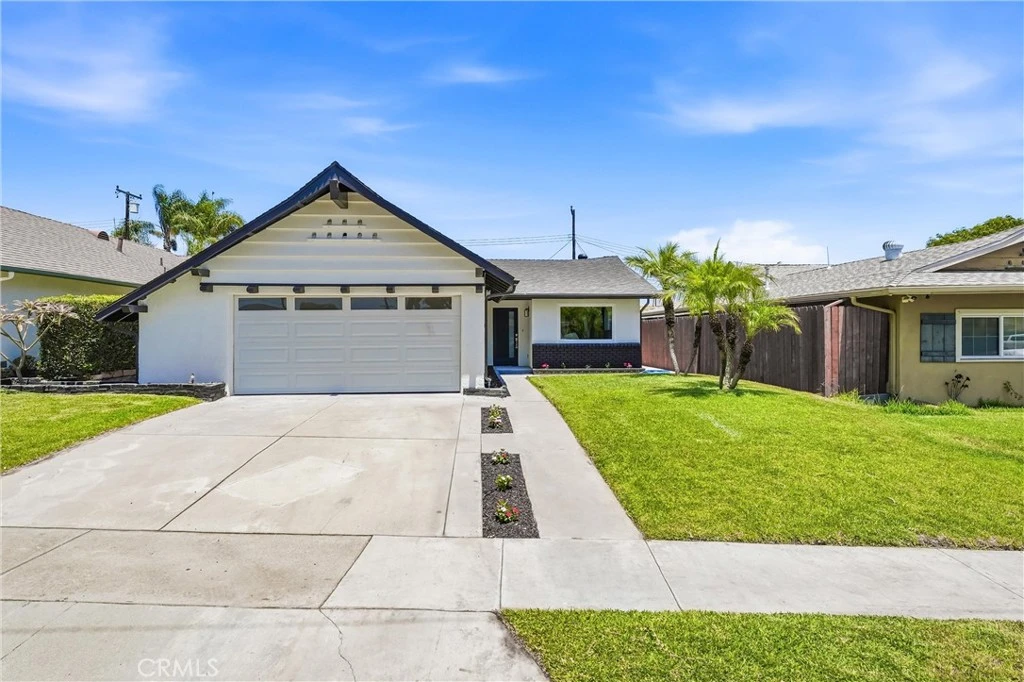
Luxury Living. Modern Design. Completely Reimagined. Welcome to this exceptional, turnkey residence where timeless design meets modern sophistication. Every detail has been thoughtfully reimagined with quality craftsmanship and designer finishes, creating a home that is both elegant and inviting. This beautifully renovated home offers 3 spacious bedrooms, 3 designer bathrooms, and a versatile den with a closet that can easily serve as a fourth bedroom, executive office, or private guest suite. At the heart of the home is a spectacular chef-inspired kitchen featuring an impressive center island, quartz countertops, custom cabinetry, designer finishes, and an open-concept layout that flows effortlessly into the spacious living and dining areas—perfect for entertaining and everyday living. Every inch of this home has been updated with quality craftsmanship, including luxury vinyl plank flooring throughout, beautifully remodeled bathrooms, new copper plumbing, a new 200-amp electrical panel, a brand-new HVAC system, Energy Star® rated dual-pane windows, new interior and exterior doors, a new garage door with automatic opener, fresh interior and exterior paint, professionally designed landscaping with an automatic irrigation system, and a new side gate. Bathed in natural light and thoughtfully designed for today's lifestyle, this move-in-ready home offers the perfect blend of sophistication, comfort, and functionality. Ideally located in one of Whittier's desirable neighborhoods, you'll enjoy convenient access to parks, shopping, dining, and highly regarded schools. A rare opportunity to own a beautifully reimagined home where exceptional craftsmanship and modern elegance come together seamlessly.
infoProperty Facts
bed
Bedrooms
3
bathtub
Bathrooms
3
square_foot
Square Feet
1,645
landscape
Lot Size
6,109 sqft
calendar_month
Year Built
1959
home_work
Property Type
Single Family Residence
timer
Days on Market
3
payments
HOA Fee
N/A
garage
Garage Total
2
fingerprint
MLS #
DW26150775
chairInterior Details
General Interior
Interior Features
Separate Formal Dining Room, Eat In Kitchen, Open Floorplan, Recessed Lighting, Attic, Galley Kitchen, Utility Room
Flooring
Vinyl
Kitchen & Appliances
Appliances
Dishwasher, Gas Oven, Gas Range
Laundry
Inside, Laundry Room
Bed & Bath
Main Level Master
Yes
Climate Control
Cooling
Central Air
Heating
Central
deckExterior & Lot
Building & Construction
Patio & Porch
Open, Patio
Fencing
Block
Construction
Copper Plumbing
Foundation
Raised
Roof
Composition
Direction Faced
North
Nearby Schools
| Rating | School Name |
|---|---|
N/A | St Paul High School Private School |
1 | Frontier High (Continuation) High School |
3 | Sierra Vista High (Alternative) High School |
3 | Richard L. Graves Middle Middle School |
6 | Lake Marie Elementary Elementary School |
Convenience Score

This Home is Sold
Curious what your home is worth? Get a free valuation.
call
(800)-330-9306Available 9AM - 6PM
Similar Homes You Might Like
Based on price, location, and features