imagesmode View 20 photos
For Sale
$499,999
Est. $2,800/mo11245 Gladhill Road 4, Whittier, CA 90604
bed
2
Bedrooms
bathtub
2
Bathrooms
square_foot
854
Square Feet
About this home
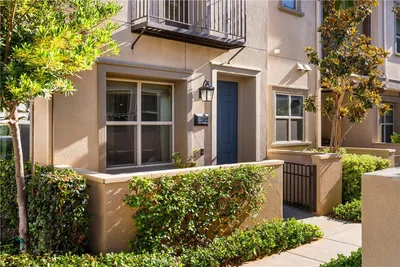
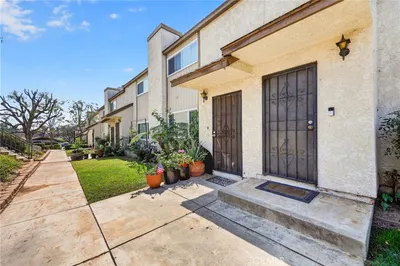
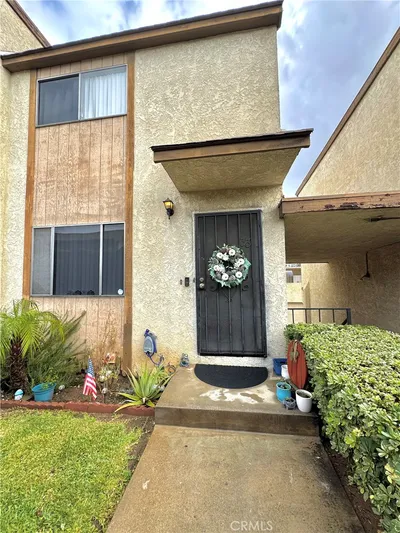
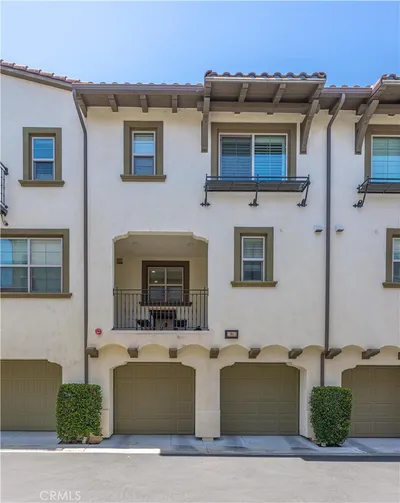
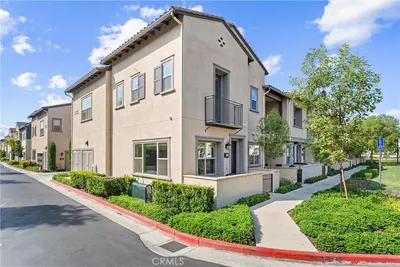
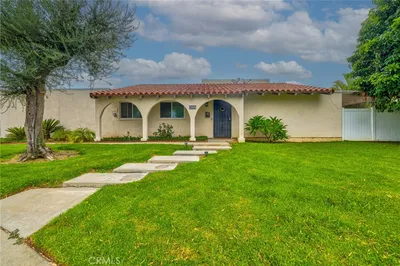
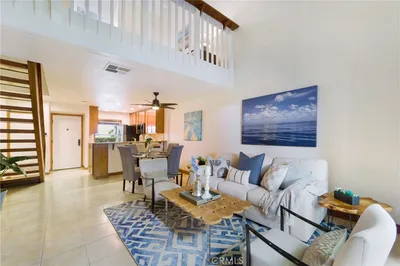
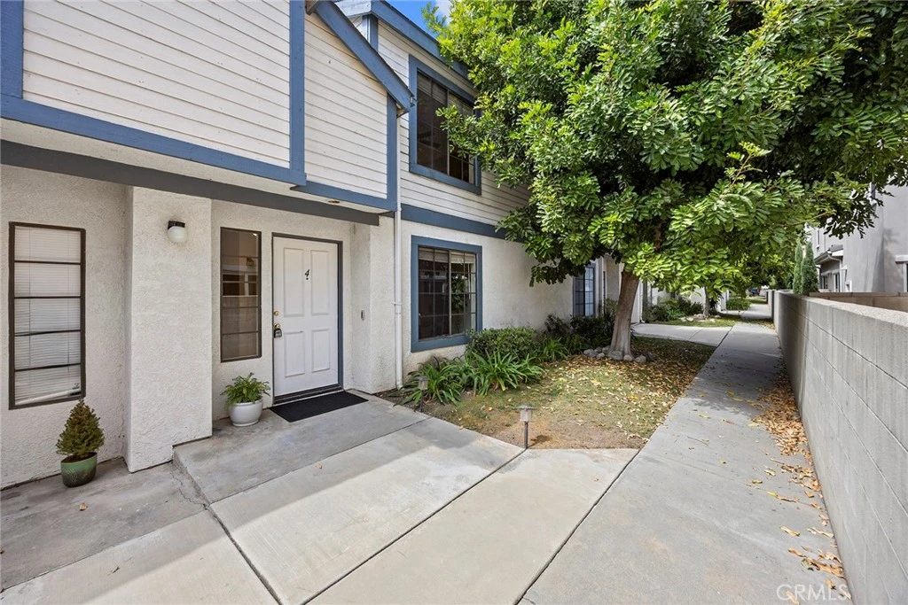
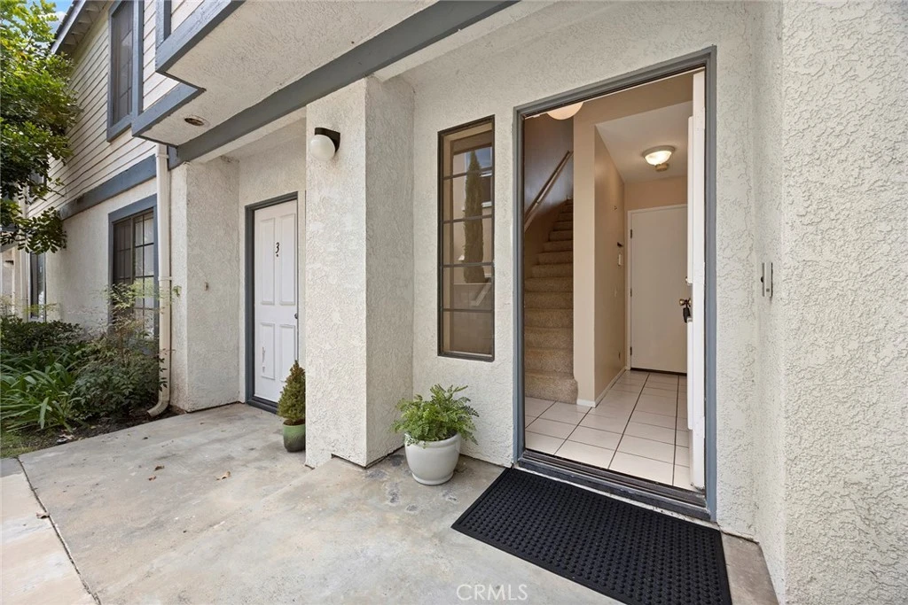
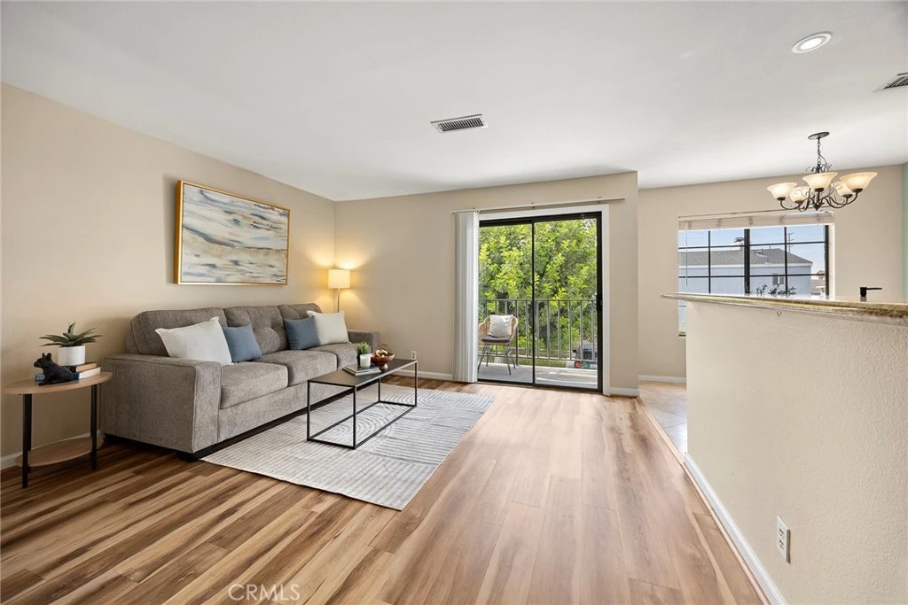
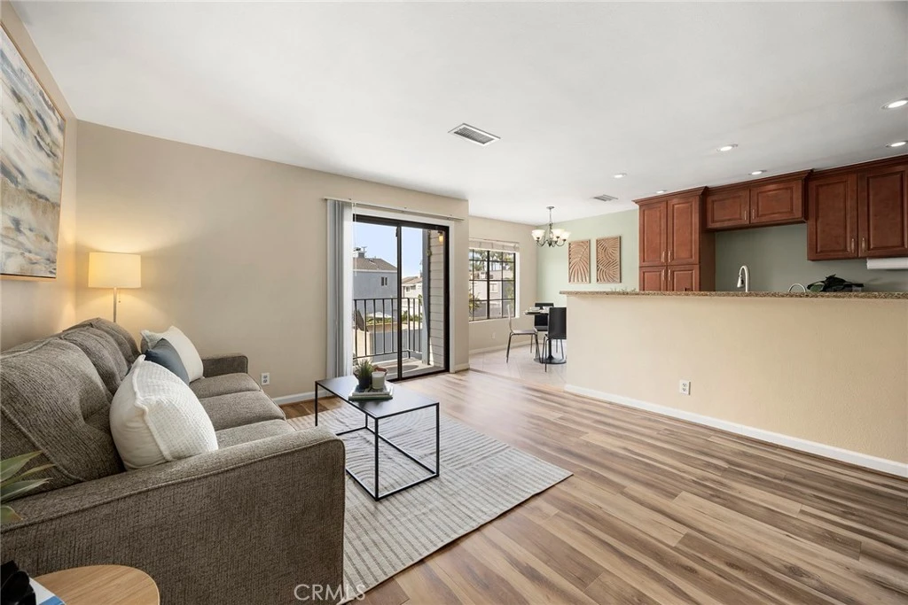
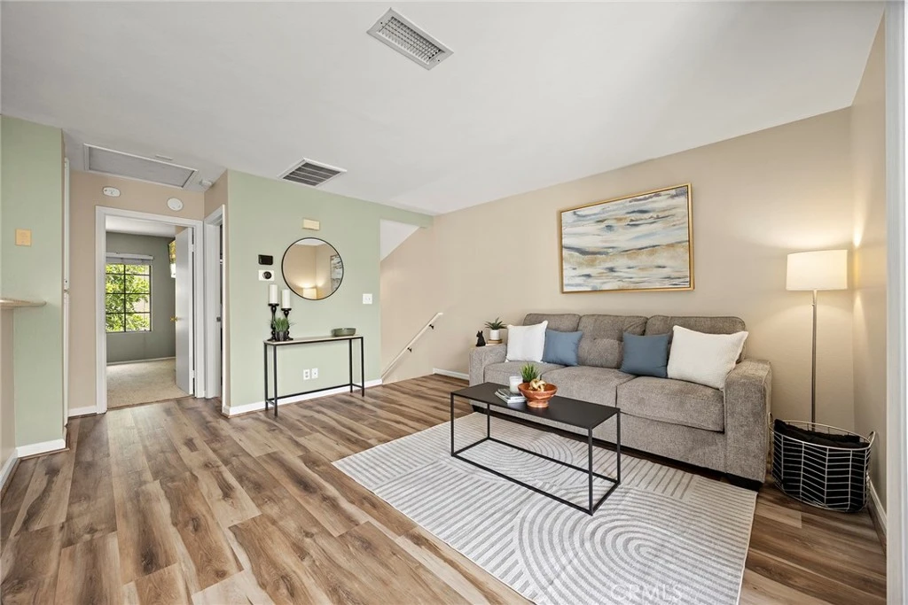
Nestled in the desirable Gladhill Townhome community, this charming 2 bedroom, 2 bath townhome is a hidden gem! Offering the privacy and feel of a single family home with no one above or below, it's ideally situated in the interior of the community, away from busy streets. The thoughtfully designed floor plan features dual primary suites, one on the ground level and one upstairs. The downstairs suite is currently being used as a home office, offering flexibility to suit your lifestyle. Upstairs, you'll find a bright and open living space where the living room seamlessly flows into the dining area and kitchen. A convenient breakfast bar provides additional seating, making it perfect for casual dining or entertaining. Sliding glass doors fill the living room with natural light and open to a private balcony, creating an inviting indoor/outdoor living experience. Also, SB326 balcony inspections are completed! This home offers a wonderful opportunity to add your personal touches and make it your own. The living room and downstairs bedroom feature luxury vinyl plank flooring, adding both style and durability. Central heating and air conditioning provide year round comfort, while the attached 2 car garage with direct access makes everyday living easy. Washer and dryer hookups are conveniently located in the garage. Ideally located near shopping, restaurants, schools, and major freeways, this home combines comfort, convenience, and potential. Whether you're a first time homebuyer, looking to downsize, or searching for an investment property, this townhome checks all the boxes. Don't miss this exceptional opportunity!
Property Facts
bed
Bedrooms
2
bathtub
Bathrooms
2
square_foot
Square Feet
854
landscape
Lot Size
42,469 sqft
calendar_month
Year Built
1990
home_work
Property Type
Townhouse
timer
Days on Market
0
payments
HOA Fee
$270/mo
garage
Garage Total
2
fingerprint
MLS #
PW26159032
Interior Details
General Interior
Interior Features
Breakfast Bar, Balcony, Ceiling Fans, Eat In Kitchen, Granite Counters, Recessed Lighting, Unfurnished, Galley Kitchen, Main Level Primary, Multiple Primary Suites
Flooring
Carpet, Laminate
Kitchen & Appliances
Appliances
Dishwasher, Free Standing Range, Disposal, Gas Range, Microwave, Water Heater
Laundry
Washer Hookup
Bed & Bath
Main Level Bedrooms
1
Main Level Bathrooms
1
Climate Control
Cooling
Central Air
Heating
Central
Parking
Total Parking Spaces
2
Garage Spaces
2
Attached Garage
Yes
Parking Features
Concrete, Door Multi, Direct Access, Garage, Paved
Exterior & Lot
Building & Construction
Fencing
Block
Security
Carbon Monoxide Detectors, Smoke Detectors
Foundation
Slab
Roof
Composition
Lot & Grounds
Lot Features
No Landscaping
Sewer
Public Sewer
Water Source
Public
Community & HOA
Association Info
HOA Fee$270
FrequencyMonthly
HOA Amenities
Maintenance Grounds, Outdoor Cooking Area, Picnic Area, Pet Restrictions, Pets Allowed
Community Features
Curbs, Street Lights, Suburban
Mortgage Calculator
Total Monthly
$0
Principal & Interest:
$0Property Tax:
$0Home Insurance:
$0HOA Fees:
$0$
$
%
Nearby Schools
| Rating | School Name |
|---|---|
7 | Scott Avenue Elementary Elementary School |
9 | Granada Middle Middle School |
7 | Hillview Middle Middle School |
7 | Orchard Dale Elementary Elementary School |
N/A | ST BRUNO PARISH SCHOOL Private School |
Convenience Score
Market Insights
90604|Whittier
analytics
Estimated Value
Calculating...
trending_up0%vs. last year
202120222023202420252026
Market Temperature
Seller'sBalancedBuyer's
0d30d60d180d
Balanced
Balanced market
30 Days
Avg. time on market
This is a Balanced Market. Homes are selling at a moderate pace.
flood
Flood & Climate Risk
Flood Risk
Minimal — not in a FEMA flood zone
Wildfire Risk
Moderate — near wildland-urban interface
Heat Risk
Low — moderate summer temperatures
Earthquake Risk
Southern California seismic zone
volume_up
Noise Levels
TrafficQuiet residential street
AirportMinimal airport noise
CommercialLow commercial activity nearby

Ready to Take the Next Step?
Get expert support from a local agent today.
call
(800)-330-9306Available 9AM - 7PM
Similar Homes You Might Like
Based on price, location, and features