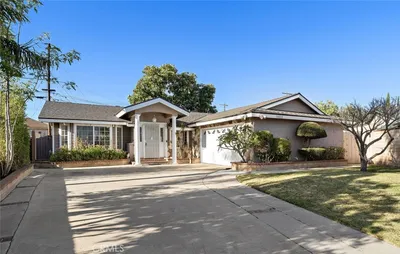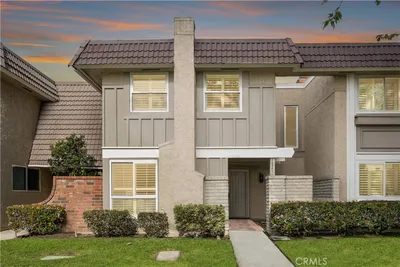
1 / 20
imagesmode View 20 photos
For Sale
$1,088,000
Est. $6,093/mo5112 Kingscross, Westminster, CA 92683
bed
3
Bedrooms
bathtub
3
Bathrooms
square_foot
1,643
Sq Ft
About this home
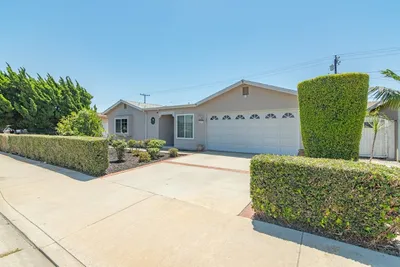
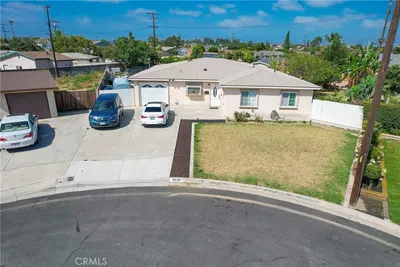
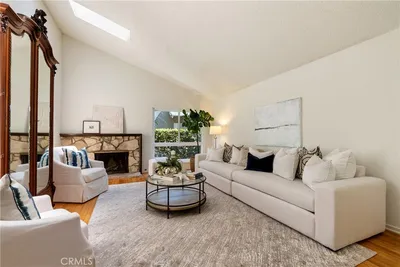
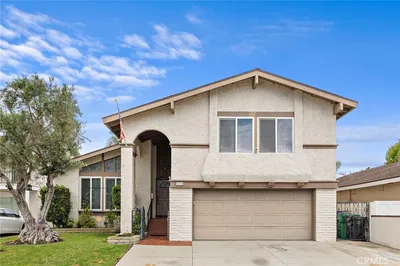
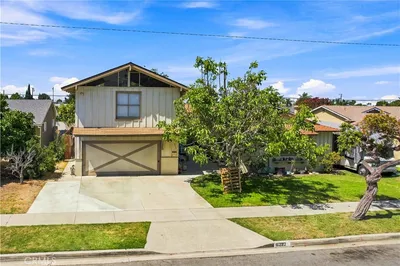
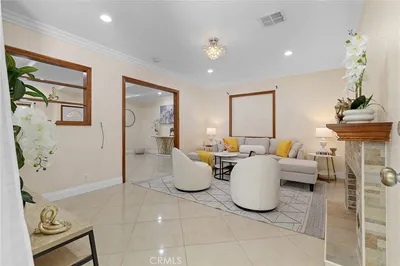
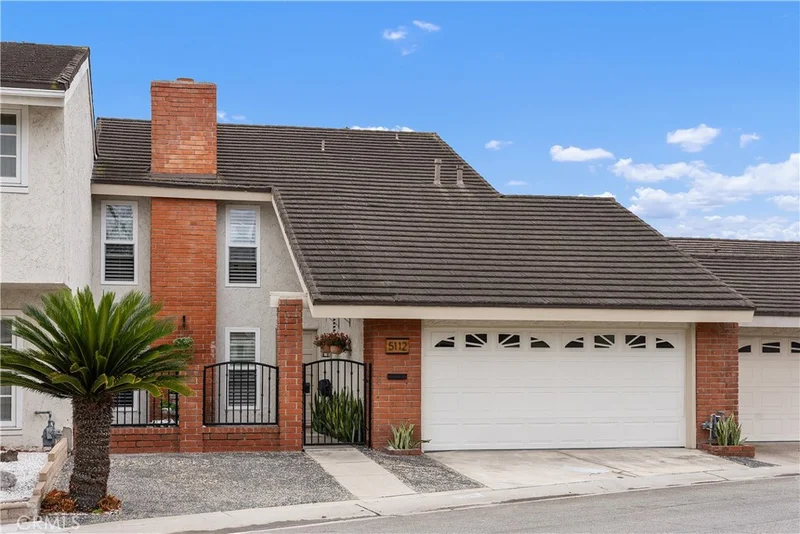
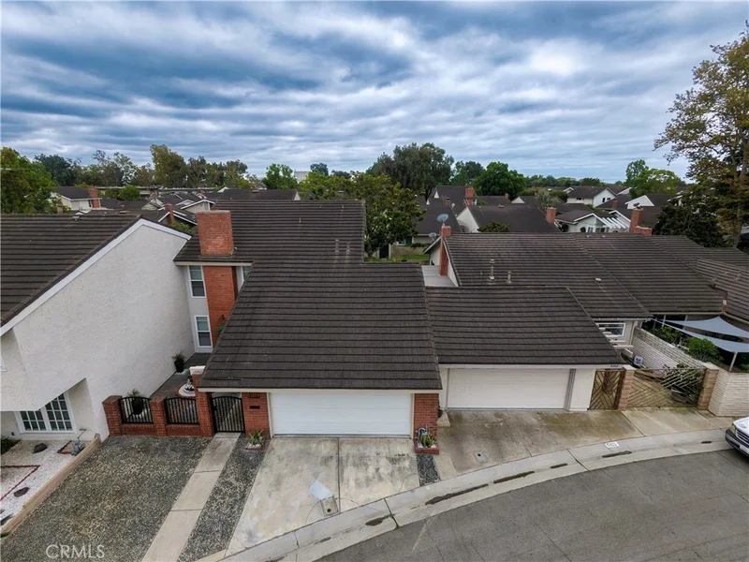
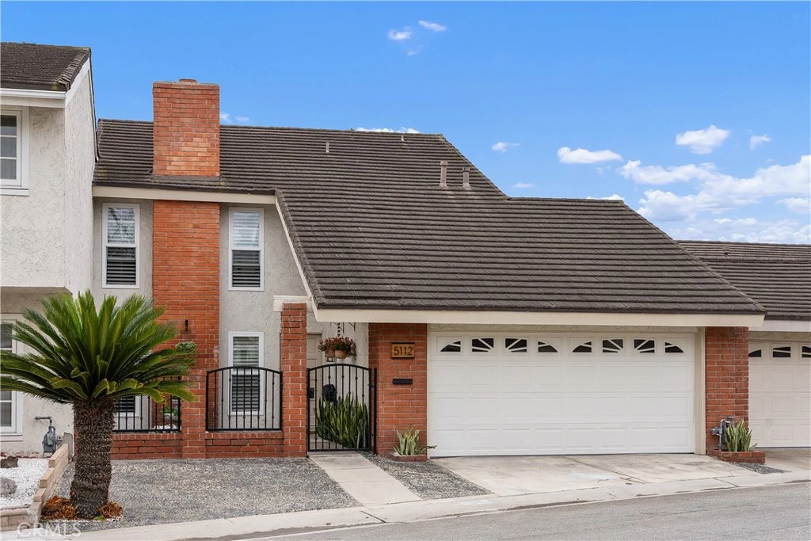
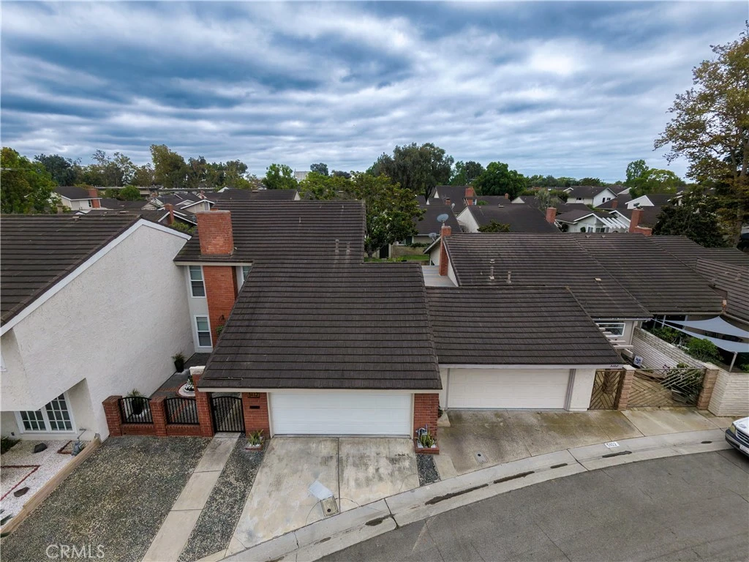
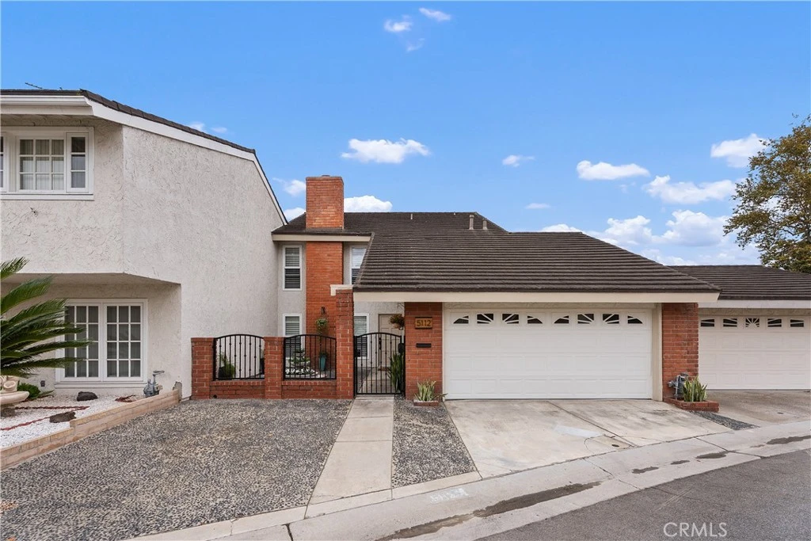
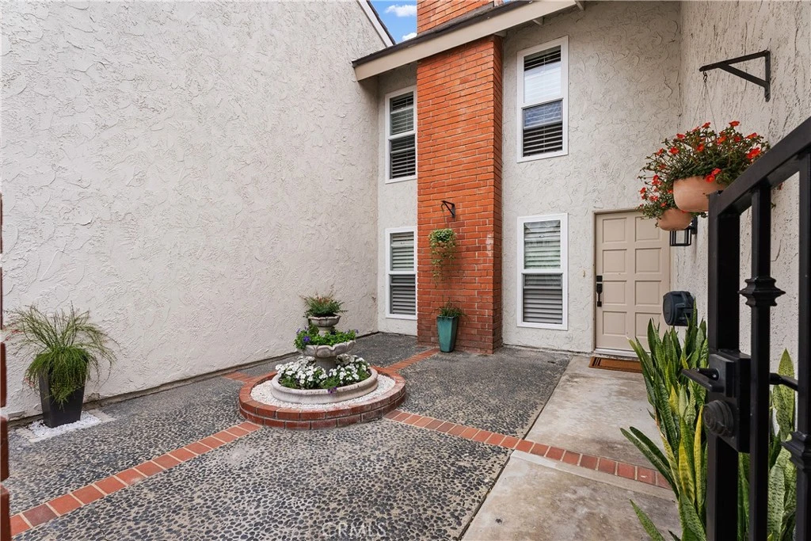
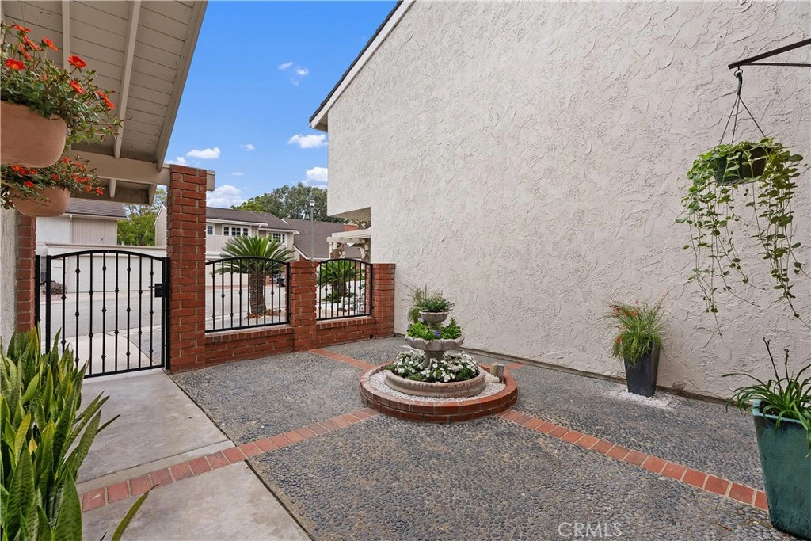
Beautifully remodeled and thoughtfully reimagined, this exceptional Westminster Village home offers a refined, designer-inspired aesthetic with an inviting open floor plan and quality finishes throughout. Every detail has been tastefully curated to create a warm, sophisticated and highly livable home. The remodeled kitchen is a true centerpiece, featuring elegant quartz countertops, abundant cabinetry and counter space, and premium appliances. The spacious living areas flow seamlessly to the private back patio, creating an ideal setting for outdoor dining, BBQs and entertaining. A highly desirable downstairs bedroom features a dual-pane sliding door with access to the side patio and a beautifully remodeled 3/4 bath. Upstairs, the spacious primary suite showcases vaulted ceilings, recessed lighting and a generous walk-in closet. The second bedroom has also been tastefully remodeled and offers direct access to additional garage storage. Additional improvements include dual-pane windows, plantation shutters, newer luxury vinyl plank flooring, newer interior paint throughout, and upgraded custom closet systems with California Closets shelving and drawers. The oversized direct-access two-car garage features a finished interior, epoxy flooring, laundry hookups and ample storage. Enjoy all that Westminster Village has to offer, including four sparkling pools, tennis courts, playgrounds, meandering streams, scenic pathways and a clubhouse with recreational amenities. The HOA includes fire and earthquake insurance, roof, exterior paint, landscaping and maintenance. Conveniently located near shopping, dining, freeway access and the coast, with Huntington Beach and Westminster school districts. A truly special home where timeless design, thoughtful remodeling and comfortable living come together.
Property Facts
bed
Bedrooms
3
bathtub
Bathrooms
3
square_foot
Square Feet
1,643
landscape
Lot Size
2,886 sqft
calendar_month
Year Built
1972
home_work
Property Type
Single Family Residence
timer
Days on Market
0
payments
HOA Fee
$450/mo
garage
Garage Total
2
fingerprint
MLS #
PW26178390
Interior Details
General Interior
Interior Features
Ceiling Fans, Cathedral Ceilings, Eat In Kitchen, Quartz Counters, Recessed Lighting, Bedroom On Main Level, Walk In Closets
Flooring
Laminate, Tile
Fireplace
Gas Starter, Living Room
Kitchen & Appliances
Appliances
Dishwasher, Electric Cooktop, Disposal, Microwave, Refrigerator, Water Heater
Laundry
In Garage
Bed & Bath
Main Level Bedrooms
1
Main Level Bathrooms
1
Climate Control
Heating
Central
Parking
Total Parking Spaces
2
Garage Spaces
2
Attached Garage
Yes
Parking Features
Garage
Exterior & Lot
Building & Construction
Patio & Porch
Rear Porch, Concrete, Front Porch, See Remarks, Wrap Around
Fencing
Block
Security
Carbon Monoxide Detectors, Smoke Detectors
Foundation
Slab
Roof
Other
Lot & Grounds
Lot Features
Sprinkler System
Pool Features
Association
Spa Features
Association
Sewer
Public Sewer
Water Source
Public
Community & HOA
Association Info
HOA Fee$450
FrequencyMonthly
Fee Includes
Earthquake Insurance
HOA Amenities
Billiard Room, Clubhouse, Maintenance Grounds, Game Room, Insurance, Meeting Room, Management, Playground, Pool, Pets Allowed, Recreation Room, Spa Hot Tub, Security, Tennis Courts
Community Features
Street Lights, Sidewalks
Mortgage Calculator
Total Monthly
$0
Principal & Interest:
$0Property Tax:
$0Home Insurance:
$0HOA Fees:
$0$
$
%
Nearby Schools
| Rating | School Name |
|---|---|
9 | Frank N. Eastwood Elementary Elementary School |
8 | Sequoia Academy Gate Magnet Elementary Elementary School |
N/A | HEBREW ACADEMY Private School |
N/A | LITTLE LIGHT PRESCHOOL Private School |
9 | Ada B. Clegg Elementary Elementary School |
Convenience Score
Market Insights
92683|Westminster
analytics
Estimated Value
Calculating...
trending_up0%vs. last year
Value history is still building for this area.
Market Temperature
Seller'sBalancedBuyer's
0d30d60d180d
Balanced
Balanced market
30 Days
Avg. time on market
This is a Balanced Market. Homes are selling at a moderate pace.
flood
Flood & Climate Risk
volume_up
Noise Levels

Ready to Take the Next Step?
Get expert support from a local agent today.
call
(800)-330-9306Available 9AM - 7PM
Similar Homes You Might Like
Based on price, location, and features