Topfind Realty
Renting

Search Rentals

Houses for RentTownhomes for RentCondos for RentView All Rentals →

Renting Resources

Why Rent With UsRenter GuideRent vs Buy Calculator

Renter Articles

How to Negotiate RentUnderstanding Your LeaseMoving Checklist for Renters
Buying

Search Homes

Houses for SaleTownhomes for SaleCondos for SaleView All Homes →

Buying Resources

Why Buy With UsBuyer GuideAffordability CalculatorInvestment CalculatorProperty Tax Calculator

Buyer Articles

Master Your New Home BudgetBeat Moving StressPacking Secrets
Selling

Selling Tools

Home ValuationFind a Seller's Agent

Selling Resources

Why Sell With UsSeller GuideNet Sheet CalcHELOC Calculator

Seller Articles

Strategic PricingDownsizing Tips
Mortgage Rates

Today's Rates

Mortgage RatesRefinance RatesLoan ComparisonHELOC Calculator

Mortgage Resources

Understanding Mortgage RatesFirst-Time Homebuyer GuideWhen to Refinance Your Mortgage
Realtors
Topfind
Houses for RentTownhomes for RentCondos for RentView All Rentals →
Why Rent With UsRenter GuideRent vs Buy Calculator
How to Negotiate RentUnderstanding Your LeaseMoving Checklist for Renters
Houses for SaleTownhomes for SaleCondos for SaleView All Homes →
Why Buy With UsBuyer GuideAffordability CalculatorInvestment CalculatorProperty Tax Calculator
Master Your New Home BudgetBeat Moving StressPacking Secrets
Home ValuationFind a Seller's Agent
Why Sell With UsSeller GuideNet Sheet CalcHELOC Calculator
Strategic PricingDownsizing Tips
Mortgage RatesRefinance RatesLoan ComparisonHELOC Calculator
Understanding Mortgage RatesFirst-Time Homebuyer GuideWhen to Refinance Your Mortgage
groupRealtorsinfoAbout Us
Continue with Google
Sign InSign Up
Topfind Realty
Renting

Search Rentals

Houses for RentTownhomes for RentCondos for RentView All Rentals →

Renting Resources

Why Rent With UsRenter GuideRent vs Buy Calculator

Renter Articles

How to Negotiate RentUnderstanding Your LeaseMoving Checklist for Renters
Buying

Search Homes

Houses for SaleTownhomes for SaleCondos for SaleView All Homes →

Buying Resources

Why Buy With UsBuyer GuideAffordability CalculatorInvestment CalculatorProperty Tax Calculator

Buyer Articles

Master Your New Home BudgetBeat Moving StressPacking Secrets
Selling

Selling Tools

Home ValuationFind a Seller's Agent

Selling Resources

Why Sell With UsSeller GuideNet Sheet CalcHELOC Calculator

Seller Articles

Strategic PricingDownsizing Tips
Mortgage Rates

Today's Rates

Mortgage RatesRefinance RatesLoan ComparisonHELOC Calculator

Mortgage Resources

Understanding Mortgage RatesFirst-Time Homebuyer GuideWhen to Refinance Your Mortgage
Realtors
Topfind
Houses for RentTownhomes for RentCondos for RentView All Rentals →
Why Rent With UsRenter GuideRent vs Buy Calculator
How to Negotiate RentUnderstanding Your LeaseMoving Checklist for Renters
Houses for SaleTownhomes for SaleCondos for SaleView All Homes →
Why Buy With UsBuyer GuideAffordability CalculatorInvestment CalculatorProperty Tax Calculator
Master Your New Home BudgetBeat Moving StressPacking Secrets
Home ValuationFind a Seller's Agent
Why Sell With UsSeller GuideNet Sheet CalcHELOC Calculator
Strategic PricingDownsizing Tips
Mortgage RatesRefinance RatesLoan ComparisonHELOC Calculator
Understanding Mortgage RatesFirst-Time Homebuyer GuideWhen to Refinance Your Mortgage
groupRealtorsinfoAbout Us
Continue with Google
Sign InSign Up
Real Estate/CA/Westminster/14532 Donegal Drive (Sold)
view_in_arVirtual Tour
Main
SOLD
Interior 1
Interior 2
Interior 3
Interior 4
grid_view Show all photos
SoldClosed on May 15, 2026
$1,220,000
Sold Price

14532 Donegal Drive, Westminster, CA 92683

bed
3
Bedrooms
bathtub
2
Bathrooms
square_foot
1,604
Square Feet

About this home

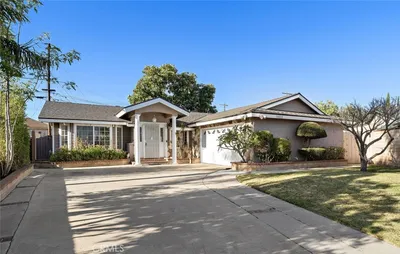
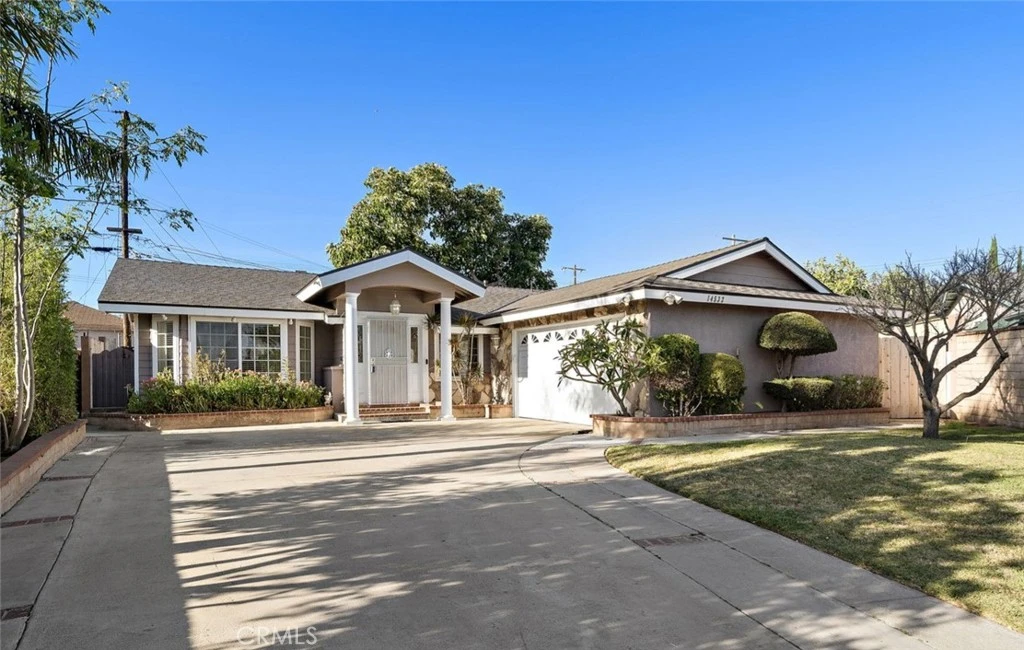
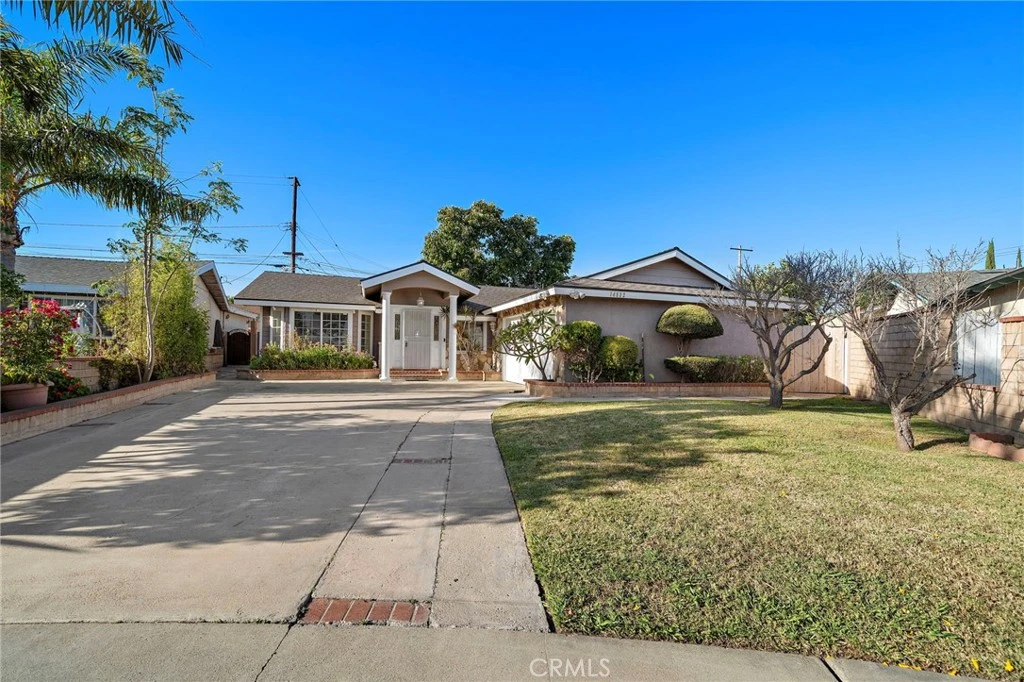
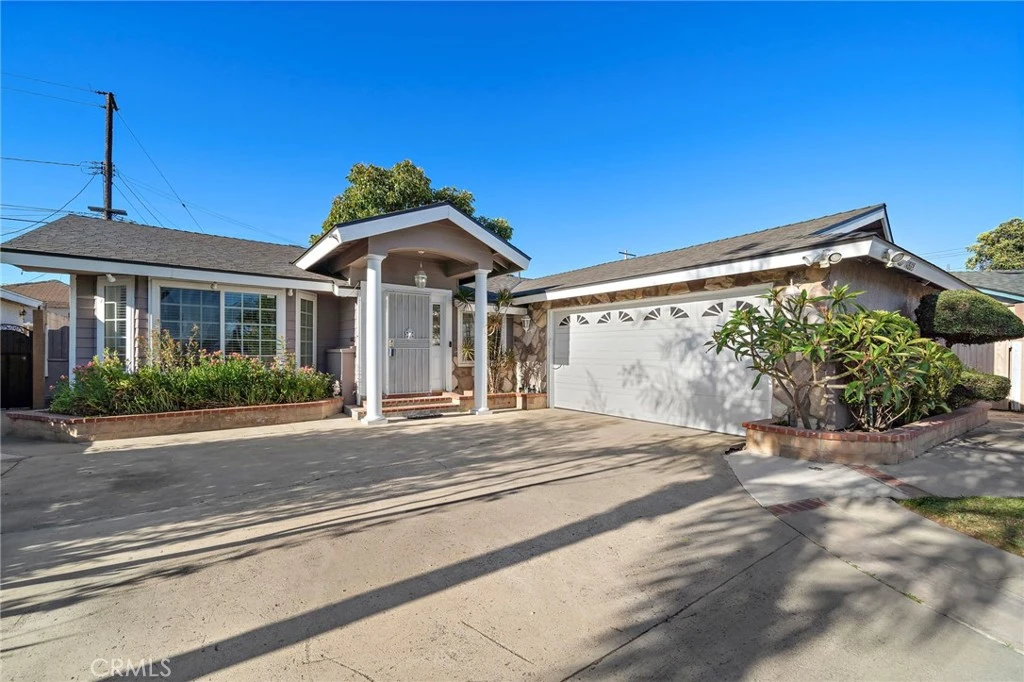
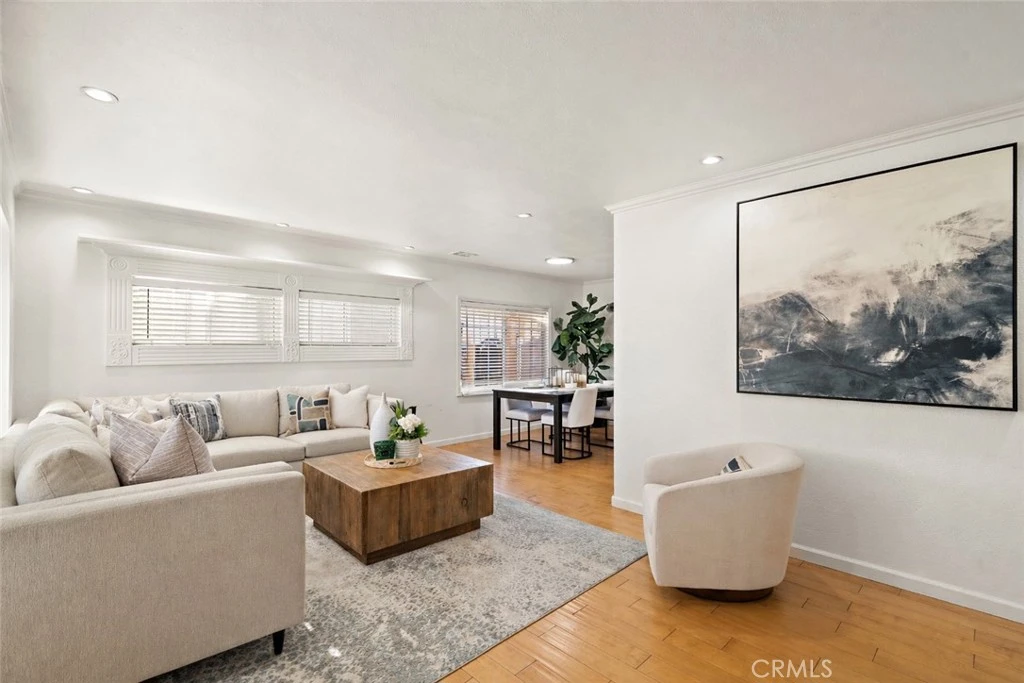
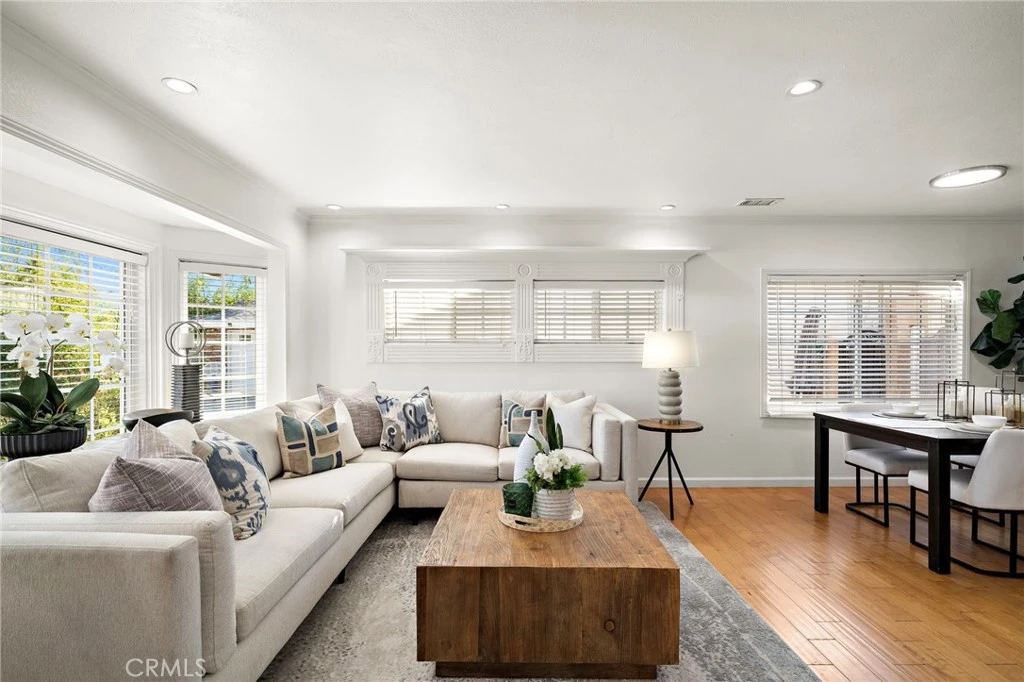
Absolutely stunning, beautifully upgraded and expanded single-story home ideally located at the end of a cul-de-sac on an extra-large 8,320 square foot lot in the heart of Little Saigon, within one of Westminster’s most desirable neighborhoods. This exceptional residence showcases refinished hardwood flooring, crown molding, dual pane windows with extensive custom millwork, recessed lighting, mirrored closet doors, custom built-ins, central A/C, and a brand new roof in 2024!! Gorgeous curb appeal welcomes you with an extra-long, wide driveway, stone siding, decorative columns, and a custom front door with dual beveled glass sidelights. Step inside to an elegant marble entry with inlay and a spacious living room featuring a bay window. The open concept floorplan flows seamlessly into the formal dining room and the beautifully remodeled kitchen with tile flooring, quartz countertops, breakfast bar with chic pendant lighting, mosaic tile backsplash, rich cherry wood cabinetry, deep stainless sink, and stainless steel appliances including gas range, microwave, and dishwasher. Just off the kitchen is a convenient inside laundry room with additional storage. The house is 1219 sf as original living space, plus 385 square foot enclosed patio ( permit as enclosed patio only) finally upgraded by the previous owner as family room with wood laminate flooring and French sliders that open to an expansive wrap-around backyard with multiple paver patios with brick accents, a covered patio, block wall fencing, and a variety of mature fruit trees—creating your own private orchard with room to add an ADU (subject to city approval). All bedrooms are generously sized, with two offering direct access to the outdoors. Both bathrooms have been tastefully upgraded with tile flooring, newer vanities, quartz countertops, and designer tile surrounds with mosaic inlays and clear glass enclosures. Direct access to the two-car garage with roll-up windowed garage door. Ideally located near excellent schools, vibrant Bolsa Row, and an abundance of dining, shopping, and entertainment, this move-in ready home offers the perfect blend of comfort, style, and location—an incredible opportunity you won’t want to miss.

infoProperty Facts

bed

Bedrooms

3

bathtub

Bathrooms

2

square_foot

Square Feet

1,604

landscape

Lot Size

8,320 sqft

calendar_month

Year Built

1960

home_work

Property Type

Single Family Residence

timer

Days on Market

8

payments

HOA Fee

N/A

garage

Garage Total

2

fingerprint

MLS #

OC26075860

chairInterior Details

General Interior

Interior Features

Breakfast Bar, Built In Features, Block Walls, Crown Molding, Separate Formal Dining Room, Open Floorplan, Pantry, Quartz Counters, Recessed Lighting, Storage, All Bedrooms Down, Bedroom On Main Level, Main Level Primary, Primary Suite, Utility Room

Flooring

Laminate, Tile, Wood

Accessibility

Grab Bars

Kitchen & Appliances

Appliances

Built In Range, Dishwasher, Disposal, Gas Range, Microwave, Water Heater

Laundry

Inside, Laundry Room

Bed & Bath

Main Level Master

Yes

Climate Control

Cooling

Central Air

Heating

Central

deckExterior & Lot

Building & Construction

Patio & Porch

Concrete, Open, Patio

Fencing

Block, Good Condition

Construction

Stone, Stucco

Foundation

Slab

Roof

Composition

Nearby Schools

RatingSchool NameGradesDistance
62
John Murdy Elementary
Elementary School
K-60.2 mi
100
Merton E. Hill Elementary
Elementary School
K-60.3 mi
N/A
Orange Crescent School
Elementary School
PK-110.4 mi
14
Sarah McGarvin Intermediate
Middle School
7-80.7 mi
334
Leo Carrillo Elementary
Elementary School
K-60.7 mi

Convenience Score

Topfind Realty

This Home is Sold

Curious what your home is worth? Get a free valuation.

call
(800)-330-9306Available 9AM - 6PM

Similar Homes You Might Like

Based on price, location, and features
13508 Evergreen Street

$1,099,000

FOR SALE

13508 Evergreen Street, Westminster, CA 92683

4 beds · 3 baths · 1,897 sqft

6082 Navajo Road
VIRTUAL TOUR

$1,200,000

FOR SALE

6082 Navajo Road, Westminster, CA 92683

3 beds · 2 baths · 1,498 sqft

9426 MIRAGE AVE

$1,499,000

FOR SALE

9426 MIRAGE AVE, Westminster, CA 92683

4 beds · 2 baths · 1,813 sqft

13951 Falmouth Walk
3D TOUR

$750,000

FOR SALE

13951 Falmouth Walk, Westminster, CA 92683

3 beds · 3 baths · 1,416 sqft

16451 Dana
3D TOUR

$1,299,000

FOR SALE

16451 Dana, Westminster, CA 92683

4 beds · 2 baths · 1,672 sqft

7861 19th Street

$999,999

FOR SALE

7861 19th Street, Westminster, CA 92683

3 beds · 2 baths · 1,479 sqft

8102 19th

$1,450,000

FOR SALE

8102 19th, Westminster, CA 92683

2 beds · 3 baths · 1,460 sqft

13882 Sherwood Street

$898,000

FOR SALE

13882 Sherwood Street, Westminster, CA 92683

3 beds · 2 baths · 1,298 sqft

Recently Sold

14532 Donegal Drive
VIRTUAL TOUR

$1,220,000

SOLD

14532 Donegal Drive, Westminster, CA 92683

3 beds · 2 baths · 1,604 sqft

14241 Blackpool
3D TOUR

$866,000

SOLD

14241 Blackpool, Westminster, CA 92683

3 beds · 3 baths · 1,367 sqft

15491 Vassar Street
VIRTUAL TOUR

$1,144,575

SOLD

15491 Vassar Street, Westminster, CA 92683

4 beds · 2 baths · 1,923 sqft

14279 Baker
3D TOUR

$872,000

SOLD

14279 Baker, Westminster, CA 92683

3 beds · 2 baths · 1,312 sqft

8940 Comet Circle

$1,180,000

SOLD

8940 Comet Circle, Westminster, CA 92683

3 beds · 2 baths · 1,338 sqft

9460 Madison

$1,040,000

SOLD

9460 Madison, Westminster, CA 92683

4 beds · 2 baths · 1,434 sqft

13921 Grambling

$1,250,000

SOLD

13921 Grambling, Westminster, CA 92683

4 beds · 2 baths · 1,688 sqft

13161 Summit Cir

$1,299,000

SOLD

13161 Summit Cir, Westminster, CA 92683

4 beds · 3 baths · 1,683 sqft

Topfind Realty

Company

  • About Us
  • Careers
  • Articles
  • Home Estimate

Explore

  • Renting
  • Buying
  • Selling
  • Realtors

Support

  • Help Center
  • Contact Us
  • Terms & Conditions
  • Privacy Policy

Topfind Realty, DRE # 02240815, is a licensed real estate broker in California. Topfind Realty pledges to support the Fair Housing Act and adhere to Equal Housing Opportunity laws.

Copyright © 2026 Topfind Realty. All Rights Reserved.