Topfind Realty
Renting

Search Rentals

Houses for RentTownhomes for RentCondos for RentView All Rentals →

Renting Resources

Why Rent With UsRenter GuideRent vs Buy Calculator

Renter Articles

How to Negotiate RentUnderstanding Your LeaseMoving Checklist for Renters
Buying

Search Homes

Houses for SaleTownhomes for SaleCondos for SaleView All Homes →

Buying Resources

Why Buy With UsBuyer GuideAffordability CalculatorInvestment CalculatorProperty Tax Calculator

Buyer Articles

Master Your New Home BudgetBeat Moving StressPacking Secrets
Selling

Selling Tools

Home ValuationFind a Seller's Agent

Selling Resources

Why Sell With UsSeller GuideNet Sheet CalcHELOC Calculator

Seller Articles

Strategic PricingDownsizing Tips
Mortgage Rates

Today's Rates

Mortgage RatesRefinance RatesLoan ComparisonHELOC Calculator

Mortgage Resources

Understanding Mortgage RatesFirst-Time Homebuyer GuideWhen to Refinance Your Mortgage
Realtors
Topfind
Houses for RentTownhomes for RentCondos for RentView All Rentals →
Why Rent With UsRenter GuideRent vs Buy Calculator
How to Negotiate RentUnderstanding Your LeaseMoving Checklist for Renters
Houses for SaleTownhomes for SaleCondos for SaleView All Homes →
Why Buy With UsBuyer GuideAffordability CalculatorInvestment CalculatorProperty Tax Calculator
Master Your New Home BudgetBeat Moving StressPacking Secrets
Home ValuationFind a Seller's Agent
Why Sell With UsSeller GuideNet Sheet CalcHELOC Calculator
Strategic PricingDownsizing Tips
Mortgage RatesRefinance RatesLoan ComparisonHELOC Calculator
Understanding Mortgage RatesFirst-Time Homebuyer GuideWhen to Refinance Your Mortgage
groupRealtorsinfoAbout Us
Continue with Google
Sign InSign Up
Topfind Realty
Renting

Search Rentals

Houses for RentTownhomes for RentCondos for RentView All Rentals →

Renting Resources

Why Rent With UsRenter GuideRent vs Buy Calculator

Renter Articles

How to Negotiate RentUnderstanding Your LeaseMoving Checklist for Renters
Buying

Search Homes

Houses for SaleTownhomes for SaleCondos for SaleView All Homes →

Buying Resources

Why Buy With UsBuyer GuideAffordability CalculatorInvestment CalculatorProperty Tax Calculator

Buyer Articles

Master Your New Home BudgetBeat Moving StressPacking Secrets
Selling

Selling Tools

Home ValuationFind a Seller's Agent

Selling Resources

Why Sell With UsSeller GuideNet Sheet CalcHELOC Calculator

Seller Articles

Strategic PricingDownsizing Tips
Mortgage Rates

Today's Rates

Mortgage RatesRefinance RatesLoan ComparisonHELOC Calculator

Mortgage Resources

Understanding Mortgage RatesFirst-Time Homebuyer GuideWhen to Refinance Your Mortgage
Realtors
Topfind
Houses for RentTownhomes for RentCondos for RentView All Rentals →
Why Rent With UsRenter GuideRent vs Buy Calculator
How to Negotiate RentUnderstanding Your LeaseMoving Checklist for Renters
Houses for SaleTownhomes for SaleCondos for SaleView All Homes →
Why Buy With UsBuyer GuideAffordability CalculatorInvestment CalculatorProperty Tax Calculator
Master Your New Home BudgetBeat Moving StressPacking Secrets
Home ValuationFind a Seller's Agent
Why Sell With UsSeller GuideNet Sheet CalcHELOC Calculator
Strategic PricingDownsizing Tips
Mortgage RatesRefinance RatesLoan ComparisonHELOC Calculator
Understanding Mortgage RatesFirst-Time Homebuyer GuideWhen to Refinance Your Mortgage
groupRealtorsinfoAbout Us
Continue with Google
Sign InSign Up
Real Estate/CA/Westminster/6072 Chinook Ave.
Main
Interior 1
Interior 2
Interior 3
Interior 4
imagesmode View 20 photos
For Sale
$1,199,000
Est. $6,714/mo

6072 Chinook Ave., Westminster, CA 92683

bed
3
Bedrooms
bathtub
2
Bathrooms
square_foot
1,950
Square Feet

About this home

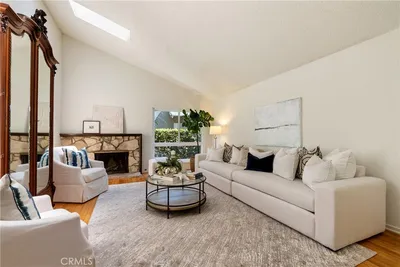
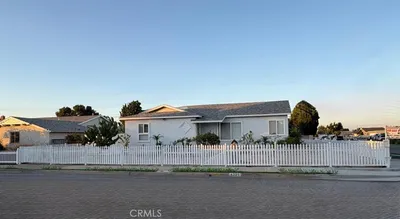
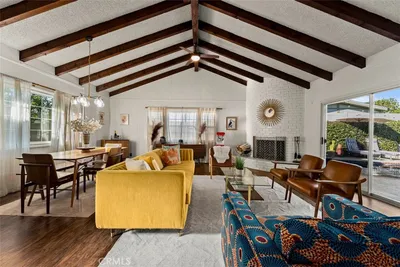
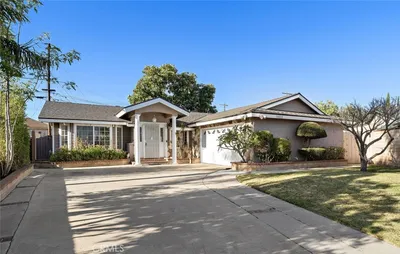
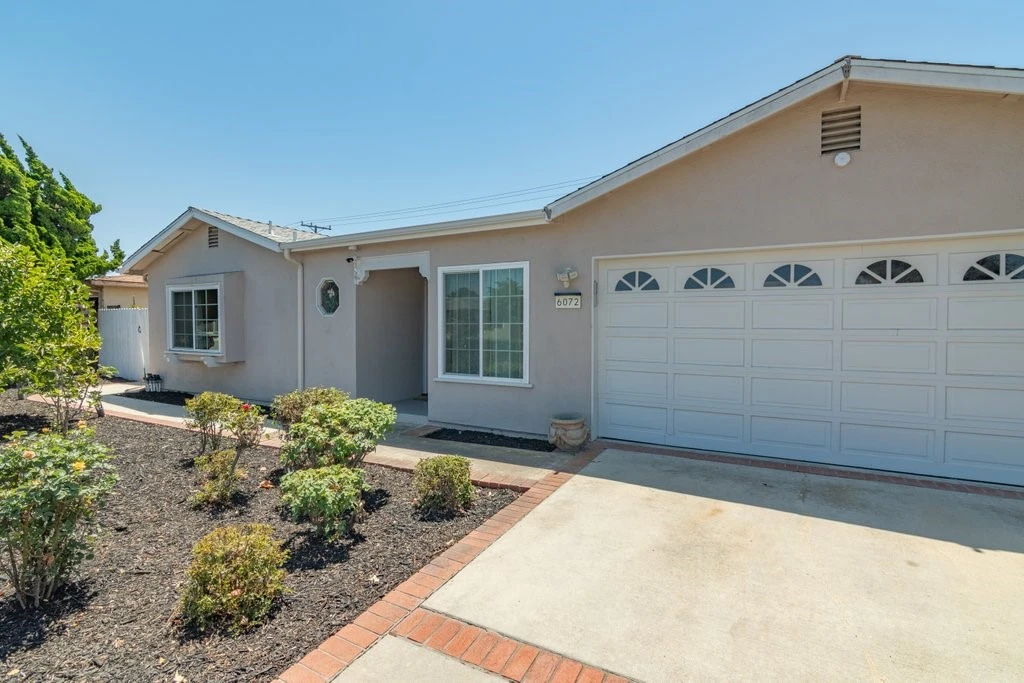
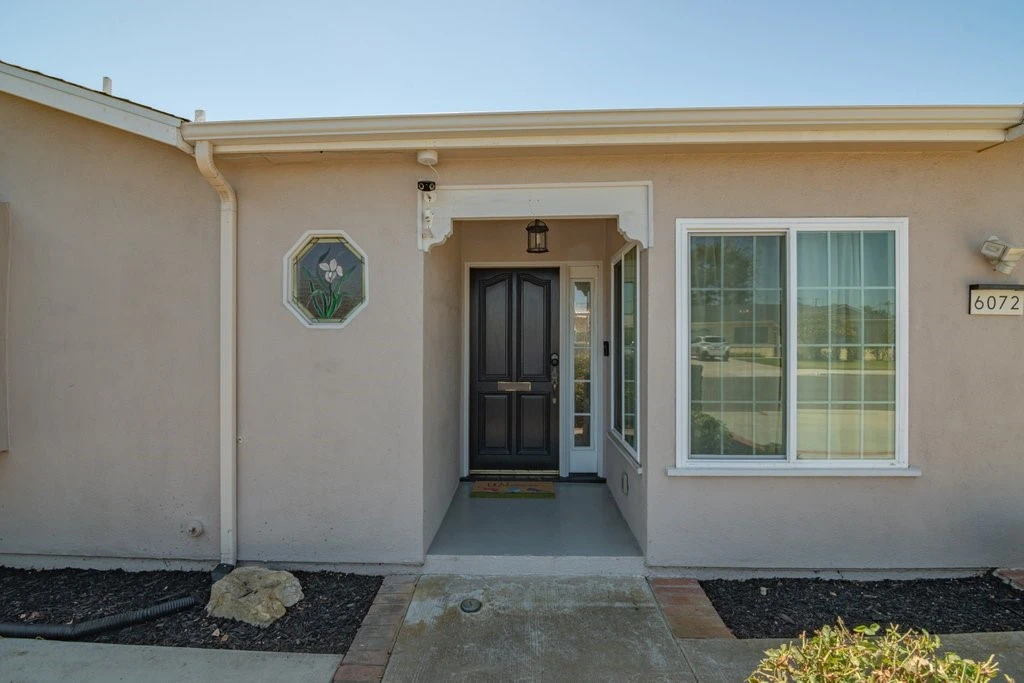
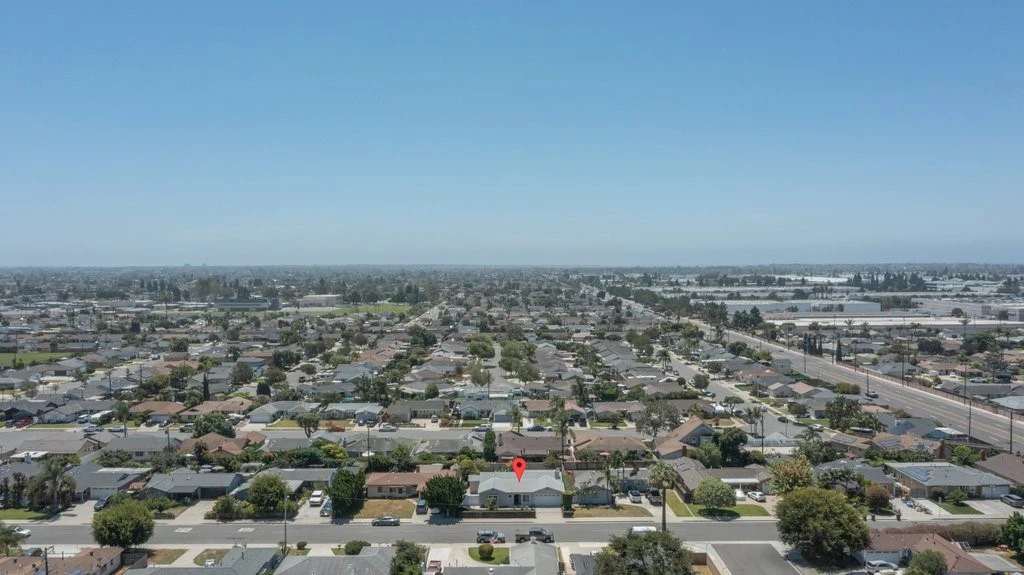
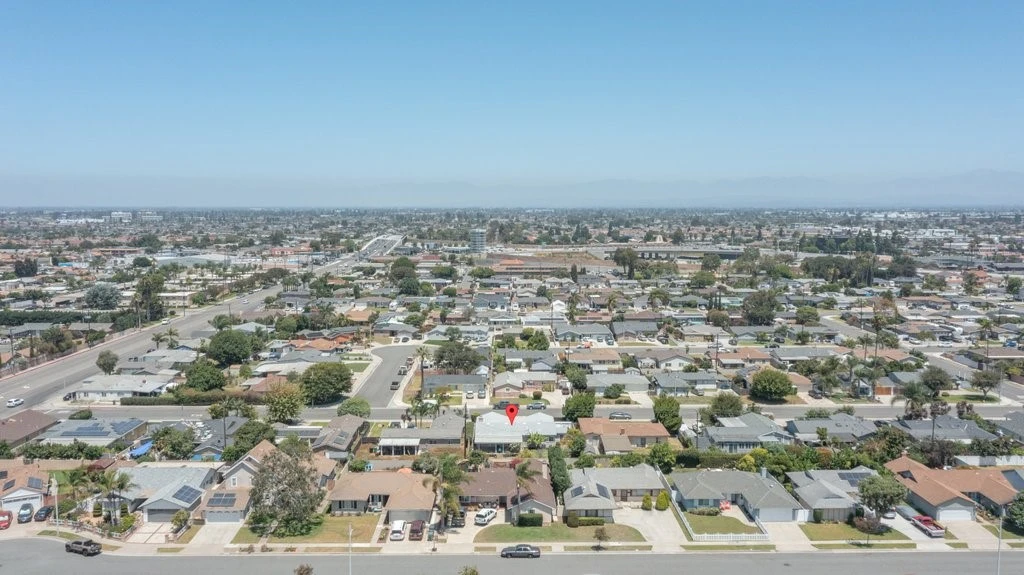
Welcome to this beautiful 3-bedroom, 2-bathroom 1,950 sq. ft. single-story home in Westminster, where thoughtful upgrades, comfortable living spaces, and an inviting indoor-outdoor lifestyle come together. From the moment you enter, you’ll appreciate the warmth and character of rosewood flooring, crown molding, upgraded baseboards, and recessed lighting. The spacious open floor plan offers a living room, family room, and formal dining area, creating an ideal setting for everyday living and entertaining. The family room features a cozy fireplace and ceiling fan, while the upgraded kitchen combines style and functionality with granite countertops, upgraded cabinetry, recessed lighting, a gas range, over-the-range microwave, and stainless steel appliances. The kitchen appliances (including refrigerator), and the washer & dryer are all included in the sale and were purchased in 2021. A convenient laundry room with a utility sink adds to the home’s functionality. The hallway bathroom offers a relaxing jetted tub. Step outside to enjoy a private backyard retreat featuring a covered patio with two ceiling fans, beautifully landscaped front and rear yards, and fruit trees including avocado, kumquat, fig, pomegranate, apple, dragon fruit, banana, and lemon. Planter boxes provide additional space for gardening and herbs. A unique bonus is the versatile additional room attached to the home with a separate private backyard entrance. Complete with an HVAC vent, electrical outlets, and shelving, this flexible bonus space is ideal for a home office, hobby room, creative studio, workout area, or other personal needs. Home improvements include a new electrical breaker panel and outlets (2021), all-new windows and sliding glass door (2021), concrete added to the side yard (2021), roof replaced and rain gutters (2023), custom garage cabinets (2024), whole-house water softener and filtration system (2024), and new garage door opener (2024). The garage also features a built-in workbench and custom cabinets for exceptional storage and workspace. Ideally located just minutes from Huntington Beach, Seal Beach, and Sunset Beach, with easy access to the 22 and 405 freeways. Nearby parks, schools, shopping, dining, and everyday conveniences add to the appeal. Comfort, functionality, upgrades, and an exceptional location make this Westminster home a wonderful place to call home!

Property Facts

bed

Bedrooms

3

bathtub

Bathrooms

2

square_foot

Square Feet

1,950

landscape

Lot Size

7,228 sqft

calendar_month

Year Built

1954

home_work

Property Type

Single Family Residence

timer

Days on Market

0

payments

HOA Fee

N/A

garage

Garage Total

2

fingerprint

MLS #

SW26166111

Interior Details

General Interior

Interior Features

Breakfast Area, Separate Formal Dining Room

Flooring

Wood

Fireplace

Family Room

Kitchen & Appliances

Appliances

Dryer, Washer

Laundry

Gas Dryer Hookup, Inside

Bed & Bath

Main Level Bedrooms

3

Main Level Bathrooms

2

Climate Control

Cooling

Central Air

Parking

Total Parking Spaces

2

Garage Spaces

2

Attached Garage

Yes

Exterior & Lot

Lot & Grounds

Lot Features

Zero To One Unit Acre

Sewer

Public Sewer

Water Source

Public

Community & HOA

Association Info

Community Features

Curbs, Gutters, Sidewalks

Mortgage Calculator

Total Monthly

$0

Principal & Interest:
$0
Property Tax:
$0
Home Insurance:
$0
HOA Fees:
$0
$
$
%

Nearby Schools

RatingSchool NameGradesDistance
N/A
HEBREW ACADEMY
Private School
K-120.2 mi
N/A
LITTLE LIGHT PRESCHOOL
Private School
K-120.5 mi
N/A
MONTESSORI CHILDRENS WORLD
Private School
K-120.5 mi
9
Ada B. Clegg Elementary
Elementary School
K-50.5 mi
8
Helen Stacey Middle
Middle School
6-80.5 mi

Convenience Score

Market Insights

92683|Westminster
analytics

Estimated Value

Calculating...
trending_up0%vs. last year
202120222023202420252026

Market Temperature

Seller'sBalancedBuyer's
0d30d60d180d
Balanced

Balanced market

30 Days

Avg. time on market

This is a Balanced Market. Homes are selling at a moderate pace.

flood

Flood & Climate Risk

Flood Risk

Minimal — not in a FEMA flood zone

Low

Wildfire Risk

Moderate — near wildland-urban interface

Moderate

Heat Risk

Low — moderate summer temperatures

Low

Earthquake Risk

Southern California seismic zone

Moderate
volume_up

Noise Levels

TrafficQuiet residential street
AirportMinimal airport noise
CommercialLow commercial activity nearby
location_on

Location

6072 Chinook Ave.

Westminster, CA 92683

Open in Mapsopen_in_new
Topfind Realty

Ready to Take the Next Step?

Get expert support from a local agent today.

call
(800)-330-9306Available 9AM - 7PM

Similar Homes You Might Like

Based on price, location, and features
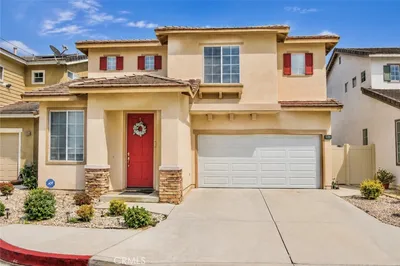
13508 Evergreen Street

$1,098,000

FOR SALE

13508 Evergreen Street, Westminster, CA 92683

4 beds · 3 baths · 1,897 sqft

16451 Dana
3D TOUR

$1,299,000

FOR SALE

16451 Dana, Westminster, CA 92683

4 beds · 2 baths · 1,672 sqft

9426 MIRAGE AVE

$1,499,000

FOR SALE

9426 MIRAGE AVE, Westminster, CA 92683

4 beds · 2 baths · 1,813 sqft

5642 Meinhardt

$1,150,000

FOR SALE

5642 Meinhardt, Westminster, CA 92683

4 beds · 2 baths · 1,593 sqft

6221 Choctaw Drive

$1,250,000

FOR SALE

6221 Choctaw Drive, Westminster, CA 92683

4 beds · 2 baths · 1,666 sqft

13411 Milan

$1,149,000

FOR SALE

13411 Milan, Westminster, CA 92683

4 beds · 3 baths · 1,994 sqft

14122 Uxbridge Street

$1,399,000

FOR SALE

14122 Uxbridge Street, Westminster, CA 92683

4 beds · 3 baths · 1,934 sqft

15232 Xavier Circle

$1,479,000

FOR SALE

15232 Xavier Circle, Westminster, CA 92683

4 beds · 3 baths · 2,274 sqft

Recently Sold

5701 Norma
VIDEO TOUR

$1,230,000

SOLD

5701 Norma, Westminster, CA 92683

4 beds · 3 baths · 2,142 sqft

14532 Donegal Drive
VIRTUAL TOUR

$1,220,000

SOLD

14532 Donegal Drive, Westminster, CA 92683

3 beds · 2 baths · 1,604 sqft

5202 Berkeley
3D TOUR

$1,510,000

SOLD

5202 Berkeley, Westminster, CA 92683

4 beds · 2 baths · 1,944 sqft

15491 Vassar Street
VIRTUAL TOUR

$1,144,575

SOLD

15491 Vassar Street, Westminster, CA 92683

4 beds · 2 baths · 1,923 sqft

14222 Enfield Circle

$1,315,000

SOLD

14222 Enfield Circle, Westminster, CA 92683

4 beds · 3 baths · 2,222 sqft

13921 Grambling

$1,250,000

SOLD

13921 Grambling, Westminster, CA 92683

4 beds · 2 baths · 1,688 sqft

13161 Summit Cir

$1,299,000

SOLD

13161 Summit Cir, Westminster, CA 92683

4 beds · 3 baths · 1,683 sqft

6541 Bestel Avenue
VIRTUAL TOUR

$1,485,000

SOLD

6541 Bestel Avenue, Westminster, CA 92683

4 beds · 3 baths · 2,278 sqft

Topfind Realty

Company

  • About Us
  • Careers
  • Articles
  • Home Estimate

Explore

  • Renting
  • Buying
  • Selling
  • Realtors

Support

  • Help Center
  • Contact Us
  • Terms & Conditions
  • Privacy Policy

Topfind Realty, DRE # 02240815, is a licensed real estate broker in California. Topfind Realty pledges to support the Fair Housing Act and adhere to Equal Housing Opportunity laws.

Copyright © 2026 Topfind Realty. All Rights Reserved.