Topfind Realty
Renting

Search Rentals

Houses for RentTownhomes for RentCondos for RentView All Rentals →

Renting Resources

Why Rent With UsRenter GuideRent vs Buy Calculator

Renter Articles

How to Negotiate RentUnderstanding Your LeaseMoving Checklist for Renters
Buying

Search Homes

Houses for SaleTownhomes for SaleCondos for SaleView All Homes →

Buying Resources

Why Buy With UsBuyer GuideAffordability CalculatorInvestment CalculatorProperty Tax Calculator

Buyer Articles

Master Your New Home BudgetBeat Moving StressPacking Secrets
Selling

Selling Tools

Home ValuationFind a Seller's Agent

Selling Resources

Why Sell With UsSeller GuideNet Sheet CalcHELOC Calculator

Seller Articles

Strategic PricingDownsizing Tips
Mortgage Rates

Today's Rates

Mortgage RatesRefinance RatesLoan ComparisonHELOC Calculator

Mortgage Resources

Understanding Mortgage RatesFirst-Time Homebuyer GuideWhen to Refinance Your Mortgage
Realtors
Topfind
Houses for RentTownhomes for RentCondos for RentView All Rentals →
Why Rent With UsRenter GuideRent vs Buy Calculator
How to Negotiate RentUnderstanding Your LeaseMoving Checklist for Renters
Houses for SaleTownhomes for SaleCondos for SaleView All Homes →
Why Buy With UsBuyer GuideAffordability CalculatorInvestment CalculatorProperty Tax Calculator
Master Your New Home BudgetBeat Moving StressPacking Secrets
Home ValuationFind a Seller's Agent
Why Sell With UsSeller GuideNet Sheet CalcHELOC Calculator
Strategic PricingDownsizing Tips
Mortgage RatesRefinance RatesLoan ComparisonHELOC Calculator
Understanding Mortgage RatesFirst-Time Homebuyer GuideWhen to Refinance Your Mortgage
groupRealtorsinfoAbout Us
Continue with Google
Sign InSign Up
Topfind Realty
Renting

Search Rentals

Houses for RentTownhomes for RentCondos for RentView All Rentals →

Renting Resources

Why Rent With UsRenter GuideRent vs Buy Calculator

Renter Articles

How to Negotiate RentUnderstanding Your LeaseMoving Checklist for Renters
Buying

Search Homes

Houses for SaleTownhomes for SaleCondos for SaleView All Homes →

Buying Resources

Why Buy With UsBuyer GuideAffordability CalculatorInvestment CalculatorProperty Tax Calculator

Buyer Articles

Master Your New Home BudgetBeat Moving StressPacking Secrets
Selling

Selling Tools

Home ValuationFind a Seller's Agent

Selling Resources

Why Sell With UsSeller GuideNet Sheet CalcHELOC Calculator

Seller Articles

Strategic PricingDownsizing Tips
Mortgage Rates

Today's Rates

Mortgage RatesRefinance RatesLoan ComparisonHELOC Calculator

Mortgage Resources

Understanding Mortgage RatesFirst-Time Homebuyer GuideWhen to Refinance Your Mortgage
Realtors
Topfind
Houses for RentTownhomes for RentCondos for RentView All Rentals →
Why Rent With UsRenter GuideRent vs Buy Calculator
How to Negotiate RentUnderstanding Your LeaseMoving Checklist for Renters
Houses for SaleTownhomes for SaleCondos for SaleView All Homes →
Why Buy With UsBuyer GuideAffordability CalculatorInvestment CalculatorProperty Tax Calculator
Master Your New Home BudgetBeat Moving StressPacking Secrets
Home ValuationFind a Seller's Agent
Why Sell With UsSeller GuideNet Sheet CalcHELOC Calculator
Strategic PricingDownsizing Tips
Mortgage RatesRefinance RatesLoan ComparisonHELOC Calculator
Understanding Mortgage RatesFirst-Time Homebuyer GuideWhen to Refinance Your Mortgage
groupRealtorsinfoAbout Us
Continue with Google
Sign InSign Up
Real Estate/CA/Westlake Village/830 Pleasant Dale Place (Sold)
Main
SOLD
Interior 1
Interior 2
Interior 3
Interior 4
grid_view Show all photos
SoldClosed on April 9, 2026
$1,950,000
Sold Price

830 Pleasant Dale Place, Westlake Village, CA 91362

bed
5
Bedrooms
bathtub
3
Bathrooms
square_foot
2,977
Square Feet

About this home

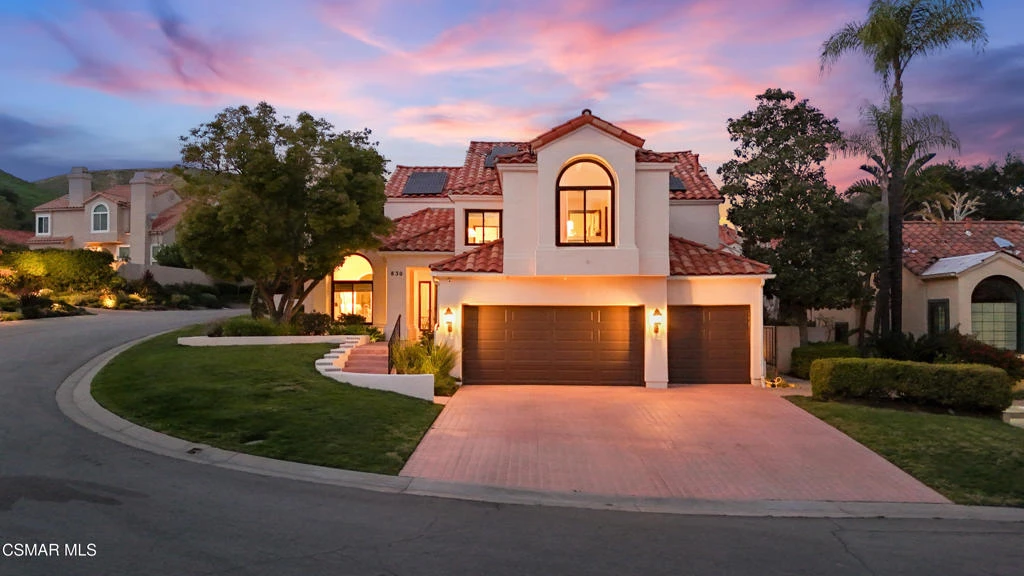
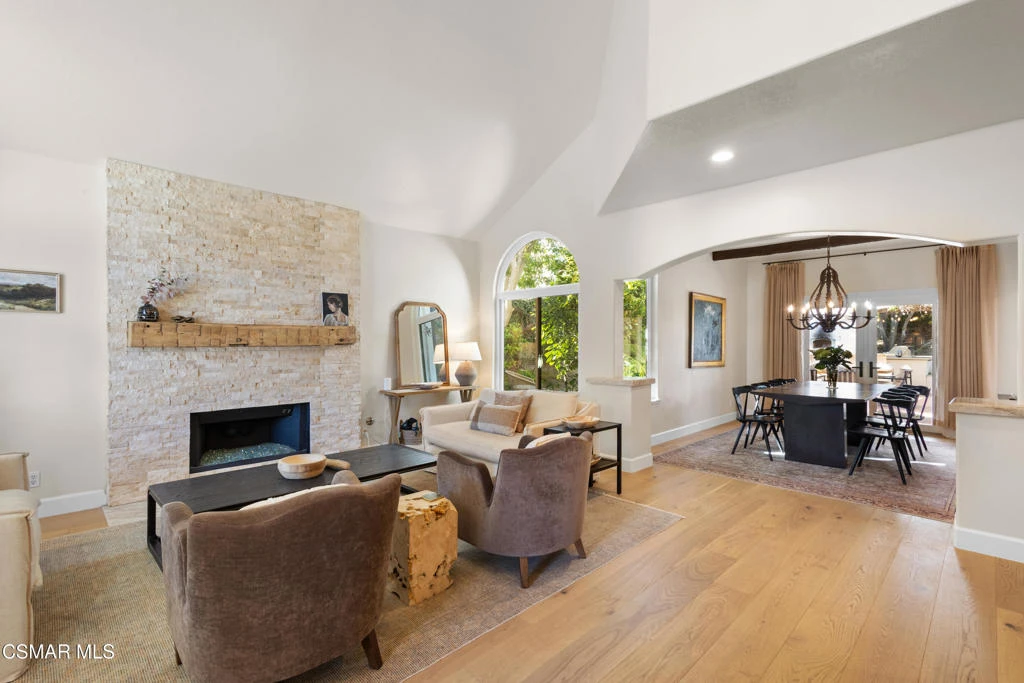
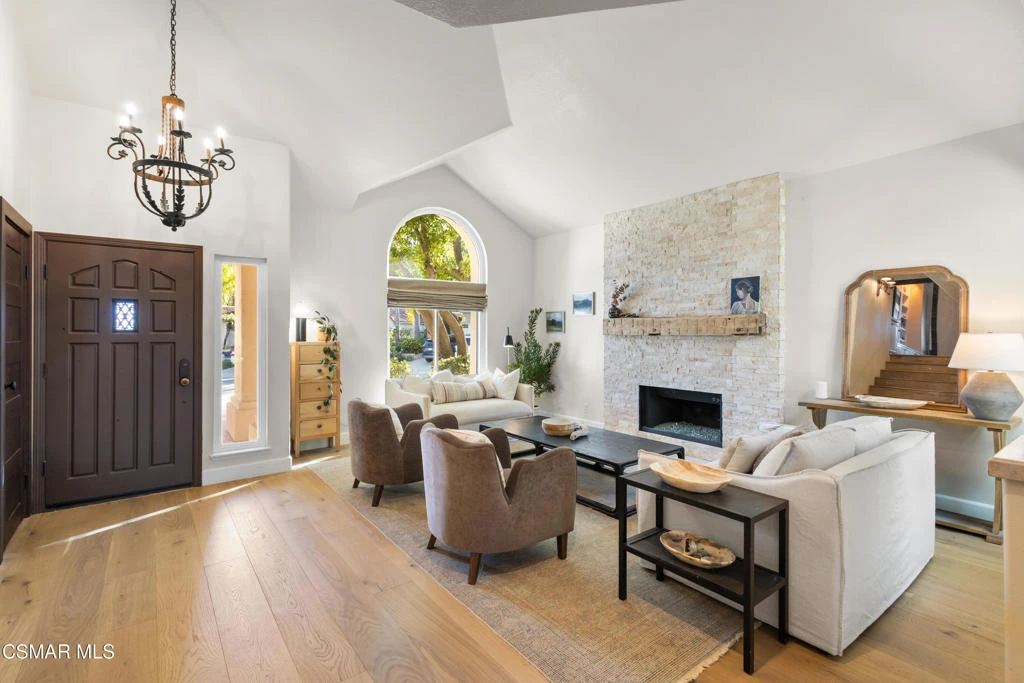
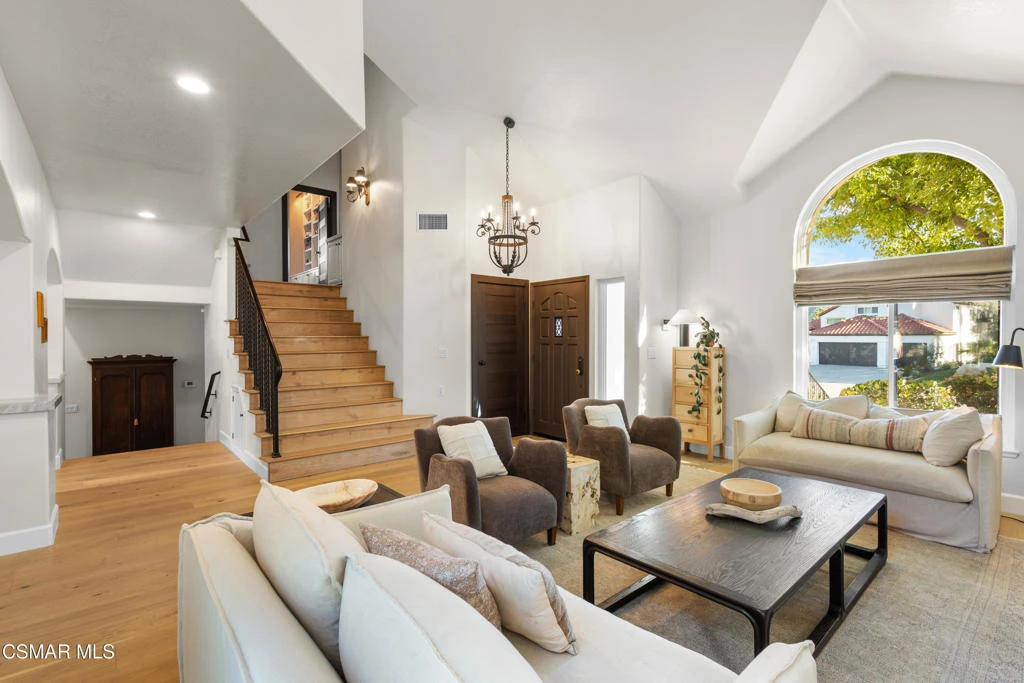
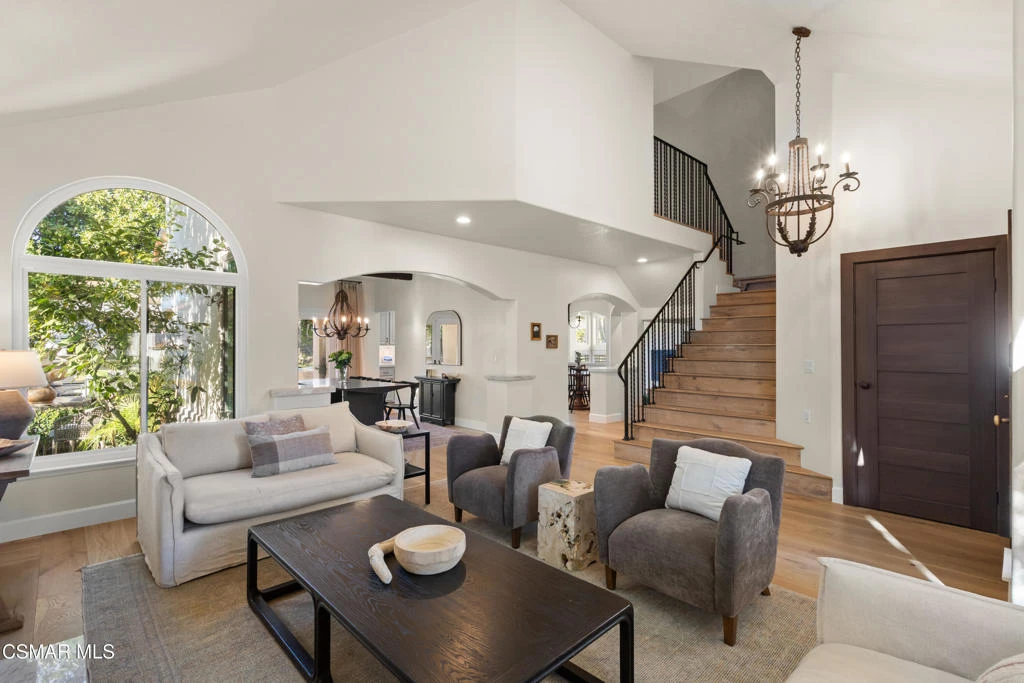
Set at the end of a quiet cul-de-sac within the Braemar community, 830 Pleasant Dale Place is a refined Spanish-inspired residence that seamlessly blends timeless character with thoughtful modern upgrades. Upon entry, a beautiful stacked-stone fireplace with a striking wood mantle creates an immediate focal point, while abundant natural light fills the home and enhances its warm, inviting atmosphere.Faux wood beam ceilings, rich textures, and a cohesive interior design continue throughout. The chef's kitchen anchors the main living space and is designed to impress, featuring stainless steel appliances, a Sub-Zero refrigerator, double ovens, a 6-burner Wolf range, an over-the-range hood with six vents, and a trash compactor. Ideal for both entertaining and everyday living.With three fireplaces, the home offers multiple spaces to relax and gather. The primary bedroom serves as a private retreat, showcasing a decorative tile fireplace, walk-in closet, and a spa-style bathroom with dual vanities.Recent improvements include upgraded bathrooms and new solid wood interior doors throughout. Upstairs, the former loft has been transformed into a true fifth bedroom with soaring ceilings and a custom built-in bookcase, offering versatility for guests, a home office, or creative space.The backyard is thoughtfully designed for outdoor enjoyment, featuring a brick pizza oven, private spa, and generous space for entertaining. Additional highlights include owned solar and a third-car garage converted into a workshop, perfect for hobbies, storage, or a studio.A rare opportunity to own a character-rich home in one of the area's most sought-after communities where design, and lifestyle come together beautifully.

infoProperty Facts

bed

Bedrooms

5

bathtub

Bathrooms

3

square_foot

Square Feet

2,977

landscape

Lot Size

8,886 sqft

calendar_month

Year Built

1988

home_work

Property Type

Single Family Residence

timer

Days on Market

19

payments

HOA Fee

$120/mo

garage

Garage Total

2

fingerprint

MLS #

226000571

chairInterior Details

General Interior

Interior Features

High Ceilings

Flooring

Wood

Fireplace

Family Room, Gas, Living Room, Primary Bedroom, Raised Hearth

Kitchen & Appliances

Appliances

Double Oven, Dishwasher, Gas Cooking, Microwave, Range, Refrigerator

Laundry

Laundry Room

Climate Control

Cooling

Central Air

Heating

Central, Natural Gas

deckExterior & Lot

Building & Construction

Fencing

Stucco Wall

Construction

Stucco

Nearby Schools

RatingSchool NameGradesDistance
No school data available for this area.

Convenience Score

Topfind Realty

This Home is Sold

Curious what your home is worth? Get a free valuation.

call
(800)-330-9306Available 9AM - 6PM

Similar Homes You Might Like

Based on price, location, and features

2840 Three Springs Drive
VIRTUAL TOUR

$1,850,000

FOR SALE

2840 Three Springs Drive, Westlake Village, CA 91361

4 beds · 3 baths · 3,364 sqft

4524 Greengate Court
3D TOUR

$1,895,000

FOR SALE

4524 Greengate Court, Westlake Village, CA 91361

6 beds · 4 baths · 3,109 sqft

160 Lower Lake Road

$3,750,000

FOR SALE

160 Lower Lake Road, Westlake Village, CA 91361

4 beds · 4 baths · 3,017 sqft

1616 Valecroft Avenue

$1,649,000

FOR SALE

1616 Valecroft Avenue, Westlake Village, CA 91361

4 beds · 3 baths · 2,645 sqft

2311 Silver Spring Drive

$1,700,000

FOR SALE

2311 Silver Spring Drive, Westlake Village, CA 91361

4 beds · 3 baths · 2,824 sqft

3805 Mainsail Circle

$1,995,000

FOR SALE

3805 Mainsail Circle, Westlake Village, CA 91361

5 beds · 3 baths · 2,954 sqft

2082 Lindengrove Street
3D TOUR

$1,649,000

FOR SALE

2082 Lindengrove Street, Westlake Village, CA 91361

4 beds · 3 baths · 2,846 sqft

1040 Finrod Court

$1,629,000

FOR SALE

1040 Finrod Court, Westlake Village, CA 91361

5 beds · 3 baths · 2,768 sqft

Recently Sold

5520 Grey Feather Court
VIRTUAL TOUR

$2,675,000

SOLD

5520 Grey Feather Court, Westlake Village, CA 91362

5 beds · 4 baths · 3,330 sqft

1777 Yarnton Street
3D TOUR

$2,500,000

SOLD

1777 Yarnton Street, Westlake Village, CA 91361

4 beds · 4 baths · 3,341 sqft

2205 Highgate

$1,850,000

SOLD

2205 Highgate, Westlake Village, CA 91361

5 beds · 3 baths · 2,808 sqft

3041 Three Springs Drive
VIRTUAL TOUR

$2,625,000

SOLD

3041 Three Springs Drive, Westlake Village, CA 91361

4 beds · 3 baths · 3,204 sqft

2640 Kirsten Lee Drive

$2,075,000

SOLD

2640 Kirsten Lee Drive, Westlake Village, CA 91361

4 beds · 3 baths · 3,127 sqft

1682 Elmsford Place

$1,698,000

SOLD

1682 Elmsford Place, Westlake Village, CA 91361

5 beds · 3 baths · 2,510 sqft

3251 Blue Ridge Court

$1,410,000

SOLD

3251 Blue Ridge Court, Westlake Village, CA 91362

4 beds · 3 baths · 2,490 sqft

31935 Kingspark Court
3D TOUR

$1,960,000

SOLD

31935 Kingspark Court, Westlake Village, CA 91361

4 beds · 3 baths · 2,712 sqft

Topfind Realty

Company

  • About Us
  • Careers
  • Articles
  • Home Estimate

Explore

  • Renting
  • Buying
  • Selling
  • Realtors

Support

  • Help Center
  • Contact Us
  • Terms & Conditions
  • Privacy Policy

Topfind Realty, DRE # 02240815, is a licensed real estate broker in California. Topfind Realty pledges to support the Fair Housing Act and adhere to Equal Housing Opportunity laws.

Copyright © 2026 Topfind Realty. All Rights Reserved.