Topfind Realty
Renting

Search Rentals

Houses for RentTownhomes for RentCondos for RentView All Rentals →

Renting Resources

Why Rent With UsRenter GuideRent vs Buy Calculator

Renter Articles

How to Negotiate RentUnderstanding Your LeaseMoving Checklist for Renters
Buying

Search Homes

Houses for SaleTownhomes for SaleCondos for SaleView All Homes →

Buying Resources

Why Buy With UsBuyer GuideAffordability CalculatorInvestment CalculatorProperty Tax Calculator

Buyer Articles

Master Your New Home BudgetBeat Moving StressPacking Secrets
Selling

Selling Tools

Home ValuationFind a Seller's Agent

Selling Resources

Why Sell With UsSeller GuideNet Sheet CalcHELOC Calculator

Seller Articles

Strategic PricingDownsizing Tips
Mortgage Rates

Today's Rates

Mortgage RatesRefinance RatesLoan ComparisonHELOC Calculator

Mortgage Resources

Understanding Mortgage RatesFirst-Time Homebuyer GuideWhen to Refinance Your Mortgage
Realtors
Topfind
Houses for RentTownhomes for RentCondos for RentView All Rentals →
Why Rent With UsRenter GuideRent vs Buy Calculator
How to Negotiate RentUnderstanding Your LeaseMoving Checklist for Renters
Houses for SaleTownhomes for SaleCondos for SaleView All Homes →
Why Buy With UsBuyer GuideAffordability CalculatorInvestment CalculatorProperty Tax Calculator
Master Your New Home BudgetBeat Moving StressPacking Secrets
Home ValuationFind a Seller's Agent
Why Sell With UsSeller GuideNet Sheet CalcHELOC Calculator
Strategic PricingDownsizing Tips
Mortgage RatesRefinance RatesLoan ComparisonHELOC Calculator
Understanding Mortgage RatesFirst-Time Homebuyer GuideWhen to Refinance Your Mortgage
groupRealtorsinfoAbout Us
Continue with Google
Sign InSign Up
Topfind Realty
Renting

Search Rentals

Houses for RentTownhomes for RentCondos for RentView All Rentals →

Renting Resources

Why Rent With UsRenter GuideRent vs Buy Calculator

Renter Articles

How to Negotiate RentUnderstanding Your LeaseMoving Checklist for Renters
Buying

Search Homes

Houses for SaleTownhomes for SaleCondos for SaleView All Homes →

Buying Resources

Why Buy With UsBuyer GuideAffordability CalculatorInvestment CalculatorProperty Tax Calculator

Buyer Articles

Master Your New Home BudgetBeat Moving StressPacking Secrets
Selling

Selling Tools

Home ValuationFind a Seller's Agent

Selling Resources

Why Sell With UsSeller GuideNet Sheet CalcHELOC Calculator

Seller Articles

Strategic PricingDownsizing Tips
Mortgage Rates

Today's Rates

Mortgage RatesRefinance RatesLoan ComparisonHELOC Calculator

Mortgage Resources

Understanding Mortgage RatesFirst-Time Homebuyer GuideWhen to Refinance Your Mortgage
Realtors
Topfind
Houses for RentTownhomes for RentCondos for RentView All Rentals →
Why Rent With UsRenter GuideRent vs Buy Calculator
How to Negotiate RentUnderstanding Your LeaseMoving Checklist for Renters
Houses for SaleTownhomes for SaleCondos for SaleView All Homes →
Why Buy With UsBuyer GuideAffordability CalculatorInvestment CalculatorProperty Tax Calculator
Master Your New Home BudgetBeat Moving StressPacking Secrets
Home ValuationFind a Seller's Agent
Why Sell With UsSeller GuideNet Sheet CalcHELOC Calculator
Strategic PricingDownsizing Tips
Mortgage RatesRefinance RatesLoan ComparisonHELOC Calculator
Understanding Mortgage RatesFirst-Time Homebuyer GuideWhen to Refinance Your Mortgage
groupRealtorsinfoAbout Us
Continue with Google
Sign InSign Up
Real Estate/CA/Westlake Village/1653 Vista Oaks Way (Sold)
3d_rotation3D Tour
Main
SOLD
SoldClosed on December 1, 2025
$2,872,650
Sold Price

1653 Vista Oaks Way, Westlake Village, CA 91361

bed
5
Bedrooms
bathtub
6
Bathrooms
square_foot
5,110
Square Feet

About this home

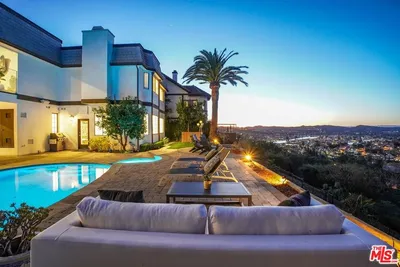
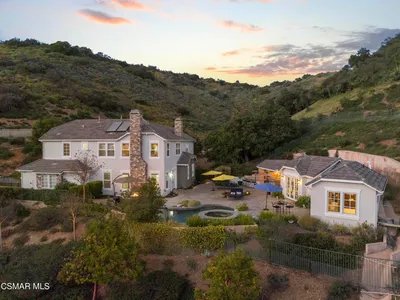
Welcome to 1653 Vista Oaks Way, a custom-designed architectural gem nestled within the exclusive gated enclave of Bridgehaven, home to just 38 distinguished residences. This meticulously crafted estate spans 5,110 square feet, offering five ensuite bedrooms and a guest powder room, seamlessly blending modern elegance with thoughtful design. Step inside to be greeted by a dramatic 32-foot foyer, where a floating curved staircase makes an unforgettable first impression. The expansive living room, anchored by a sophisticated fireplace, exudes warmth and refinement, perfect for intimate gatherings or grand entertaining. Flowing effortlessly into the formal dining area, this space is designed to host memorable occasions with style and ease. At the heart of the home, a chef's dream kitchen showcases top-tier appliances, sleek finishes, and ample prep spaceideal for both gourmet creations and casual meals. The adjacent dining area opens to the resort-like backyard, embracing the best of indoor-outdoor living. A spacious family room provides a relaxed setting for everyday moments, while the home's open-concept layout ensures a seamless balance between shared spaces and private retreats. A thoughtfully designed floor plan includes two ensuite bedrooms on the main level, offering convenience for guests or multigenerational living. Upstairs, the primary suite is a private oasis, featuring floor-to-ceiling windows with tranquil views, a spa-inspired ensuite with a soaking tub, walk-in shower, and dual vanities, and an expansive custom closet. Additional upper-level bedrooms each offer their own ensuite baths, ensuring ultimate comfort and privacy. Step outside to your private resort-style backyard, where a sparkling pool and spa, cascading waterfall, and swim-up bar create a serene escape. The gas fire pit and a 4-hole golf pod elevate the outdoor experience, making this an entertainer's paradise. Additional highlights include a three-car garage pre-wired for EV charging and a driveway accommodating up to five vehicles, perfect for family and guests. Set on a sprawling 17,404 square-foot lot, this exceptional residence offers privacy, luxury, and unparalleled convenience, just moments from Westlake Village's premier shopping, dining, and top-rated schools.

infoProperty Facts

bed

Bedrooms

5

bathtub

Bathrooms

6

square_foot

Square Feet

5,110

landscape

Lot Size

17,404 sqft

calendar_month

Year Built

1994

home_work

Property Type

Single Family Residence

timer

Days on Market

33

payments

HOA Fee

$370/mo

fingerprint

MLS #

25592607

chairInterior Details

General Interior

Interior Features

Furnished, High Ceilings, Walk In Closets

Flooring

Tile

Fireplace

Gas, Living Room, Outside

Kitchen & Appliances

Appliances

Built In, Dishwasher, Disposal, Microwave, Refrigerator, Dryer, Washer

Laundry

Inside

Climate Control

Cooling

Central Air

Heating

Central

deckExterior & Lot

Building & Construction

Security

Fire Detection System, Security Gate, Gated Community, Smoke Detectors

Nearby Schools

RatingSchool NameGradesDistance
10
Westlake Elementary
Elementary School
K-50.4 mi
N/A
CARDEN CONEJO SCHOOL
Private School
K-121.5 mi
N/A
MONTESSORI ONE
Private School
K-121.6 mi
10
Westlake Hills Elementary
Elementary School
K-52.4 mi
3
Conejo Academy of Leadership and Language Immersion
Elementary School
K-52.5 mi

Convenience Score

Topfind Realty

This Home is Sold

Curious what your home is worth? Get a free valuation.

call
(800)-330-9306Available 9AM - 6PM

Similar Homes You Might Like

Based on price, location, and features
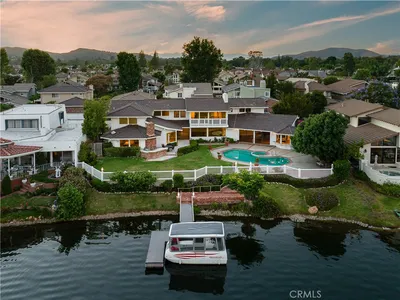
3924 Fairbreeze Circle
VIRTUAL TOUR

$5,395,000

FOR SALE

3924 Fairbreeze Circle, Westlake Village, CA 91361

4 beds · 5 baths · 5,073 sqft

5420 Indian Trail Court

$2,999,950

FOR SALE

5420 Indian Trail Court, Westlake Village, CA 91362

5 beds · 5 baths · 4,291 sqft

3485 Ridgeford Drive

$3,999,000

FOR SALE

3485 Ridgeford Drive, Westlake Village, CA 91361

5 beds · 6 baths · 4,794 sqft

1630 Windy Mountain Avenue
VIDEO TOUR

$3,750,000

FOR SALE

1630 Windy Mountain Avenue, Westlake Village, CA 91362

5 beds · 6 baths · 4,583 sqft

1103 Country Valley Road

$5,495,000

FOR SALE

1103 Country Valley Road, Westlake Village, CA 91362

5 beds · 5 baths · 5,633 sqft

1789 Tamarack Street

$3,499,000

FOR SALE

1789 Tamarack Street, Westlake Village, CA 91361

5 beds · 6 baths · 4,400 sqft

483 Lake Sherwood Drive

$6,495,000

FOR SALE

483 Lake Sherwood Drive, Westlake Village, CA 91361

6 beds · 7 baths · 5,397 sqft

1285 Falling Star Avenue

$4,395,000

FOR SALE

1285 Falling Star Avenue, Westlake Village, CA 91362

5 beds · 5 baths · 4,886 sqft

Recently Sold

2510 Kirsten Lee
VIRTUAL TOUR

$2,350,000

SOLD

2510 Kirsten Lee, Westlake Village, CA 91361

5 beds · 5 baths · 4,258 sqft

2882 Rainfield Avenue
3D TOUR

$2,905,400

SOLD

2882 Rainfield Avenue, Westlake Village, CA 91362

5 beds · 6 baths · 5,718 sqft

2225 Kirsten Lee Drive
VIDEO TOUR

$2,499,000

SOLD

2225 Kirsten Lee Drive, Westlake Village, CA 91361

5 beds · 5 baths · 4,657 sqft

3886 Cresthaven Drive

$4,650,000

SOLD

3886 Cresthaven Drive, Westlake Village, CA 91362

5 beds · 5 baths · 5,030 sqft

1439 Windy Mountain Avenue

$3,950,000

SOLD

1439 Windy Mountain Avenue, Westlake Village, CA 91362

4 beds · 5 baths · 5,157 sqft

1000 Lakeview Canyon Road

$5,192,000

SOLD

1000 Lakeview Canyon Road, Westlake Village, CA 91362

4 beds · 6 baths · 5,692 sqft

581 Lakeview Canyon Road

$5,350,000

SOLD

581 Lakeview Canyon Road, Westlake Village, CA 91362

5 beds · 5 baths · 5,729 sqft

3620 River Farm Drive

$3,695,000

SOLD

3620 River Farm Drive, Westlake Village, CA 91361

4 beds · 5 baths · 4,315 sqft

Topfind Realty

Company

  • About Us
  • Careers
  • Articles
  • Home Estimate

Explore

  • Renting
  • Buying
  • Selling
  • Realtors

Support

  • Help Center
  • Contact Us
  • Terms & Conditions
  • Privacy Policy

Topfind Realty, DRE # 02240815, is a licensed real estate broker in California. Topfind Realty pledges to support the Fair Housing Act and adhere to Equal Housing Opportunity laws.

Copyright © 2026 Topfind Realty. All Rights Reserved.