Topfind Realty
Renting

Search Rentals

Houses for RentTownhomes for RentCondos for RentView All Rentals →

Renting Resources

Why Rent With UsRenter GuideRent vs Buy Calculator

Renter Articles

How to Negotiate RentUnderstanding Your LeaseMoving Checklist for Renters
Buying

Search Homes

Houses for SaleTownhomes for SaleCondos for SaleView All Homes →

Buying Resources

Why Buy With UsBuyer GuideAffordability CalculatorInvestment CalculatorProperty Tax Calculator

Buyer Articles

Master Your New Home BudgetBeat Moving StressPacking Secrets
Selling

Selling Tools

Home ValuationFind a Seller's Agent

Selling Resources

Why Sell With UsSeller GuideNet Sheet CalcHELOC Calculator

Seller Articles

Strategic PricingDownsizing Tips
Mortgage Rates

Today's Rates

Mortgage RatesRefinance RatesLoan ComparisonHELOC Calculator

Mortgage Resources

Understanding Mortgage RatesFirst-Time Homebuyer GuideWhen to Refinance Your Mortgage
Realtors
Topfind
Houses for RentTownhomes for RentCondos for RentView All Rentals →
Why Rent With UsRenter GuideRent vs Buy Calculator
How to Negotiate RentUnderstanding Your LeaseMoving Checklist for Renters
Houses for SaleTownhomes for SaleCondos for SaleView All Homes →
Why Buy With UsBuyer GuideAffordability CalculatorInvestment CalculatorProperty Tax Calculator
Master Your New Home BudgetBeat Moving StressPacking Secrets
Home ValuationFind a Seller's Agent
Why Sell With UsSeller GuideNet Sheet CalcHELOC Calculator
Strategic PricingDownsizing Tips
Mortgage RatesRefinance RatesLoan ComparisonHELOC Calculator
Understanding Mortgage RatesFirst-Time Homebuyer GuideWhen to Refinance Your Mortgage
groupRealtorsinfoAbout Us
Continue with Google
Sign InSign Up
Topfind Realty
Renting

Search Rentals

Houses for RentTownhomes for RentCondos for RentView All Rentals →

Renting Resources

Why Rent With UsRenter GuideRent vs Buy Calculator

Renter Articles

How to Negotiate RentUnderstanding Your LeaseMoving Checklist for Renters
Buying

Search Homes

Houses for SaleTownhomes for SaleCondos for SaleView All Homes →

Buying Resources

Why Buy With UsBuyer GuideAffordability CalculatorInvestment CalculatorProperty Tax Calculator

Buyer Articles

Master Your New Home BudgetBeat Moving StressPacking Secrets
Selling

Selling Tools

Home ValuationFind a Seller's Agent

Selling Resources

Why Sell With UsSeller GuideNet Sheet CalcHELOC Calculator

Seller Articles

Strategic PricingDownsizing Tips
Mortgage Rates

Today's Rates

Mortgage RatesRefinance RatesLoan ComparisonHELOC Calculator

Mortgage Resources

Understanding Mortgage RatesFirst-Time Homebuyer GuideWhen to Refinance Your Mortgage
Realtors
Topfind
Houses for RentTownhomes for RentCondos for RentView All Rentals →
Why Rent With UsRenter GuideRent vs Buy Calculator
How to Negotiate RentUnderstanding Your LeaseMoving Checklist for Renters
Houses for SaleTownhomes for SaleCondos for SaleView All Homes →
Why Buy With UsBuyer GuideAffordability CalculatorInvestment CalculatorProperty Tax Calculator
Master Your New Home BudgetBeat Moving StressPacking Secrets
Home ValuationFind a Seller's Agent
Why Sell With UsSeller GuideNet Sheet CalcHELOC Calculator
Strategic PricingDownsizing Tips
Mortgage RatesRefinance RatesLoan ComparisonHELOC Calculator
Understanding Mortgage RatesFirst-Time Homebuyer GuideWhen to Refinance Your Mortgage
groupRealtorsinfoAbout Us
Continue with Google
Sign InSign Up
Real Estate/CA/Westlake Village/4356 Oak Place Drive (Sold)
Main
SOLD
SoldClosed on January 31, 2025
$5,200,000
Sold Price

4356 Oak Place Drive, Westlake Village, CA 91362

bed
5
Bedrooms
bathtub
7
Bathrooms
square_foot
5,628
Square Feet

About this home

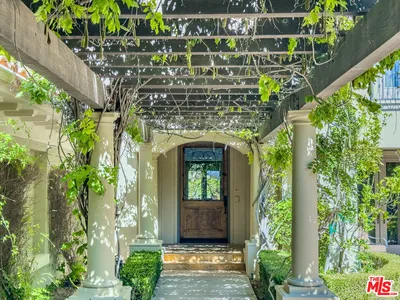
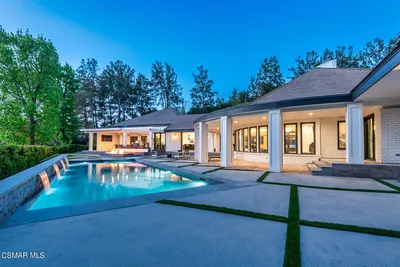
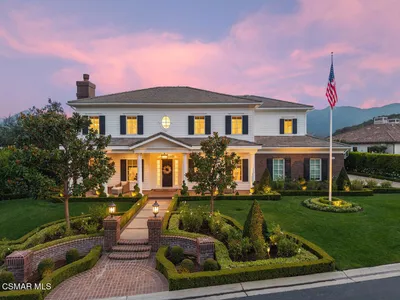
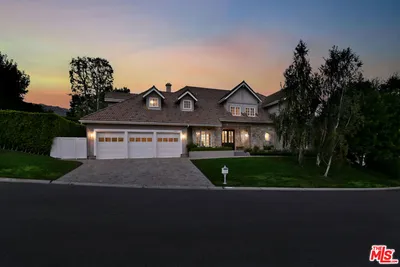
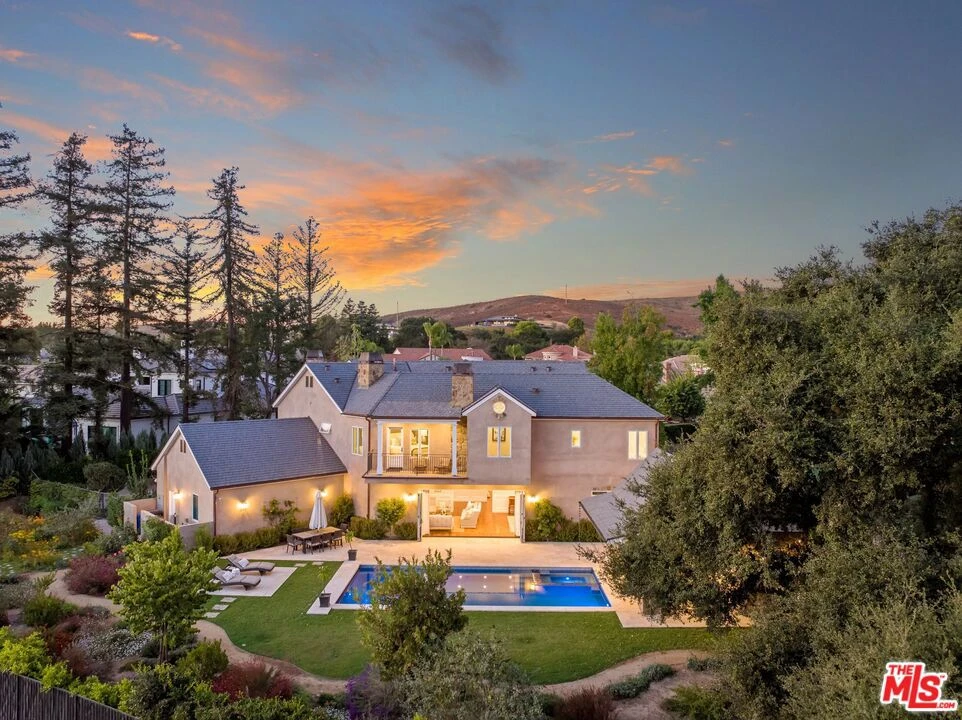
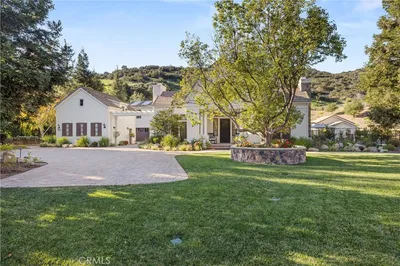
Discover the Pinnacle of Westlake Living at 4356 Oak Place Drive, Where Custom Luxury Meets Designer Elegance. A Masterpiece on the Fairways of Westlake Village. This Exquisite New Construction Home is located on a prime cul de sac lot on the North Ranch Country club Golf Course in the prestigious gated community of Oak Place. Discretely set back from the street, the property welcomes you with a long, meandering driveway lined with vibrant, blooming irises in shades of purple creating a striking pathway to the front entrance. The majestic trees offer shade and privacy creating a park-like atmosphere. This timeless Cape Cod architecture exudes a perfect harmony of traditional charm, modern craftsmanship, and thoughtful design, making it a captivating retreat. A welcoming front porch adds to the home's inviting presence. As you step into the grand entryway, you're immediately greeted by the richness of wood flooring that stretches throughout the space. The high ceilings create an airy, open atmosphere, while custom wood paneling adds depth and sophistication, infusing the space with stunning craftsmanship. Adjacent to the entryway, a beautifully designed study beckons, featuring a cozy fireplace. French doors from the study open onto the front porch, inviting moments of peace and reflection. The expansive downstairs primary bedroom on the main level with a large walk in closet and spa like bath offers a serene retreat with generous space filled with natural light and a peaceful ambiance. The formal dining room is a stunning blend of elegance and sophistication. The room's serene color palette, thanks to Caitlin Wilson wallpaper, incorporates soft shades of blush, blue, and celadon, creating an open and airy feel and connecting the space with the beautiful adjacent garden through French doors. The stunning open-concept kitchen is the epitome of modern luxury and seamless design. Featuring top-of-the-line finishes, including a Villeroy and Boch sink and Waterworks fixtures. Farrow & Ball paint coats the cabinetry in rich hues, while a professional-grade Wolf range and custom Coppersmith hood complete the space. Walls of accordion glass doors line the space, offering breathtaking views of the vibrant backyard, sparkling pool, and expansive golf course beyond. When opened, these doors create a seamless transition to the outdoor oasis. The primary bedroom is a luxurious retreat, offering a perfect blend of elegance, comfort, and breathtaking views. Vaulted ceilings create an expansive, airy feel, while a cozy fireplace serves as a focal point, adding warmth and inviting relaxation. Caitlin Wilson grass cloth wallpaper lends a touch of texture and sophistication to the walls. Adjacent to the bedroom is a seating room, featuring the iconic Scalamandre Raphael wallpaper, adding a layer of richness and comfort. Indulge in the primary bath with soaking tub and a massive walk-in steam shower completed with sleek glass doors and premium fixtures, creating a spa-like experience at home. Furthering the functionality enjoy 2 walk in closets of your primary suite. The upstairs level of this home boasts three additional spacious guest bedrooms each providing beautiful views. Every bedroom features its own en suite bathroom and a walk-in closet. Step outside to take in paradise found set along the perfectly manicured fairways of the North Ranch Country Club golf course. This beautiful backyard is an entertainer's dream. The centerpiece is a sparkling pool and large, custom-built 400 sq ft cabana enhancing the outdoor living experience, featuring vaulted ceilings, an electric starter fireplace, and bathroom, making it the perfect spot to relax or host guests year-round. Meandering garden paths wind through the property, leading to beautifully landscaped areas that create a serene and inviting atmosphere. Truly competing this one of a kind custom built masterpiece with elegance, quality and functionality at the core of its inauguration.

infoProperty Facts

bed

Bedrooms

5

bathtub

Bathrooms

7

square_foot

Square Feet

5,628

landscape

Lot Size

23,086 sqft

calendar_month

Year Built

2022

home_work

Property Type

Single Family Residence

timer

Days on Market

41

payments

HOA Fee

$400/mo

fingerprint

MLS #

24458437

chairInterior Details

General Interior

Interior Features

Walk In Pantry, Walk In Closets

Fireplace

Den, Library, Living Room

Kitchen & Appliances

Appliances

Barbecue, Dishwasher, Disposal, Refrigerator

Laundry

Inside, Laundry Room

Climate Control

Cooling

Central Air

Heating

Central

deckExterior & Lot

Nearby Schools

RatingSchool NameGradesDistance
N/A
FIRST BAPTIST ACADEMY
Private School
K-121.6 mi
N/A
REVO ACADEMY
Private School
K-121.6 mi
9
Los Cerritos Middle
Middle School
6-81.7 mi
10
Lang Ranch
Elementary School
K-51.8 mi
N/A
ST PATRICK'S EPISCOPAL DAY SCHOOL
Private School
K-122.0 mi

Convenience Score

Topfind Realty

This Home is Sold

Curious what your home is worth? Get a free valuation.

call
(800)-330-9306Available 9AM - 6PM

Similar Homes You Might Like

Based on price, location, and features
1005 Cheshire Hills Court
VIRTUAL TOUR

$6,215,000

FOR SALE

1005 Cheshire Hills Court, Westlake Village, CA 91361

6 beds · 7 baths · 6,221 sqft

4286 Coachman Circle
NEW 13 HRS AGO

$5,500,000

FOR SALE

4286 Coachman Circle, Westlake Village, CA 91362

6 beds · 8 baths · 6,482 sqft

3485 Ridgeford Drive

$3,999,000

FOR SALE

3485 Ridgeford Drive, Westlake Village, CA 91361

5 beds · 6 baths · 4,794 sqft

1630 Windy Mountain Avenue
VIDEO TOUR

$3,750,000

FOR SALE

1630 Windy Mountain Avenue, Westlake Village, CA 91362

5 beds · 6 baths · 4,583 sqft

483 Lake Sherwood Drive

$6,495,000

FOR SALE

483 Lake Sherwood Drive, Westlake Village, CA 91361

6 beds · 7 baths · 5,397 sqft

498 Lakeview Canyon
VIRTUAL TOUR

$4,750,000

FOR SALE

498 Lakeview Canyon, Westlake Village, CA 91362

5 beds · 6 baths · 5,557 sqft

5001 Lakeview Canyon
VIRTUAL TOUR

$4,500,000

FOR SALE

5001 Lakeview Canyon, Westlake Village, CA 91362

6 beds · 7 baths · 5,509 sqft

2033 Waterside Circle

$3,220,000

FOR SALE

2033 Waterside Circle, Westlake Village, CA 91362

5 beds · 6 baths · 5,330 sqft

Recently Sold

2882 Rainfield Avenue
3D TOUR

$2,905,400

SOLD

2882 Rainfield Avenue, Westlake Village, CA 91362

5 beds · 6 baths · 5,718 sqft

1000 Lakeview Canyon Road

$5,192,000

SOLD

1000 Lakeview Canyon Road, Westlake Village, CA 91362

4 beds · 6 baths · 5,692 sqft

82 Queens Garden Drive

$6,350,000

SOLD

82 Queens Garden Drive, Westlake Village, CA 91361

6 beds · 7 baths · 5,103 sqft

112 Hampstead Court

$5,795,000

SOLD

112 Hampstead Court, Westlake Village, CA 91361

5 beds · 6 baths · 5,065 sqft

5449 S Rim Street

$2,950,000

SOLD

5449 S Rim Street, Westlake Village, CA 91362

5 beds · 6 baths · 5,462 sqft

1653 Vista Oaks Way
3D TOUR

$2,872,650

SOLD

1653 Vista Oaks Way, Westlake Village, CA 91361

5 beds · 6 baths · 5,110 sqft

2385 Calbourne Court

$6,900,000

SOLD

2385 Calbourne Court, Westlake Village, CA 91361

5 beds · 6 baths · 6,459 sqft

1416 Caitlyn Circle
VIDEO TOUR

$3,200,000

SOLD

1416 Caitlyn Circle, Westlake Village, CA 91361

5 beds · 6 baths · 4,602 sqft

Topfind Realty

Company

  • About Us
  • Careers
  • Articles
  • Home Estimate

Explore

  • Renting
  • Buying
  • Selling
  • Realtors

Support

  • Help Center
  • Contact Us
  • Terms & Conditions
  • Privacy Policy

Topfind Realty, DRE # 02240815, is a licensed real estate broker in California. Topfind Realty pledges to support the Fair Housing Act and adhere to Equal Housing Opportunity laws.

Copyright © 2026 Topfind Realty. All Rights Reserved.