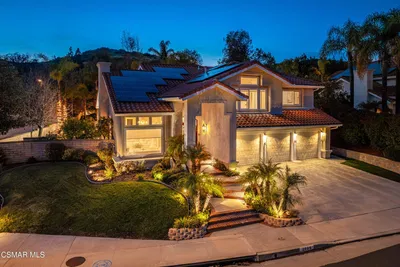
SoldClosed on March 30, 2017
$1,499,000
Sold Price32755 Wellbrook Drive, Westlake Village, CA 91361
bed
5
Bedrooms
bathtub
5
Bathrooms
square_foot
4,258
Square Feet
About this home
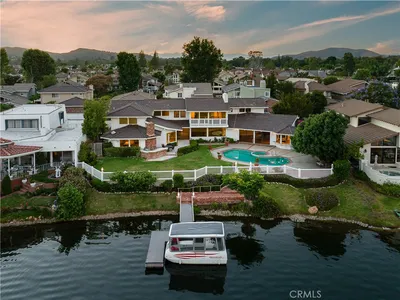
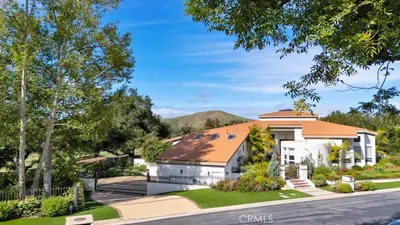
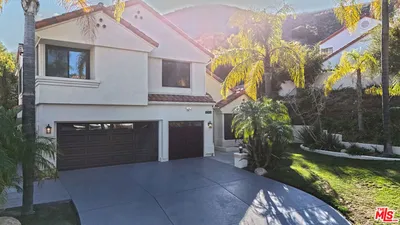
Breathtaking views at this exquisite 5BD/4.5BA home located at the end of a cul-de-sac in the highly desirable Three Springs neighborhood. Enter into a versatile floor plan that includes a Living Room, Dining Room and Front Office. A grand Family Room with a fireplace opens to a sensational eat-in Chefs Kitchen with Viking appliances, Quartz countertops & glass tile backsplash. The main floor includes a desirable downstairs bedroom with its own bathroom. Unwind from your day in the fabulous Master Suite with a fireplace, sitting area & a Master Bathroom that is resort-like with its modern soaking tub, large walk-in tiled shower, dual vanity sinks & a large walk-in closet. Three additional bedrooms are upstairs with two sharing a jack-and-jill bathroom & one with its own full bath
infoProperty Facts
bed
Bedrooms
5
bathtub
Bathrooms
5
square_foot
Square Feet
4,258
landscape
Lot Size
18,106 sqft
calendar_month
Year Built
1989
home_work
Property Type
Single Family Residence
timer
Days on Market
18
payments
HOA Fee
$140/mo
garage
Garage Total
3
fingerprint
MLS #
217002139
chairInterior Details
General Interior
Interior Features
Breakfast Bar, Built In Features, Breakfast Area, Cathedral Ceilings, High Ceilings, Multiple Staircases, Recessed Lighting
Flooring
Carpet
Fireplace
Family Room, Gas, Gas Starter, Living Room, Primary Bedroom
Kitchen & Appliances
Appliances
Dishwasher, Disposal, Microwave, Refrigerator, Vented Exhaust Fan
Laundry
Laundry Room
Climate Control
Cooling
Central Air, Zoned
Heating
Central, Fireplaces, Natural Gas
deckExterior & Lot
Building & Construction
Patio & Porch
Concrete, Open, Patio
Fencing
Block
Security
Security System, Carbon Monoxide Detectors, Smoke Detectors
Construction
Stucco
Roof
Spanish Tile
Nearby Schools
| Rating | School Name | ||
|---|---|---|---|
| No school data available for this area. | |||
Convenience Score

This Home is Sold
Curious what your home is worth? Get a free valuation.
call
(800)-330-9306Available 9AM - 6PM
Similar Homes You Might Like
Based on price, location, and features