1 / 20
$1,950,000FOR SALE
5 beds · 3 baths · 2,512 sqft
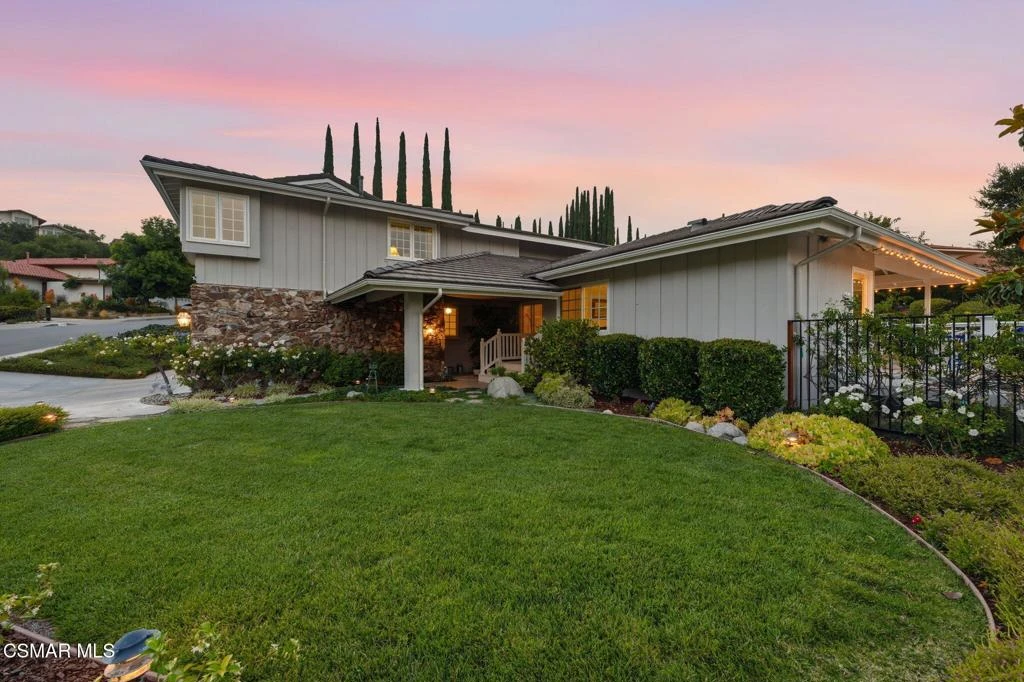
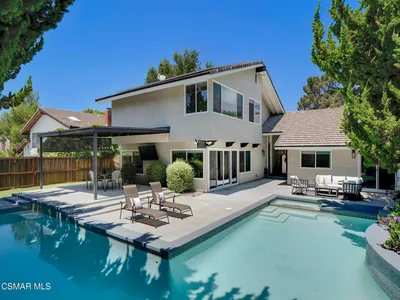
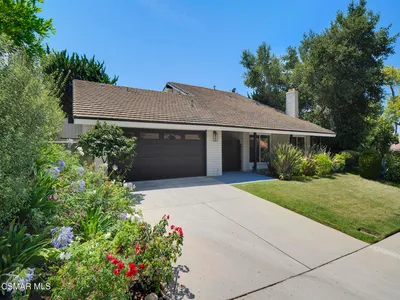
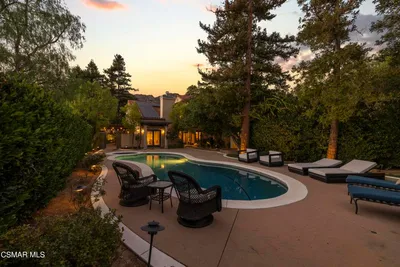
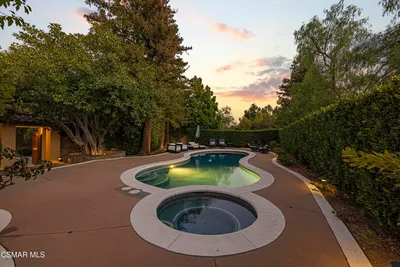
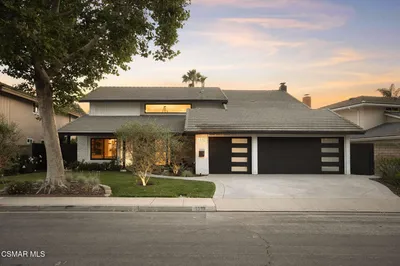
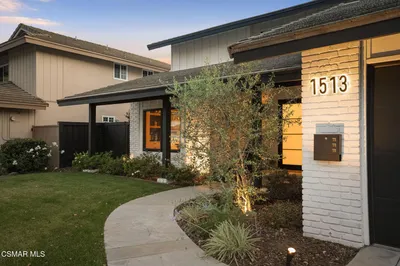
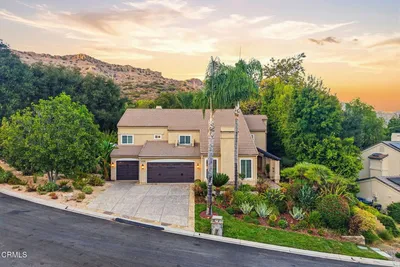
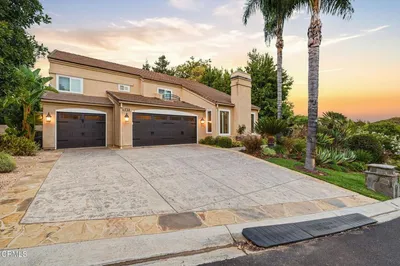
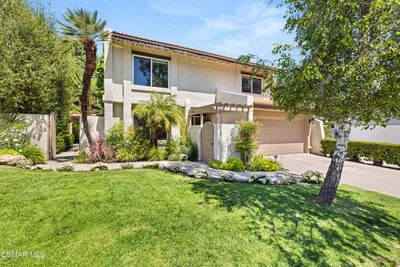
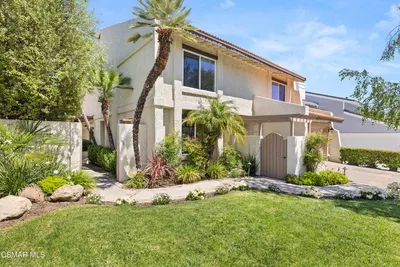
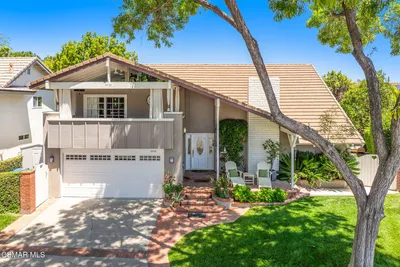
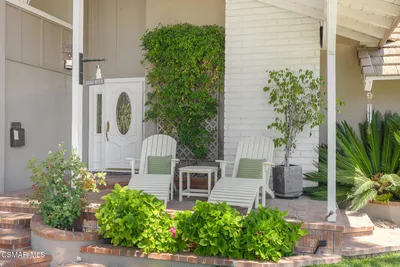
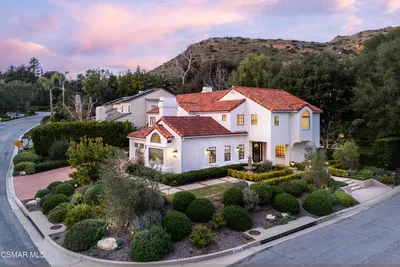
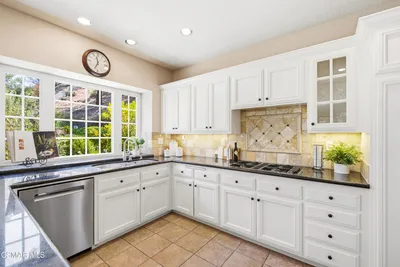
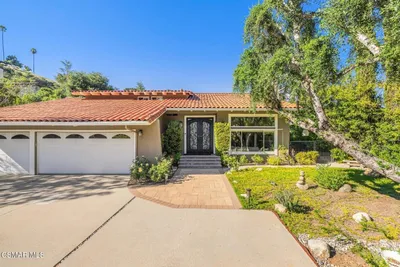
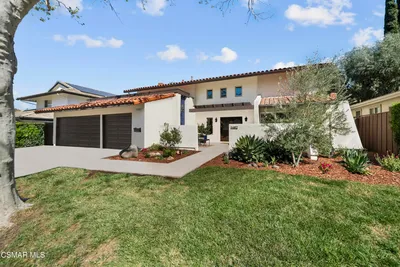
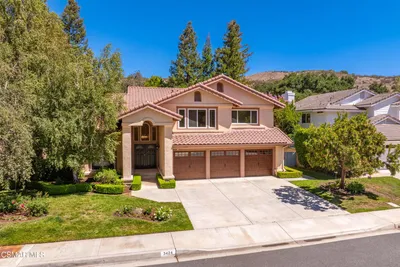
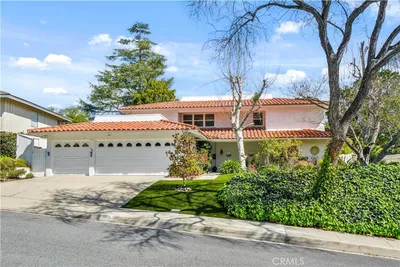
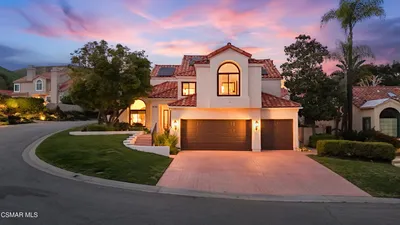
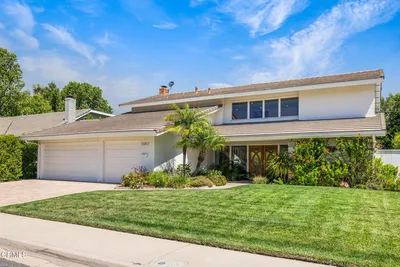
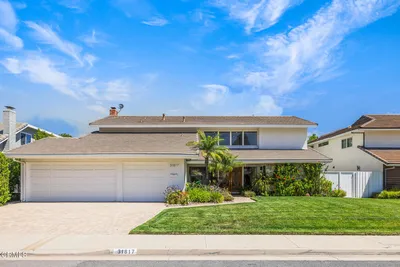
Available for the first time in over 33 years, this expanded 6-bedroom, 3-bath pool and spa home offers a rare opportunity to own a residence that has been lovingly maintained and cherished by the same family since 1986. Inspired by the timeless charm of the Hamptons and Nantucket, the home blends classic East Coast elegance with relaxed West Coast living, offering gracious interiors, enduring character, and a welcoming atmosphere that feels like home from the moment you arrive.Set behind a quaint white picket fence, the home has been expanded to over 3,000 square feet. A welcoming entry opens to a light-filled living room featuring a dramatic wall of windows and beautiful wide-plank wood flooring. The living room flows seamlessly into the formal dining room, creating an ideal setting for both everyday living and entertaining. Beyond, the upgraded kitchen enjoys mountain views and features a Viking range and oven.The expansive family room serves as the heart of the home, complete with custom built-in bookshelves, a wet bar, fireplace and views of the backyard retreat. A downstairs bedroom and adjacent shower bath offer flexibility for guests or a home office. An indoor laundry room provides direct access to the attached three-car garage.Upstairs, the enlarged primary suite overlooks the backyard and features a beautifully remodeled bathroom and custom walk-in closets. Four additional bedrooms are located along the hardwood-floored hallway and share a tastefully remodeled full bath.Designed for year-round enjoyment, the backyard is a private oasis. A charming raised deck overlooks the sparkling pool and spa, which have been updated, creating a resort-like setting for relaxation and entertaining. Mature landscaping, curated gardens, and a picturesque terraced hillside with a waterfall provide beauty, privacy, and a tranquil backdrop.Rich in character and designed for comfortable living, this special home offers generous living spaces, a private outdoor retreat, and a timeless lifestyle in the highly sought-after Foxmoor Hills neighborhood of Westlake Village.
Bedrooms
6
Bathrooms
3
Square Feet
3,092
Lot Size
11,325 sqft
Year Built
1971
Property Type
Single Family Residence
Days on Market
31
HOA Fee
$235/mo
Garage Total
3
MLS #
226002896
Interior Features
Wet Bar, Eat In Kitchen, Sunken Living Room, Bedroom On Main Level, Primary Suite, Walk In Closets
Flooring
Carpet, Wood
Fireplace
Family Room, Gas
Appliances
Dishwasher, Gas Cooking, Disposal, Microwave
Laundry
Inside, Laundry Room
Cooling
Central Air, Zoned
Heating
Forced Air, Natural Gas
Patio & Porch
Rear Porch
Fencing
Wood, Wrought Iron
Construction
Stucco
Foundation
Combination
| Rating | School Name |
|---|---|
N/A | Carden Conejo School Private School |
N/A | Montessori One Private School |
10 | Westlake Elementary Elementary School |
10 | Westlake Hills Elementary Elementary School |
9 | Westlake High High School |

Curious what your home is worth? Get a free valuation.
Based on price, location, and features