Topfind Realty
Renting

Search Rentals

Houses for RentTownhomes for RentCondos for RentView All Rentals →

Renting Resources

Why Rent With UsRenter GuideRent vs Buy Calculator

Renter Articles

How to Negotiate RentUnderstanding Your LeaseMoving Checklist for RentersAll Renter Articles
Buying

Search Homes

Houses for SaleTownhomes for SaleCondos for SaleView All Homes →

Buying Resources

Why Buy With UsBuyer GuideAffordability CalculatorInvestment CalculatorProperty Tax Calculator

Buyer Articles

Home Inspection TipsFirst-Time Buyer ChecklistPacking Secrets
Selling

Selling Tools

Home ValuationFind a Seller's Agent

Selling Resources

Why Sell With UsSeller GuideNet Sheet CalcHELOC Calculator

Seller Articles

Strategic PricingMaximize Profit When SellingSell While Buying Your Next Home
Mortgage Rates

Today's Rates

Mortgage RatesRefinance RatesLoan ComparisonHELOC Calculator

Mortgage Resources

Understanding Mortgage RatesFirst-Time Homebuyer GuideWhen to Refinance Your Mortgage
Realtors
Topfind
Houses for RentTownhomes for RentCondos for RentView All Rentals →
Why Rent With UsRenter GuideRent vs Buy Calculator
How to Negotiate RentUnderstanding Your LeaseMoving Checklist for Renters
Houses for SaleTownhomes for SaleCondos for SaleView All Homes →
Why Buy With UsBuyer GuideAffordability CalculatorInvestment CalculatorProperty Tax Calculator
Home Inspection TipsFirst-Time Buyer ChecklistPacking Secrets
Home ValuationFind a Seller's Agent
Why Sell With UsSeller GuideNet Sheet CalcHELOC Calculator
Strategic PricingMaximize Profit When SellingSell While Buying Your Next Home
Mortgage RatesRefinance RatesLoan ComparisonHELOC Calculator
Understanding Mortgage RatesFirst-Time Homebuyer GuideWhen to Refinance Your Mortgage
groupRealtorsinfoAbout Us
Continue with Google
Sign InSign Up
Topfind Realty
Renting

Search Rentals

Houses for RentTownhomes for RentCondos for RentView All Rentals →

Renting Resources

Why Rent With UsRenter GuideRent vs Buy Calculator

Renter Articles

How to Negotiate RentUnderstanding Your LeaseMoving Checklist for RentersAll Renter Articles
Buying

Search Homes

Houses for SaleTownhomes for SaleCondos for SaleView All Homes →

Buying Resources

Why Buy With UsBuyer GuideAffordability CalculatorInvestment CalculatorProperty Tax Calculator

Buyer Articles

Home Inspection TipsFirst-Time Buyer ChecklistPacking Secrets
Selling

Selling Tools

Home ValuationFind a Seller's Agent

Selling Resources

Why Sell With UsSeller GuideNet Sheet CalcHELOC Calculator

Seller Articles

Strategic PricingMaximize Profit When SellingSell While Buying Your Next Home
Mortgage Rates

Today's Rates

Mortgage RatesRefinance RatesLoan ComparisonHELOC Calculator

Mortgage Resources

Understanding Mortgage RatesFirst-Time Homebuyer GuideWhen to Refinance Your Mortgage
Realtors
Topfind
Houses for RentTownhomes for RentCondos for RentView All Rentals →
Why Rent With UsRenter GuideRent vs Buy Calculator
How to Negotiate RentUnderstanding Your LeaseMoving Checklist for Renters
Houses for SaleTownhomes for SaleCondos for SaleView All Homes →
Why Buy With UsBuyer GuideAffordability CalculatorInvestment CalculatorProperty Tax Calculator
Home Inspection TipsFirst-Time Buyer ChecklistPacking Secrets
Home ValuationFind a Seller's Agent
Why Sell With UsSeller GuideNet Sheet CalcHELOC Calculator
Strategic PricingMaximize Profit When SellingSell While Buying Your Next Home
Mortgage RatesRefinance RatesLoan ComparisonHELOC Calculator
Understanding Mortgage RatesFirst-Time Homebuyer GuideWhen to Refinance Your Mortgage
groupRealtorsinfoAbout Us
Continue with Google
Sign InSign Up
Real Estate/CA/Westlake Village/1719 Walker Cup Circle
Photo 1 of 1719 Walker Cup Circle
Photo 2 of 1719 Walker Cup Circle
1 / 20
Main
Interior 1
Interior 2
Interior 3
Interior 4
imagesmode View 20 photos
For Sale
$1,699,000
Est. $9,514/mo

1719 Walker Cup Circle, Westlake Village, CA 91362

bed
2
Bedrooms
bathtub
2
Bathrooms
square_foot
1,932
Sq Ft

About this home

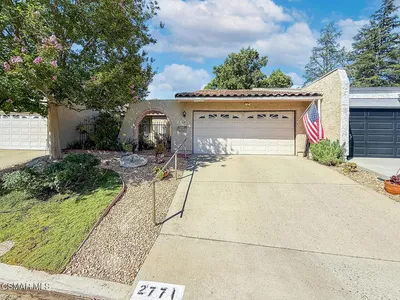
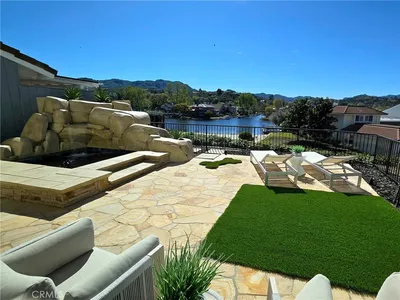
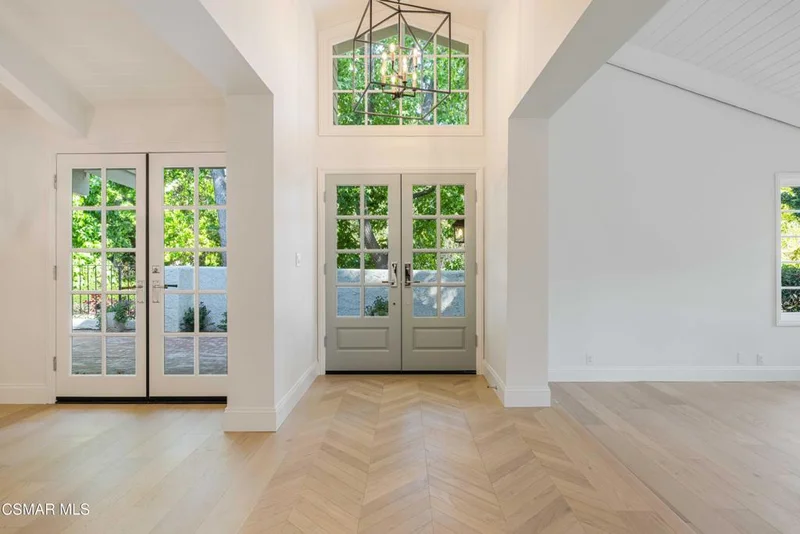
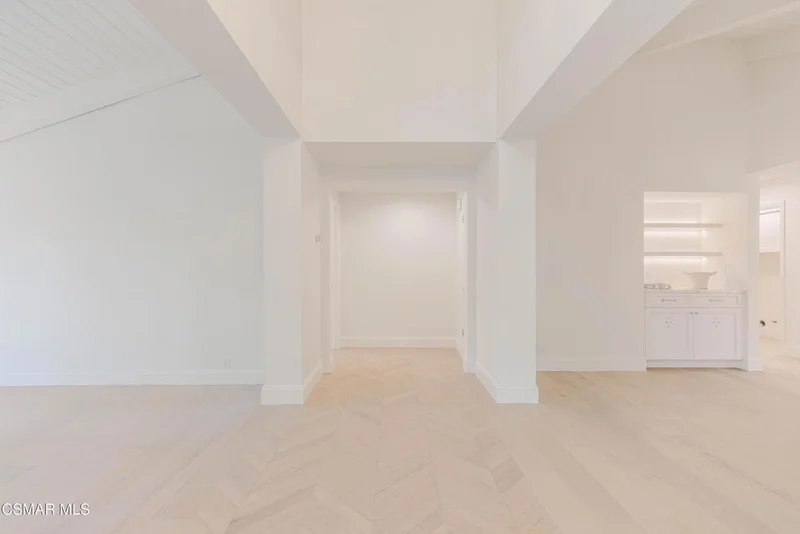
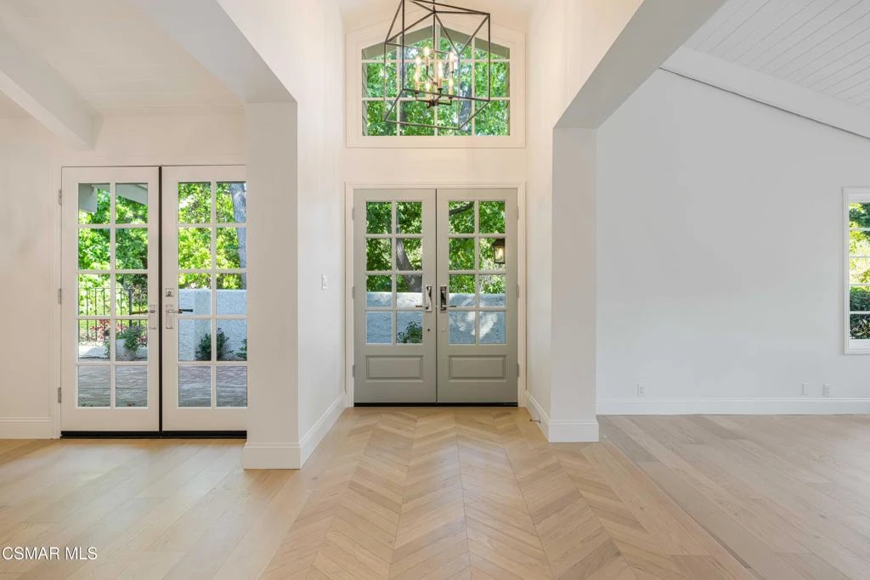
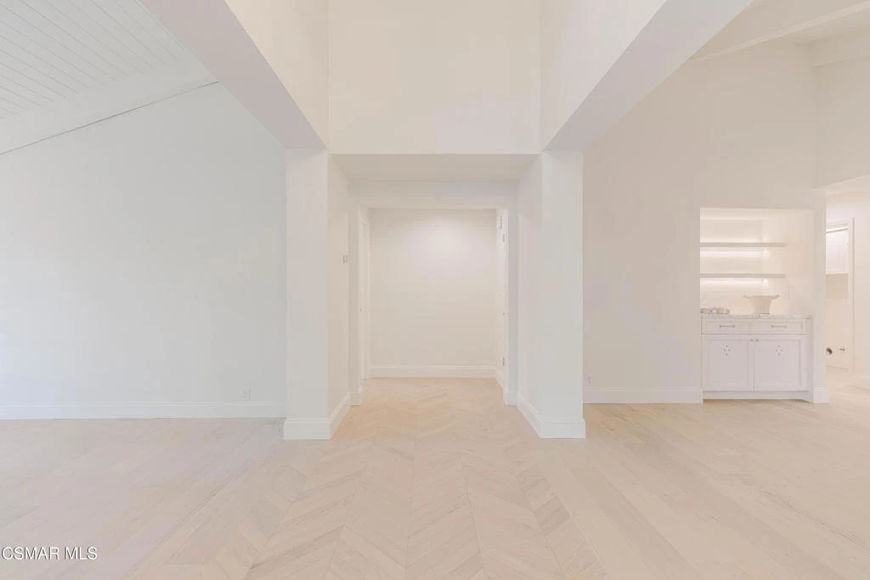
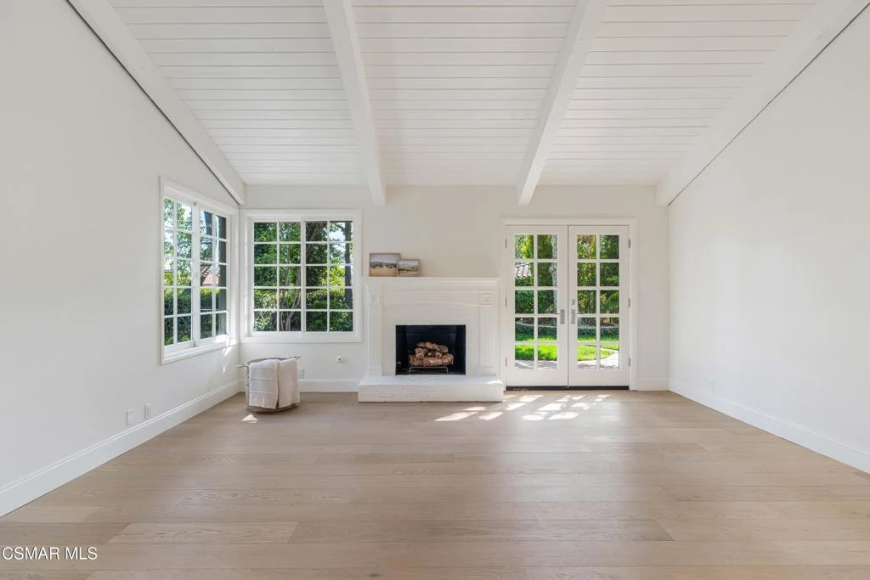
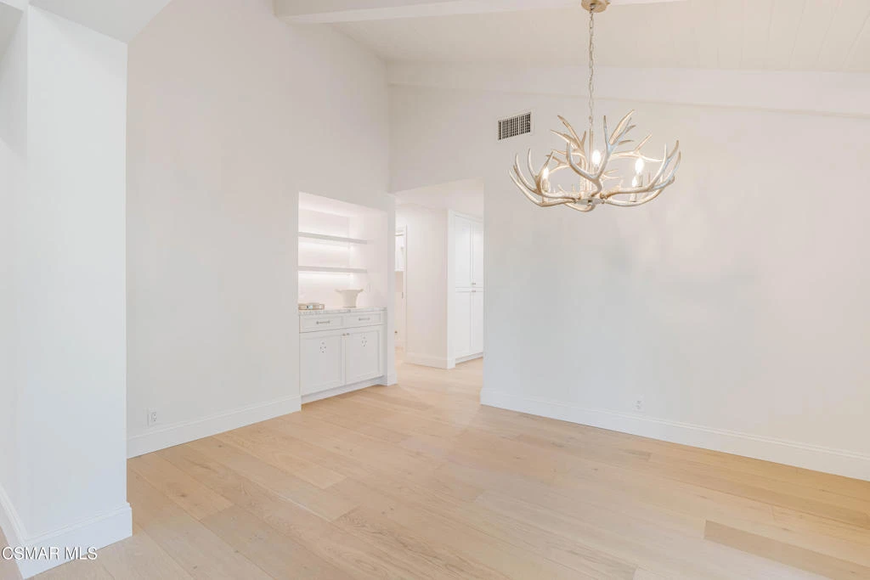
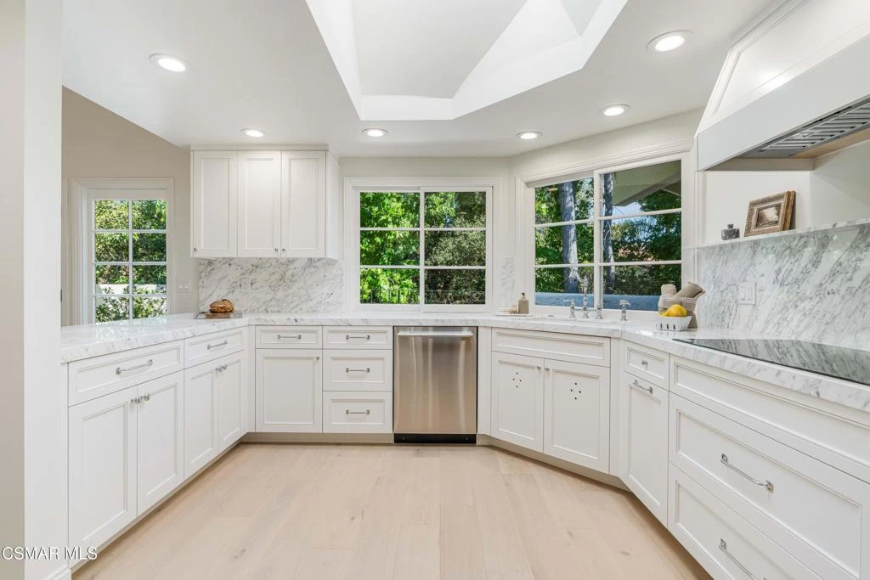
Designed for the sophisticated buyer who values exceptional craftsmanship, timeless design, and uncompromising quality, this one-of-a-kind single story home with custom interiors offers a rare opportunity to own a truly bespoke retreat in the prestigious North Ranch community. Thoughtfully curated by a designer with an unwavering commitment to authenticity, every finish, material, and detail was intentionally selected to create a warm organic aesthetic infused with understated coastal elegance. No expense was spared in creating this remarkable residence, where natural textures, artisan craftsmanship, and refined architecture blend seamlessly with the surrounding landscape. Upon arrival, a beautifully landscaped walkway illuminated by designer lanterns sets an elegant tone for what lies ahead. Inside, striking chevron-pattern hardwood floors and expansive family and dining spaces with a lit marble bar create an atmosphere that is both sophisticated and welcoming. Natural light fills the home throughout the day, highlighting its seamless connection to the lush surroundings. The extraordinary kitchen is a true showpiece, anchored by polished Statuarietto marble, new Thermador appliances, custom cabinetry, and counter seating. Unlike many luxury homes that rely on manufactured finishes, this residence celebrates the beauty of authentic materials, from natural stone and handcrafted woodwork to designer-selected architectural details. French doors frame nearly every room, opening effortlessly to the secluded backyard, creating a true indoor-outdoor lifestyle. Surrounded by mature trees, mountain views, and tranquil golf course scenery, the outdoor spaces offer exceptional privacy while providing the perfect backdrop for entertaining or quiet relaxation. The primary suite is a sanctuary unto itself, inspired by the refined elegance of a luxury European hotel. The spa-like bath features dramatic pearl and polar marble flooring, custom millwork, rich stone surfaces, custom white oak vanities, and a freestanding soaking tub, creating a retreat that feels both indulgent and serene. Newport Brass plumbing fixtures and sapphire glass details offer a chic designer touch that feels both luxurious and thoughtfully curated. The property has been completely reimagined with new landscaping and a tranquil water feature. Every detail has been tastefully selected, resulting in a home that feels timeless, distinctive, and impossible to replicate. Nestled among rolling hills, mature trees, and the renowned North Ranch Golf Course, this community is one of Southern California's most coveted. Known for its sprawling estates, exceptional privacy, and enduring prestige, North Ranch offers a rare sense of exclusivity while remaining just moments from the finest shopping, dining, country clubs, and amenities of Westlake Village. This is more than a home - it is a statement of design, craftsmanship, and lifestyle.

Property Facts

bed

Bedrooms

2

bathtub

Bathrooms

2

square_foot

Square Feet

1,932

landscape

Lot Size

6,098 sqft

calendar_month

Year Built

1979

home_work

Property Type

Single Family Residence

timer

Days on Market

19

payments

HOA Fee

$220/mo

garage

Garage Total

2

fingerprint

MLS #

226003143

Interior Details

General Interior

Interior Features

Breakfast Bar, Built In Features, Separate Formal Dining Room, High Ceilings, Open Floorplan, Pantry, Storage, Bar, All Bedrooms Down, Main Level Primary, Primary Suite, Walk In Closets

Flooring

Wood

Fireplace

Decorative, Family Room, Gas, Living Room

Kitchen & Appliances

Appliances

Double Oven, Dishwasher, Electric Cooktop, Freezer, Microwave, Refrigerator

Climate Control

Cooling

Central Air

Heating

Forced Air, Natural Gas

Parking

Total Parking Spaces

2

Garage Spaces

2

Attached Garage

Yes

Parking Features

Direct Access, Garage, Guest, Private

Exterior & Lot

Building & Construction

Patio & Porch

Rear Porch, Open, Patio, Wrap Around

Security

Carbon Monoxide Detectors, Fire Detection System, Smoke Detectors

Construction

Stucco

Lot & Grounds

Lot Features

Back Yard, Corner Lot, Cul De Sac, Lawn, Landscaped, Near Park, Paved, Walkstreet, Yard

Sewer

Public Sewer

Community & HOA

Association Info

HOA Fee$220
FrequencyQuarterly

HOA Amenities

Other

Community Features

Park

Mortgage Calculator

Total Monthly

$0

Principal & Interest:
$0
Property Tax:
$0
Home Insurance:
$0
HOA Fees:
$0
$
$
%

Nearby Schools

RatingSchool NameGradesDistance
N/A
First Baptist Academy
Private School
K-121.8 mi
N/A
Revo Academy
Private School
K-121.8 mi
9
Los Cerritos Middle
Middle School
6-82.0 mi
10
Red Oak Elementary
Elementary School
K-52.0 mi
10
Westlake Hills Elementary
Elementary School
K-52.1 mi

Convenience Score

Market Insights

91362|Westlake Village

Estimated Value

Calculating...
No change vs. last year
Value history is still building for this area.

Market Temperature

Seller'sBalancedBuyer's
0d30d60d180d
Balanced

Balanced market

30 Days

Avg. time on market

This is a Balanced Market. Homes are selling at a moderate pace.

Flood & Climate Risk

Noise Levels

Location

1719 Walker Cup Circle

Westlake Village, CA 91362

Open in Mapsopen_in_new
Topfind Realty

Ready to Take the Next Step?

Get expert support from a local agent today.

call
(800)-330-9306Available 9AM - 7PM

Similar Homes You Might Like

Based on price, location, and features
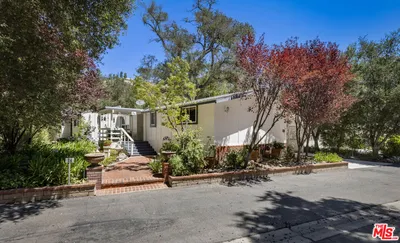
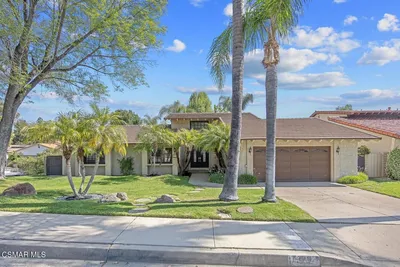
54 Robin Hood Place

$799,000

FOR SALE

54 Robin Hood Place, Westlake Village, CA 91361

3 beds · 2 baths · 1,776 sqft

39 Nottingham Road

$899,000

FOR SALE

39 Nottingham Road, Westlake Village, CA 91361

3 beds · 3 baths · 2,005 sqft

32040 Waterside Lane
VIRTUAL TOUR

$989,000

FOR SALE

32040 Waterside Lane, Westlake Village, CA 91361

2 beds · 2 baths · 1,300 sqft

1719 Schoolhouse Circle
OPEN AUG 23, 6PM - 8PM
VIRTUAL TOUR

$3,185,000

FOR SALE

1719 Schoolhouse Circle, Westlake Village, CA 91362

3 beds · 5 baths · 4,730 sqft

4514 Rayburn
OPEN AUG 22, 9PM - 11PM
VIRTUAL TOUR

$3,999,000

FOR SALE

4514 Rayburn, Westlake Village, CA 91362

4 beds · 4 baths · 4,642 sqft

1005 Cheshire Hills Court
VIRTUAL TOUR

$6,215,000

FOR SALE

1005 Cheshire Hills Court, Westlake Village, CA 91361

6 beds · 7 baths · 6,221 sqft

1236 Landsburn Circle

$499,000

FOR SALE

1236 Landsburn Circle, Westlake Village, CA 91361

2 beds · 1 baths · 924 sqft

2252 Hillsbury Road
OPEN AUG 22, 9PM - 11PM
VIRTUAL TOUR

$1,899,999

FOR SALE

2252 Hillsbury Road, Westlake Village, CA 91361

3 beds · 3 baths · 2,823 sqft

Recently Sold

5626 Sienna Way
3D TOUR

$958,000

SOLD

5626 Sienna Way, Westlake Village, CA 91362

3 beds · 3 baths · 1,569 sqft

854 Rim Crest

$1,475,000

SOLD

854 Rim Crest, Westlake Village, CA 91361

3 beds · 2 baths · 1,896 sqft

1832 Fallview Road

$1,640,000

SOLD

1832 Fallview Road, Westlake Village, CA 91361

3 beds · 2 baths · 1,991 sqft

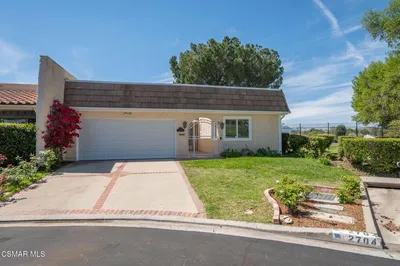
2704 Lakeridge Lane
VIRTUAL TOUR

$2,200,000

SOLD

2704 Lakeridge Lane, Westlake Village, CA 91361

3 beds · 3 baths · 1,777 sqft

3831 Lake Harbor Lane
VIRTUAL TOUR

$1,225,000

SOLD

3831 Lake Harbor Lane, Westlake Village, CA 91361

3 beds · 3 baths · 1,947 sqft

141 Sherwood Drive

$1,099,000

SOLD

141 Sherwood Drive, Westlake Village, CA 91361

3 beds · 2 baths · 2,080 sqft

2771 Lakeridge Lane

$1,150,000

SOLD

2771 Lakeridge Lane, Westlake Village, CA 91361

2 beds · 2 baths · 1,641 sqft

32133 Harborview Lane

$2,095,000

SOLD

32133 Harborview Lane, Westlake Village, CA 91361

3 beds · 3 baths · 1,961 sqft

$1,699,000
2 bd | 2 ba | 1,932 sqft
Request a tourcall
Topfind Realty

Company

  • About Us
  • Careers
  • Articles
  • Home Estimate

Explore

  • Renting
  • Buying
  • Selling
  • Realtors

Support

  • Help Center
  • Contact Us
  • Terms & Conditions
  • Privacy Policy

Topfind Realty, DRE # 02240815, is a licensed real estate broker in California. Topfind Realty pledges to support the Fair Housing Act and adhere to Equal Housing Opportunity laws.

Copyright © 2026 Topfind Realty. All Rights Reserved.