Topfind Realty
Renting

Search Rentals

Houses for RentTownhomes for RentCondos for RentView All Rentals →

Renting Resources

Why Rent With UsRenter GuideRent vs Buy Calculator

Renter Articles

How to Negotiate RentUnderstanding Your LeaseMoving Checklist for Renters
Buying

Search Homes

Houses for SaleTownhomes for SaleCondos for SaleView All Homes →

Buying Resources

Why Buy With UsBuyer GuideAffordability CalculatorInvestment CalculatorProperty Tax Calculator

Buyer Articles

Master Your New Home BudgetBeat Moving StressPacking Secrets
Selling

Selling Tools

Home ValuationFind a Seller's Agent

Selling Resources

Why Sell With UsSeller GuideNet Sheet CalcHELOC Calculator

Seller Articles

Strategic PricingDownsizing Tips
Mortgage Rates

Today's Rates

Mortgage RatesRefinance RatesLoan ComparisonHELOC Calculator

Mortgage Resources

Understanding Mortgage RatesFirst-Time Homebuyer GuideWhen to Refinance Your Mortgage
Realtors
Topfind
Houses for RentTownhomes for RentCondos for RentView All Rentals →
Why Rent With UsRenter GuideRent vs Buy Calculator
How to Negotiate RentUnderstanding Your LeaseMoving Checklist for Renters
Houses for SaleTownhomes for SaleCondos for SaleView All Homes →
Why Buy With UsBuyer GuideAffordability CalculatorInvestment CalculatorProperty Tax Calculator
Master Your New Home BudgetBeat Moving StressPacking Secrets
Home ValuationFind a Seller's Agent
Why Sell With UsSeller GuideNet Sheet CalcHELOC Calculator
Strategic PricingDownsizing Tips
Mortgage RatesRefinance RatesLoan ComparisonHELOC Calculator
Understanding Mortgage RatesFirst-Time Homebuyer GuideWhen to Refinance Your Mortgage
groupRealtorsinfoAbout Us
Continue with Google
Sign InSign Up
Topfind Realty
Renting

Search Rentals

Houses for RentTownhomes for RentCondos for RentView All Rentals →

Renting Resources

Why Rent With UsRenter GuideRent vs Buy Calculator

Renter Articles

How to Negotiate RentUnderstanding Your LeaseMoving Checklist for Renters
Buying

Search Homes

Houses for SaleTownhomes for SaleCondos for SaleView All Homes →

Buying Resources

Why Buy With UsBuyer GuideAffordability CalculatorInvestment CalculatorProperty Tax Calculator

Buyer Articles

Master Your New Home BudgetBeat Moving StressPacking Secrets
Selling

Selling Tools

Home ValuationFind a Seller's Agent

Selling Resources

Why Sell With UsSeller GuideNet Sheet CalcHELOC Calculator

Seller Articles

Strategic PricingDownsizing Tips
Mortgage Rates

Today's Rates

Mortgage RatesRefinance RatesLoan ComparisonHELOC Calculator

Mortgage Resources

Understanding Mortgage RatesFirst-Time Homebuyer GuideWhen to Refinance Your Mortgage
Realtors
Topfind
Houses for RentTownhomes for RentCondos for RentView All Rentals →
Why Rent With UsRenter GuideRent vs Buy Calculator
How to Negotiate RentUnderstanding Your LeaseMoving Checklist for Renters
Houses for SaleTownhomes for SaleCondos for SaleView All Homes →
Why Buy With UsBuyer GuideAffordability CalculatorInvestment CalculatorProperty Tax Calculator
Master Your New Home BudgetBeat Moving StressPacking Secrets
Home ValuationFind a Seller's Agent
Why Sell With UsSeller GuideNet Sheet CalcHELOC Calculator
Strategic PricingDownsizing Tips
Mortgage RatesRefinance RatesLoan ComparisonHELOC Calculator
Understanding Mortgage RatesFirst-Time Homebuyer GuideWhen to Refinance Your Mortgage
groupRealtorsinfoAbout Us
Continue with Google
Sign InSign Up
Real Estate/CA/Westlake Village/54 Robin Hood Place
Main
Interior 1
Interior 2
Interior 3
Interior 4
imagesmode View 20 photos
For Sale
$799,000
Est. $4,474/mo

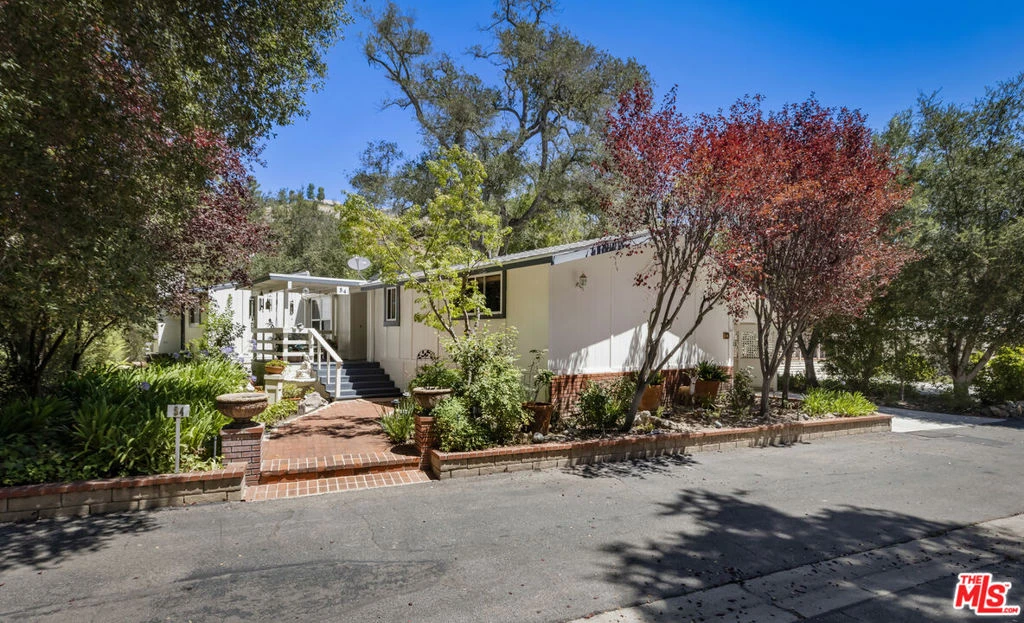
54 Robin Hood Place, Westlake Village, CA 91361

bed
3
Bedrooms
bathtub
2
Bathrooms
square_foot
1,776
Square Feet

About this home

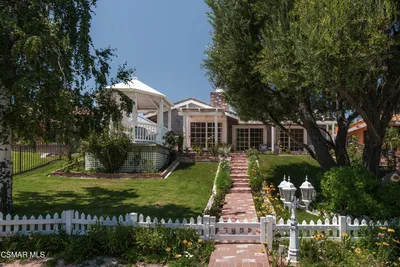
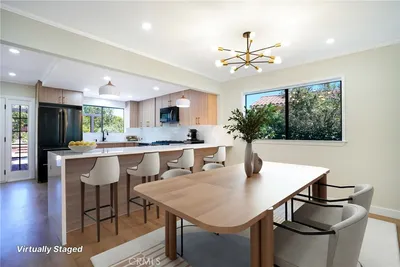
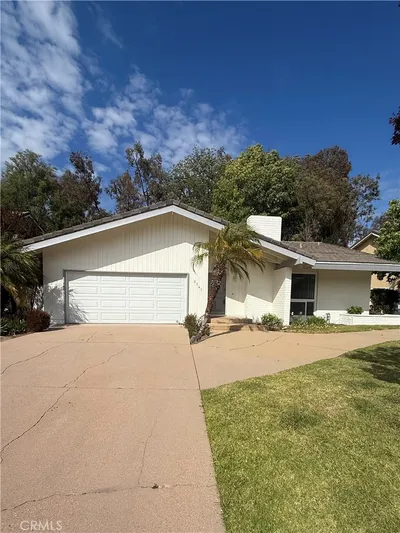
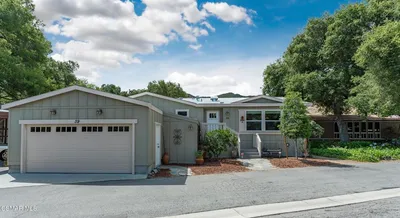
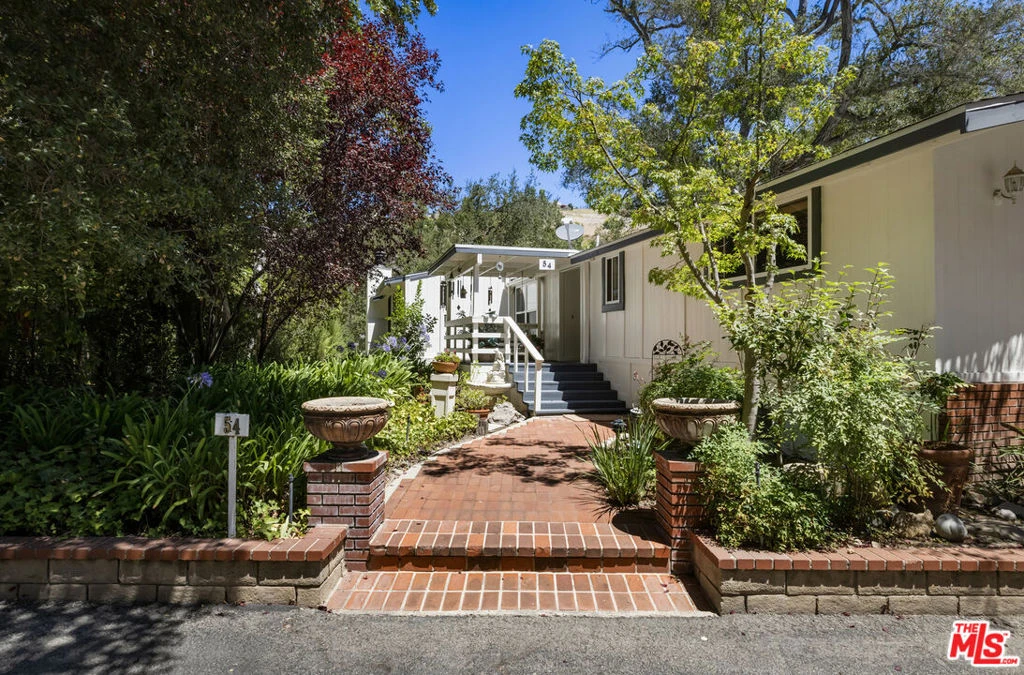
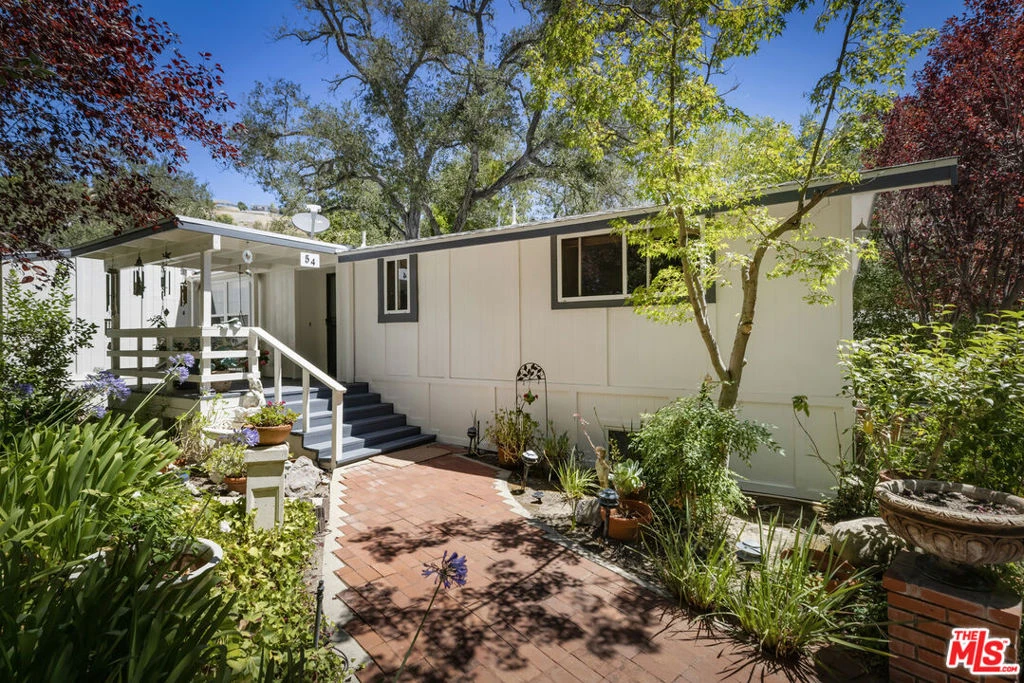
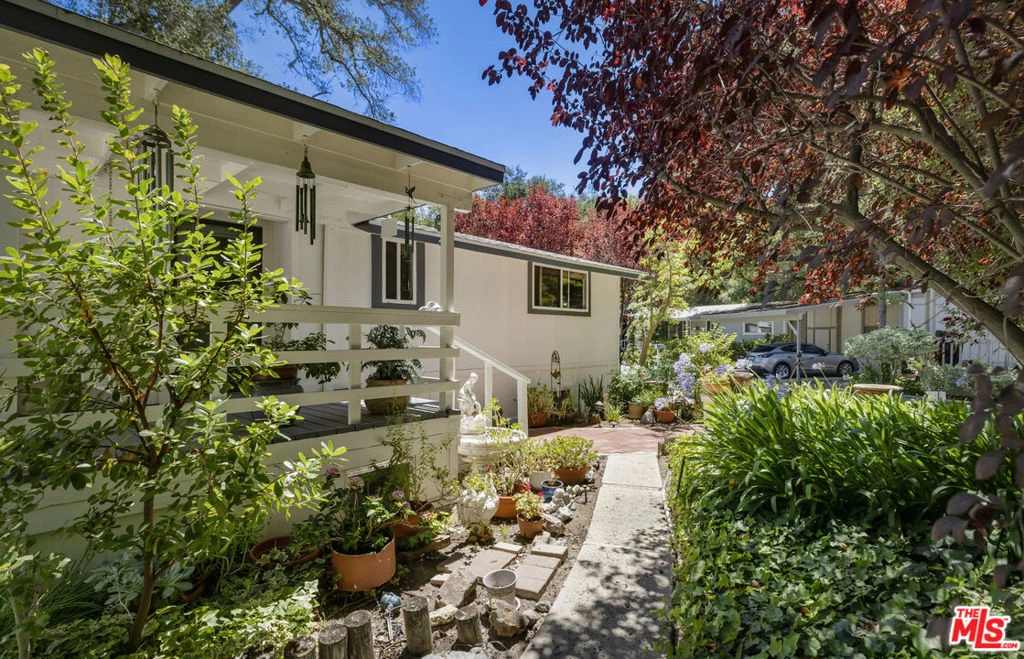
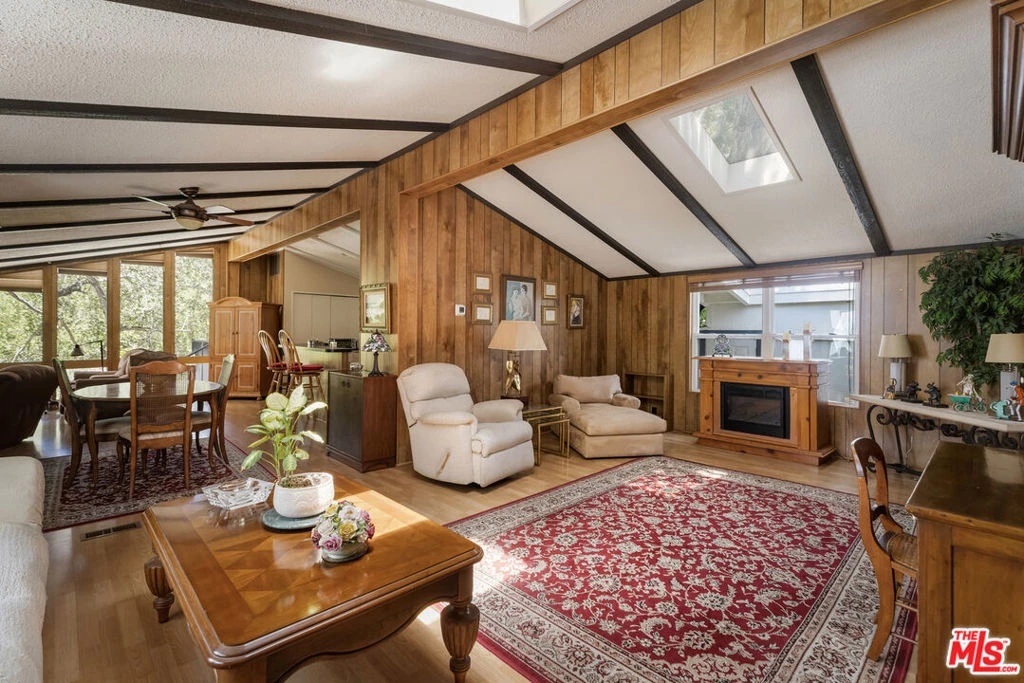
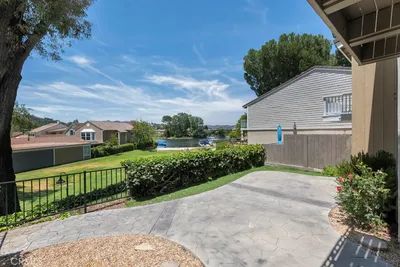
Nestled among mature trees in the highly sought-after Oak Forest neighborhood of Westlake Village, this beautifully maintained 3-bedroom, 2-bath residence offers 1,776 square feet of light-filled living in a tranquil, nature-filled setting. Vaulted ceilings, skylights, and expansive windows fill the open-concept living, dining, and kitchen areas with natural light, while rich wood flooring and a striking fireplace create a warm, inviting atmosphere ideal for both everyday living and entertaining. The charming kitchen features exposed beam ceilings, tile countertops, abundant cabinetry, and a spacious breakfast bar that flows seamlessly into the main living spaces. The generous primary suite serves as a peaceful retreat, offering serene garden views and an en suite bath complete with a soaking tub, separate freestanding shower, and ample storage. Two additional well-proportioned bedrooms provide flexibility for family, guests, or a dedicated home office. The third bedroom, currently opened to the family room, offers a versatile space that can easily adapt to a home office, den, media room, or additional bedroom suite depending on the needs of the next owner. A convenient laundry closet with side-by-side washer and dryer completes the thoughtfully designed interior. Step outside to your own private sanctuary. An expansive deck overlooks lush gardens and mature trees, creating the feeling of a secluded woodland retreat. The covered sun porch, complete with a charming wood swing, offers the perfect place to relax while enjoying the soothing sounds of the nearby creek. Ideally located just moments from Westlake Lake, residents enjoy easy access to the Westlake Yacht Club, waterfront dining at Boccaccio's Restaurant and The Landing Grill & Sushi Bar, as well as scenic hiking and walking trails, including Westlake Vista Trail and nearby Triunfo Creek Park. Combining exceptional privacy, abundant natural light, and a rare connection to nature, this special Oak Forest residence offers a peaceful escape while remaining close to the very best of the Westlake Village lifestyle.

Property Facts

bed

Bedrooms

3

bathtub

Bathrooms

2

square_foot

Square Feet

1,776

landscape

Lot Size

5,730 sqft

calendar_month

Year Built

1976

home_work

Property Type

Single Family Residence

timer

Days on Market

2

payments

HOA Fee

$418/mo

garage

Garage Total

0

fingerprint

MLS #

26869781

Interior Details

General Interior

Flooring

Laminate, Tile

Fireplace

Living Room

Kitchen & Appliances

Appliances

Dishwasher, Refrigerator, Dryer, Washer

Laundry

Inside

Climate Control

Cooling

Central Air

Heating

Central, Natural Gas

Parking

Total Parking Spaces

2

Carport Spaces

2

Attached Garage

Yes

Parking Features

Attached Carport, Driveway

Exterior & Lot

Lot & Grounds

Pool Features

In Ground, Association

Spa Features

Association, In Ground

Community & HOA

Association Info

HOA Fee$418
FrequencyMonthly

HOA Amenities

Controlled Access, Pool, Recreation Room, Spa Hot Tub

Mortgage Calculator

Total Monthly

$0

Principal & Interest:
$0
Property Tax:
$0
Home Insurance:
$0
HOA Fees:
$0
$
$
%

Nearby Schools

RatingSchool NameGradesDistance
10
White Oak Elementary
Elementary School
K-50.9 mi
N/A
CARDEN CONEJO SCHOOL
Private School
K-121.8 mi
N/A
FUTURES ACADEMY - WESTLAKE VILLAGE
Private School
K-121.9 mi
9
Westlake High
High School
9-122.0 mi
N/A
MONTESSORI ONE
Private School
K-122.0 mi

Convenience Score

Market Insights

91361|Westlake Village
analytics

Estimated Value

Calculating...
trending_up0%vs. last year
202120222023202420252026

Market Temperature

Seller'sBalancedBuyer's
0d30d60d180d
Balanced

Balanced market

30 Days

Avg. time on market

This is a Balanced Market. Homes are selling at a moderate pace.

flood

Flood & Climate Risk

Flood Risk

Minimal — not in a FEMA flood zone

Low

Wildfire Risk

Moderate — near wildland-urban interface

Moderate

Heat Risk

Low — moderate summer temperatures

Low

Earthquake Risk

Southern California seismic zone

Moderate
volume_up

Noise Levels

TrafficQuiet residential street
AirportMinimal airport noise
CommercialLow commercial activity nearby
location_on

Location

54 Robin Hood Place

Westlake Village, CA 91361

Open in Mapsopen_in_new
Topfind Realty

Ready to Take the Next Step?

Get expert support from a local agent today.

call
(800)-330-9306Available 9AM - 7PM

Similar Homes You Might Like

Based on price, location, and features
32124 Beachlake Lane
VIRTUAL TOUR

$1,549,000

FOR SALE

32124 Beachlake Lane, Westlake Village, CA 91361

3 beds · 3 baths · 2,076 sqft

2378 Leeward Circle
NEW 14 HRS AGO

$2,100,000

FOR SALE

2378 Leeward Circle, Westlake Village, CA 91361

3 beds · 2 baths · 1,808 sqft

6046 Kerrmoor Drive
OPEN AUG 8, 8PM TO 11PM
3D TOUR

$1,244,999

FOR SALE

6046 Kerrmoor Drive, Westlake Village, CA 91362

4 beds · 3 baths · 1,837 sqft

2341 Stormcroft Court

$1,375,000

FOR SALE

2341 Stormcroft Court, Westlake Village, CA 91361

4 beds · 2 baths · 1,913 sqft

39 Nottingham Road

$899,000

FOR SALE

39 Nottingham Road, Westlake Village, CA 91361

3 beds · 3 baths · 2,005 sqft

1719 Walker Cup Circle

$1,699,000

FOR SALE

1719 Walker Cup Circle, Westlake Village, CA 91362

2 beds · 2 baths · 1,932 sqft

2257 Glastonbury

$1,549,999

FOR SALE

2257 Glastonbury, Westlake Village, CA 91361

4 beds · 2 baths · 2,038 sqft

3924 Fairbreeze Circle
VIRTUAL TOUR

$5,395,000

FOR SALE

3924 Fairbreeze Circle, Westlake Village, CA 91361

4 beds · 5 baths · 5,073 sqft

Recently Sold

1443 Briarglen Avenue

$1,220,000

SOLD

1443 Briarglen Avenue, Westlake Village, CA 91361

4 beds · 2 baths · 1,605 sqft

5626 Sienna Way
3D TOUR

$958,000

SOLD

5626 Sienna Way, Westlake Village, CA 91362

3 beds · 3 baths · 1,569 sqft

1017 Ashford Court
VIRTUAL TOUR

$1,505,000

SOLD

1017 Ashford Court, Westlake Village, CA 91361

4 beds · 2 baths · 2,002 sqft

1641 Trafalgar Place
VIRTUAL TOUR

$1,325,000

SOLD

1641 Trafalgar Place, Westlake Village, CA 91361

4 beds · 2 baths · 1,879 sqft

972 Aranmoor Avenue
VIRTUAL TOUR

$1,465,000

SOLD

972 Aranmoor Avenue, Westlake Village, CA 91361

4 beds · 3 baths · 2,027 sqft

854 Rim Crest

$1,475,000

SOLD

854 Rim Crest, Westlake Village, CA 91361

3 beds · 2 baths · 1,896 sqft

1832 Fallview Road

$1,640,000

SOLD

1832 Fallview Road, Westlake Village, CA 91361

3 beds · 2 baths · 1,991 sqft

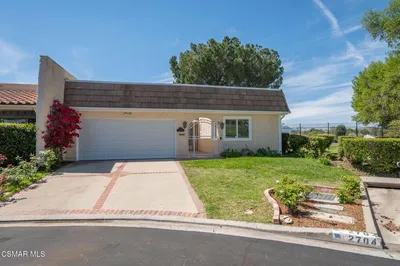
2704 Lakeridge Lane
VIRTUAL TOUR

$2,200,000

SOLD

2704 Lakeridge Lane, Westlake Village, CA 91361

3 beds · 3 baths · 1,777 sqft

Topfind Realty

Company

  • About Us
  • Careers
  • Articles
  • Home Estimate

Explore

  • Renting
  • Buying
  • Selling
  • Realtors

Support

  • Help Center
  • Contact Us
  • Terms & Conditions
  • Privacy Policy

Topfind Realty, DRE # 02240815, is a licensed real estate broker in California. Topfind Realty pledges to support the Fair Housing Act and adhere to Equal Housing Opportunity laws.

Copyright © 2026 Topfind Realty. All Rights Reserved.