Topfind Realty
Renting

Search Rentals

Houses for RentTownhomes for RentCondos for RentView All Rentals →

Renting Resources

Why Rent With UsRenter GuideRent vs Buy Calculator

Renter Articles

How to Negotiate RentUnderstanding Your LeaseMoving Checklist for RentersAll Renter Articles
Buying

Search Homes

Houses for SaleTownhomes for SaleCondos for SaleView All Homes →

Buying Resources

Why Buy With UsBuyer GuideAffordability CalculatorInvestment CalculatorProperty Tax Calculator

Buyer Articles

Home Inspection TipsFirst-Time Buyer ChecklistPacking Secrets
Selling

Selling Tools

Home ValuationFind a Seller's Agent

Selling Resources

Why Sell With UsSeller GuideNet Sheet CalcHELOC Calculator

Seller Articles

Strategic PricingMaximize Profit When SellingSell While Buying Your Next Home
Mortgage Rates

Today's Rates

Mortgage RatesRefinance RatesLoan ComparisonHELOC Calculator

Mortgage Resources

Understanding Mortgage RatesFirst-Time Homebuyer GuideWhen to Refinance Your Mortgage
Realtors
Topfind
Houses for RentTownhomes for RentCondos for RentView All Rentals →
Why Rent With UsRenter GuideRent vs Buy Calculator
How to Negotiate RentUnderstanding Your LeaseMoving Checklist for Renters
Houses for SaleTownhomes for SaleCondos for SaleView All Homes →
Why Buy With UsBuyer GuideAffordability CalculatorInvestment CalculatorProperty Tax Calculator
Home Inspection TipsFirst-Time Buyer ChecklistPacking Secrets
Home ValuationFind a Seller's Agent
Why Sell With UsSeller GuideNet Sheet CalcHELOC Calculator
Strategic PricingMaximize Profit When SellingSell While Buying Your Next Home
Mortgage RatesRefinance RatesLoan ComparisonHELOC Calculator
Understanding Mortgage RatesFirst-Time Homebuyer GuideWhen to Refinance Your Mortgage
groupRealtorsinfoAbout Us
Continue with Google
Sign InSign Up
Topfind Realty
Renting

Search Rentals

Houses for RentTownhomes for RentCondos for RentView All Rentals →

Renting Resources

Why Rent With UsRenter GuideRent vs Buy Calculator

Renter Articles

How to Negotiate RentUnderstanding Your LeaseMoving Checklist for RentersAll Renter Articles
Buying

Search Homes

Houses for SaleTownhomes for SaleCondos for SaleView All Homes →

Buying Resources

Why Buy With UsBuyer GuideAffordability CalculatorInvestment CalculatorProperty Tax Calculator

Buyer Articles

Home Inspection TipsFirst-Time Buyer ChecklistPacking Secrets
Selling

Selling Tools

Home ValuationFind a Seller's Agent

Selling Resources

Why Sell With UsSeller GuideNet Sheet CalcHELOC Calculator

Seller Articles

Strategic PricingMaximize Profit When SellingSell While Buying Your Next Home
Mortgage Rates

Today's Rates

Mortgage RatesRefinance RatesLoan ComparisonHELOC Calculator

Mortgage Resources

Understanding Mortgage RatesFirst-Time Homebuyer GuideWhen to Refinance Your Mortgage
Realtors
Topfind
Houses for RentTownhomes for RentCondos for RentView All Rentals →
Why Rent With UsRenter GuideRent vs Buy Calculator
How to Negotiate RentUnderstanding Your LeaseMoving Checklist for Renters
Houses for SaleTownhomes for SaleCondos for SaleView All Homes →
Why Buy With UsBuyer GuideAffordability CalculatorInvestment CalculatorProperty Tax Calculator
Home Inspection TipsFirst-Time Buyer ChecklistPacking Secrets
Home ValuationFind a Seller's Agent
Why Sell With UsSeller GuideNet Sheet CalcHELOC Calculator
Strategic PricingMaximize Profit When SellingSell While Buying Your Next Home
Mortgage RatesRefinance RatesLoan ComparisonHELOC Calculator
Understanding Mortgage RatesFirst-Time Homebuyer GuideWhen to Refinance Your Mortgage
groupRealtorsinfoAbout Us
Continue with Google
Sign InSign Up
Real Estate/CA/Westlake Village/1675 Ryder Cup Drive
Photo 1 of 1675 Ryder Cup Drive
Photo 2 of 1675 Ryder Cup Drive
1 / 20
Main
Interior 1
Interior 2
Interior 3
Interior 4
imagesmode View 20 photos
For Sale
$1,369,000
Est. $7,666/mo

1675 Ryder Cup Drive, Westlake Village, CA 91362

bed
3
Bedrooms
bathtub
3
Bathrooms
square_foot
2,458
Sq Ft

About this home

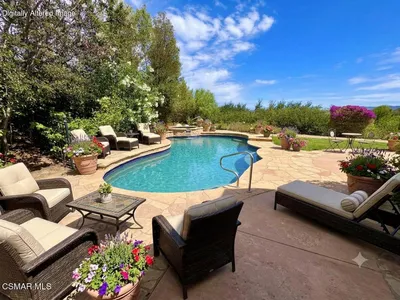
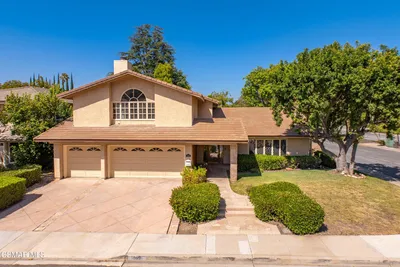
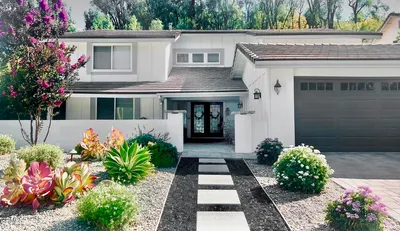

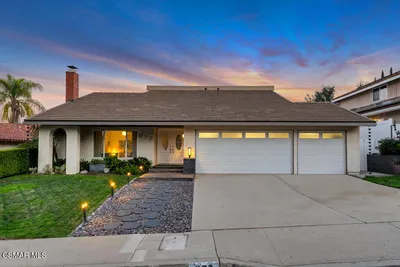
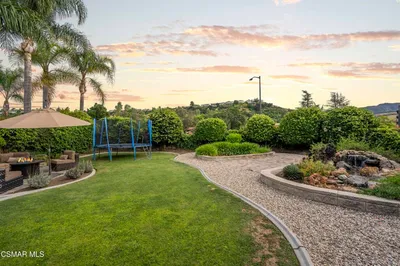
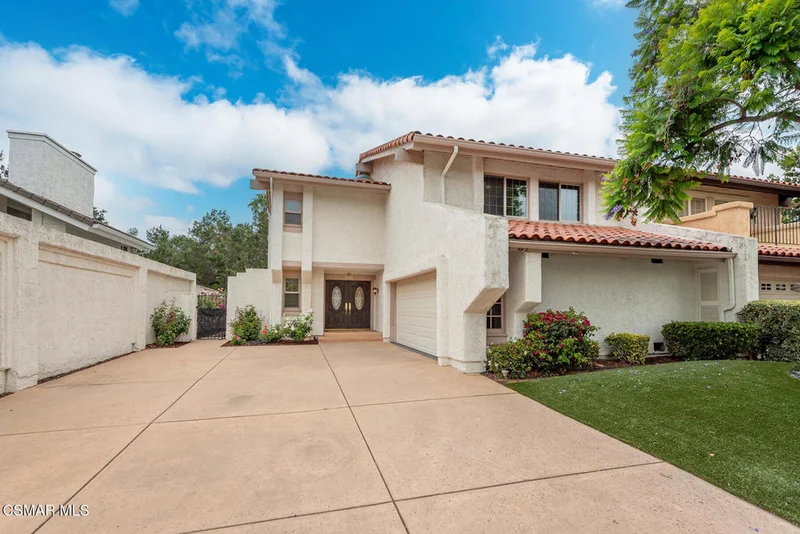
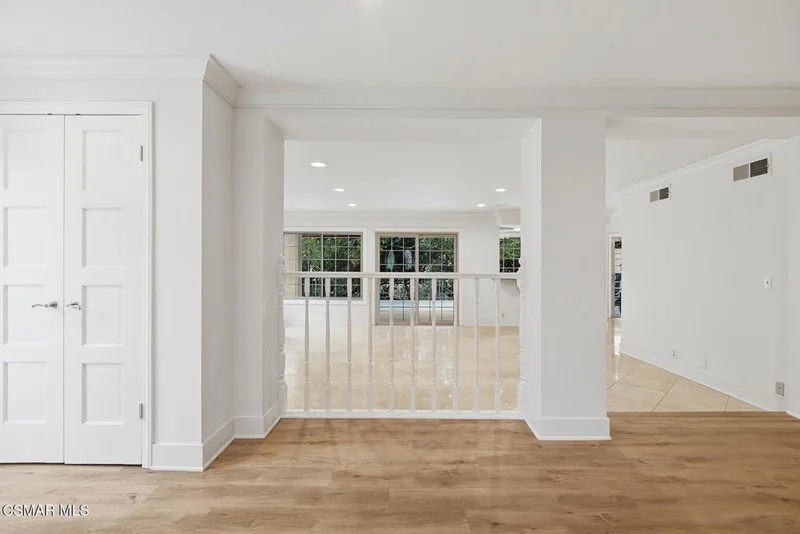
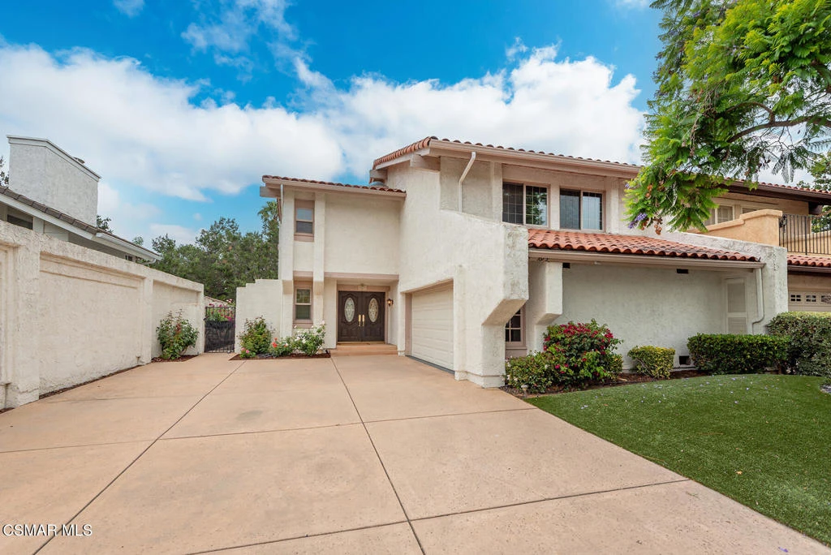
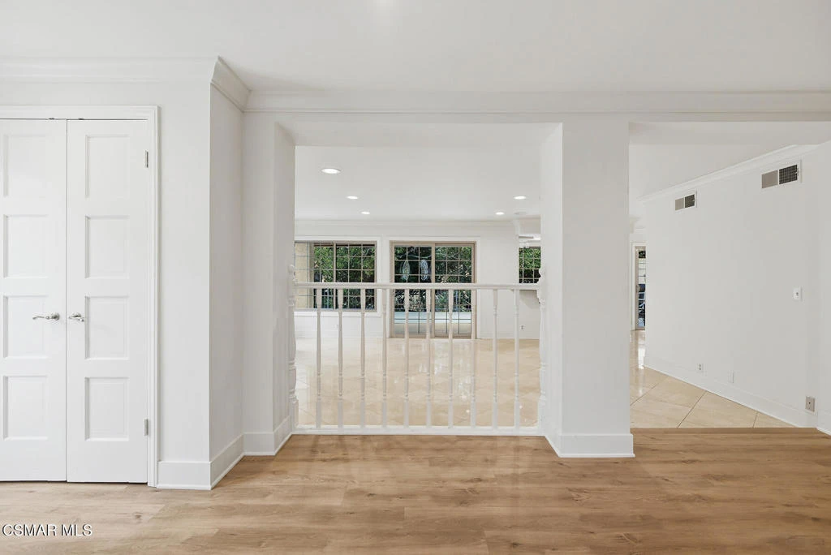
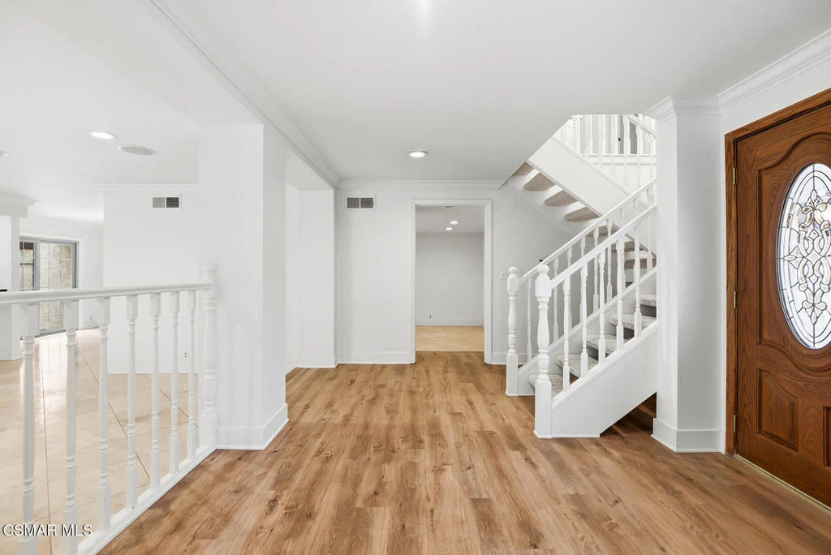
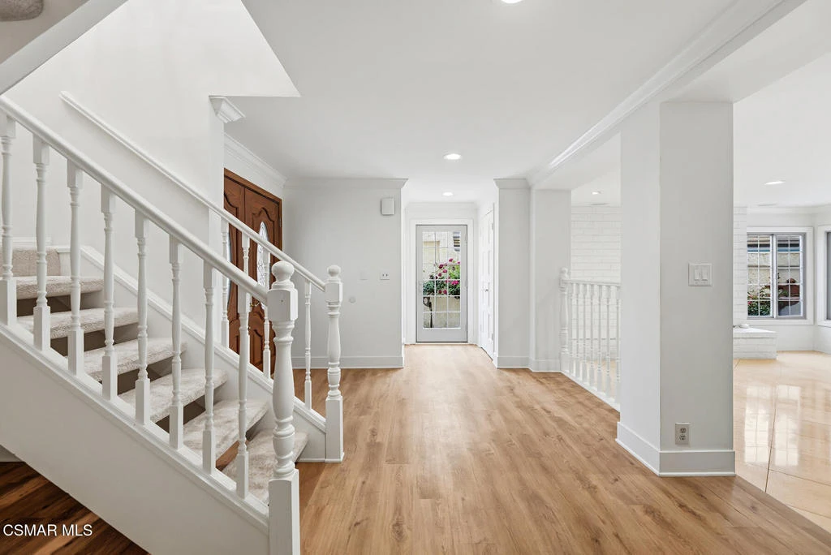
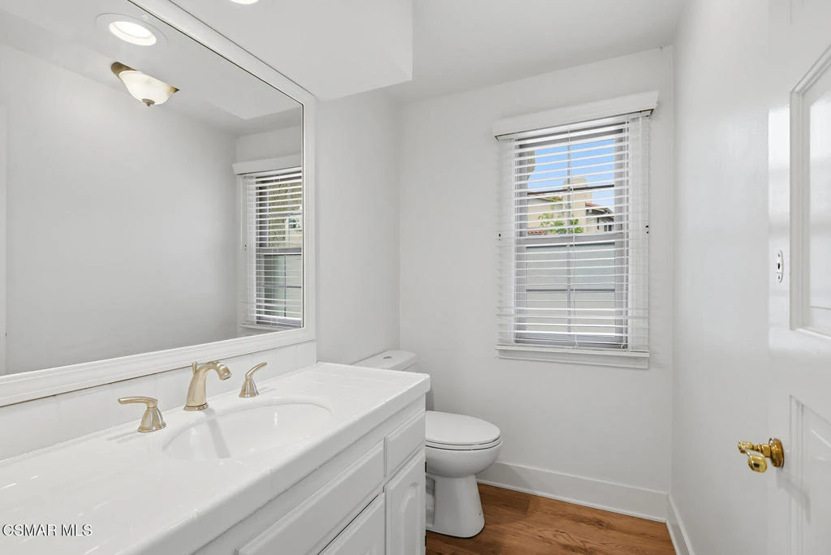
Private, peaceful and highly desirable ''Ben Johnson Fairway'' home located in the prestigious community of North Ranch. This 3 bed, 2.5 bath home sits well off the street on a large lot with no neighbors behind, just views of the beautiful majestic oaks! Home is light and bright and downstairs features wood-like laminate and tile flooring, large baseboards, crown moulding, window casings and newer dual pane windows throughout. Large kitchen with lots of beautiful white cabinetry, tile counters and stainless steel Thermador appliances including double oven & 6 burner cooktop and an adjoining family room. Huge living room with large white brick hearth and gas fireplace, glass slider to backyard deck and wet bar with sink and counter seating. Formal dining room area with glass slider to deck area. Spacious primary bedroom with double door entry, vaulted wood beam ceilings, gas fireplace, built in storage cabinets, walk in closet and slider to private balcony. Ensuite bathroom with huge dual sink vanity, large shower with glass enclosure and sunken jetted tub. Nice size secondary bedrooms both with vaulted wood beam ceilings. Upstairs bathroom with tub/shower and large dual sink vanity. Indoor laundry with sink and lots of cabinets. Large backyard deck with water fountain, a row of beautiful roses and incredible views of the majestic oak trees. Steps down to lower patio with views of the trees and a bubbling creek. Front & back yards are neatly landscaped. 2 car garage. Prime cul de sac location near the North Ranch Golf Course and close to hiking/biking trails, fine dining, shopping and easy fwy access. Peaceful home in the highly desirable North Ranch community. Come make it yours!

Property Facts

bed

Bedrooms

3

bathtub

Bathrooms

3

square_foot

Square Feet

2,458

landscape

Lot Size

6,098 sqft

calendar_month

Year Built

1980

home_work

Property Type

Single Family Residence

timer

Days on Market

49

payments

HOA Fee

$195/mo

garage

Garage Total

2

fingerprint

MLS #

226003103

Interior Details

General Interior

Interior Features

Balcony, Separate Formal Dining Room, Pantry, Primary Suite

Flooring

Carpet, Wood

Fireplace

Gas, Living Room

Kitchen & Appliances

Appliances

Double Oven, Dishwasher, Gas Cooking, Refrigerator

Laundry

Inside, Laundry Room

Climate Control

Cooling

Central Air

Heating

Central, Fireplaces

Parking

Total Parking Spaces

2

Garage Spaces

2

Parking Features

Door Single, Garage

Exterior & Lot

Building & Construction

Patio & Porch

Deck

Roof

Spanish Tile

Community & HOA

Association Info

HOA Fee$195
FrequencyQuarterly

HOA Amenities

Maintenance Grounds

Mortgage Calculator

Total Monthly

$0

Principal & Interest:
$0
Property Tax:
$0
Home Insurance:
$0
HOA Fees:
$0
$
$
%

Nearby Schools

RatingSchool NameGradesDistance
N/A
First Baptist Academy
Private School
K-121.7 mi
N/A
Revo Academy
Private School
K-121.7 mi
9
Los Cerritos Middle
Middle School
6-81.9 mi
10
Westlake Hills Elementary
Elementary School
K-52.0 mi
3
Conejo Academy Of Leadership And Language Immersion
Elementary School
K-52.0 mi

Convenience Score

Market Insights

91362|Westlake Village

Estimated Value

Calculating...
No change vs. last year
Value history is still building for this area.

Market Temperature

Seller'sBalancedBuyer's
0d30d60d180d
Balanced

Balanced market

30 Days

Avg. time on market

This is a Balanced Market. Homes are selling at a moderate pace.

Flood & Climate Risk

Noise Levels

Location

1675 Ryder Cup Drive

Westlake Village, CA 91362

Open in Mapsopen_in_new
Topfind Realty

Ready to Take the Next Step?

Get expert support from a local agent today.

call
(800)-330-9306Available 9AM - 7PM

Similar Homes You Might Like

Based on price, location, and features
2252 Hillsbury Road
OPEN AUG 22, 9PM - 11PM
VIRTUAL TOUR

$1,899,999

FOR SALE

2252 Hillsbury Road, Westlake Village, CA 91361

3 beds · 3 baths · 2,823 sqft

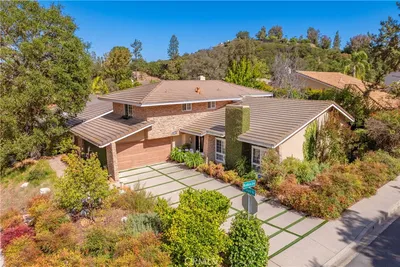
1752 Misty Creek Road
OPEN AUG 23, 8PM - 11PM
VIRTUAL TOUR

$2,235,000

FOR SALE

1752 Misty Creek Road, Westlake Village, CA 91362

4 beds · 3 baths · 2,700 sqft

1592 Brentford Avenue
3D TOUR

$1,495,000

FOR SALE

1592 Brentford Avenue, Westlake Village, CA 91361

4 beds · 3 baths · 2,922 sqft

2311 Silver Spring Drive
VIRTUAL TOUR

$1,700,000

FOR SALE

2311 Silver Spring Drive, Westlake Village, CA 91361

4 beds · 3 baths · 2,824 sqft

4334 Deerpark Court
NEW 35 HRS AGO

$1,649,000

FOR SALE

4334 Deerpark Court, Westlake Village, CA 91361

4 beds · 3 baths · 2,412 sqft

2082 Lindengrove Street
OPEN AUG 22, 9PM - 12AM
3D TOUR

$1,649,000

FOR SALE

2082 Lindengrove Street, Westlake Village, CA 91361

4 beds · 3 baths · 2,846 sqft

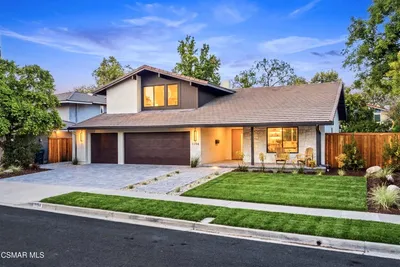
1194 Kelsford Court
OPEN AUG 22, 8PM - 10PM

$1,999,800

FOR SALE

1194 Kelsford Court, Westlake Village, CA 91361

4 beds · 4 baths · 2,300 sqft

2024 Woodburn Avenue

$1,698,000

FOR SALE

2024 Woodburn Avenue, Westlake Village, CA 91361

4 beds · 3 baths · 2,654 sqft

Recently Sold

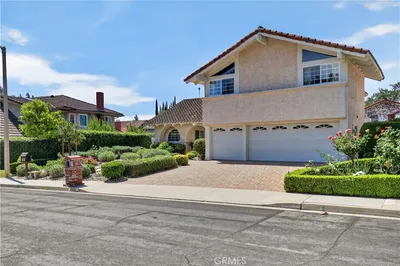
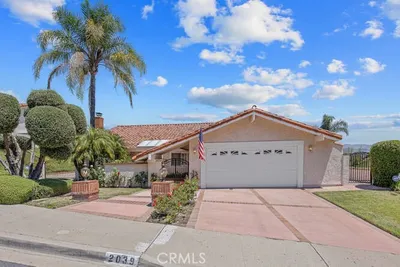
2039 Channelford Road
VIRTUAL TOUR

$1,695,000

SOLD

2039 Channelford Road, Westlake Village, CA 91361

4 beds · 2 baths · 2,140 sqft

1022 Brookview Avenue

$1,550,000

SOLD

1022 Brookview Avenue, Westlake Village, CA 91361

4 beds · 3 baths · 2,357 sqft

1666 Berwick Place
3D TOUR

$1,399,000

SOLD

1666 Berwick Place, Westlake Village, CA 91361

4 beds · 3 baths · 2,300 sqft

31944 Doverwood Court
VIDEO TOUR

$1,965,000

SOLD

31944 Doverwood Court, Westlake Village, CA 91361

4 beds · 4 baths · 2,371 sqft

1017 Ashford Court
VIRTUAL TOUR

$1,505,000

SOLD

1017 Ashford Court, Westlake Village, CA 91361

4 beds · 2 baths · 2,002 sqft

2141 Hillsbury Road
VIRTUAL TOUR

$1,500,000

SOLD

2141 Hillsbury Road, Westlake Village, CA 91361

4 beds · 2 baths · 2,140 sqft

972 Aranmoor Avenue
VIRTUAL TOUR

$1,465,000

SOLD

972 Aranmoor Avenue, Westlake Village, CA 91361

4 beds · 3 baths · 2,027 sqft

31982 Doverwood Court

$1,500,000

SOLD

31982 Doverwood Court, Westlake Village, CA 91361

4 beds · 2 baths · 2,371 sqft

$1,369,000
3 bd | 3 ba | 2,458 sqft
Request a tourcall
Topfind Realty

Company

  • About Us
  • Careers
  • Articles
  • Home Estimate

Explore

  • Renting
  • Buying
  • Selling
  • Realtors

Support

  • Help Center
  • Contact Us
  • Terms & Conditions
  • Privacy Policy

Topfind Realty, DRE # 02240815, is a licensed real estate broker in California. Topfind Realty pledges to support the Fair Housing Act and adhere to Equal Housing Opportunity laws.

Copyright © 2026 Topfind Realty. All Rights Reserved.