Topfind Realty
Renting

Search Rentals

Houses for RentTownhomes for RentCondos for RentView All Rentals →

Renting Resources

Why Rent With UsRenter GuideRent vs Buy Calculator

Renter Articles

How to Negotiate RentUnderstanding Your LeaseMoving Checklist for RentersAll Renter Articles
Buying

Search Homes

Houses for SaleTownhomes for SaleCondos for SaleView All Homes →

Buying Resources

Why Buy With UsBuyer GuideAffordability CalculatorInvestment CalculatorProperty Tax Calculator

Buyer Articles

Home Inspection TipsFirst-Time Buyer ChecklistImprove Your Credit Score
Selling

Selling Tools

Home ValuationNet Sheet CalculatorHELOC CalculatorRefinance Calculator

Selling Resources

Why Sell With UsSeller GuideFind a Seller's Agent

Seller Articles

Strategic PricingMaximize Profit When SellingSell While Buying Your Next Home
Mortgage

Today's Rates

Mortgage RatesRefinance Rates

Mortgage Tools

Mortgage CalculatorLoan Comparison

Mortgage Resources

Why Pre-Approval MattersCompare Mortgage OffersFind the Right Loan Program
Realtors
Topfind
Houses for RentTownhomes for RentCondos for RentView All Rentals →
Why Rent With UsRenter GuideRent vs Buy Calculator
How to Negotiate RentUnderstanding Your LeaseMoving Checklist for Renters
Houses for SaleTownhomes for SaleCondos for SaleView All Homes →
Why Buy With UsBuyer GuideAffordability CalculatorInvestment CalculatorProperty Tax Calculator
Home Inspection TipsFirst-Time Buyer ChecklistImprove Your Credit Score
Home ValuationNet Sheet CalculatorHELOC CalculatorRefinance Calculator
Why Sell With UsSeller GuideFind a Seller's Agent
Strategic PricingMaximize Profit When SellingSell While Buying Your Next Home
Mortgage RatesRefinance RatesMortgage CalculatorLoan Comparison
Why Pre-Approval MattersCompare Mortgage OffersFind the Right Loan Program
groupRealtorsinfoAbout Us
Continue with Google
Sign InSign Up
Topfind Realty
Renting

Search Rentals

Houses for RentTownhomes for RentCondos for RentView All Rentals →

Renting Resources

Why Rent With UsRenter GuideRent vs Buy Calculator

Renter Articles

How to Negotiate RentUnderstanding Your LeaseMoving Checklist for RentersAll Renter Articles
Buying

Search Homes

Houses for SaleTownhomes for SaleCondos for SaleView All Homes →

Buying Resources

Why Buy With UsBuyer GuideAffordability CalculatorInvestment CalculatorProperty Tax Calculator

Buyer Articles

Home Inspection TipsFirst-Time Buyer ChecklistImprove Your Credit Score
Selling

Selling Tools

Home ValuationNet Sheet CalculatorHELOC CalculatorRefinance Calculator

Selling Resources

Why Sell With UsSeller GuideFind a Seller's Agent

Seller Articles

Strategic PricingMaximize Profit When SellingSell While Buying Your Next Home
Mortgage

Today's Rates

Mortgage RatesRefinance Rates

Mortgage Tools

Mortgage CalculatorLoan Comparison

Mortgage Resources

Why Pre-Approval MattersCompare Mortgage OffersFind the Right Loan Program
Realtors
Topfind
Houses for RentTownhomes for RentCondos for RentView All Rentals →
Why Rent With UsRenter GuideRent vs Buy Calculator
How to Negotiate RentUnderstanding Your LeaseMoving Checklist for Renters
Houses for SaleTownhomes for SaleCondos for SaleView All Homes →
Why Buy With UsBuyer GuideAffordability CalculatorInvestment CalculatorProperty Tax Calculator
Home Inspection TipsFirst-Time Buyer ChecklistImprove Your Credit Score
Home ValuationNet Sheet CalculatorHELOC CalculatorRefinance Calculator
Why Sell With UsSeller GuideFind a Seller's Agent
Strategic PricingMaximize Profit When SellingSell While Buying Your Next Home
Mortgage RatesRefinance RatesMortgage CalculatorLoan Comparison
Why Pre-Approval MattersCompare Mortgage OffersFind the Right Loan Program
groupRealtorsinfoAbout Us
Continue with Google
Sign InSign Up
Real Estate/CA/Westlake Village/1447 Country Ranch Road (Sold)
3d_rotation3D Tour
Main
SOLD
SoldClosed on February 6, 2025
$4,700,000
Sold Price

1447 Country Ranch Road, Westlake Village, CA 91361

bed
6
Bedrooms
bathtub
9
Bathrooms
square_foot
7,030
Square Feet

About this home

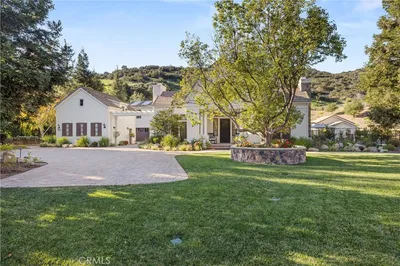
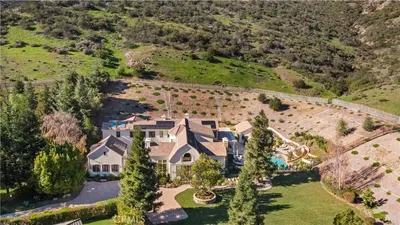
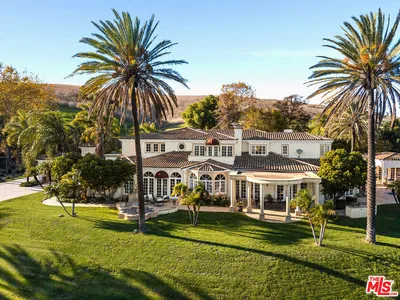
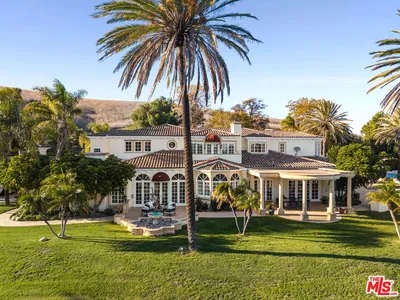
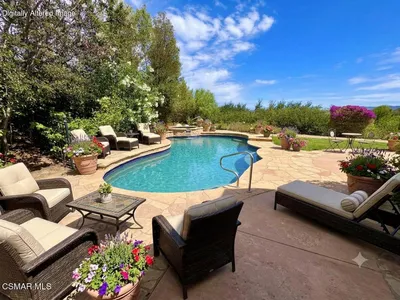
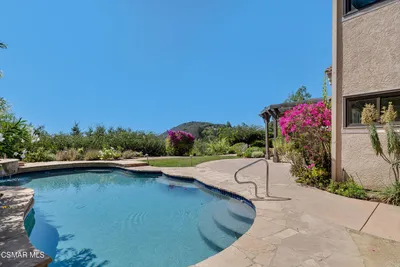
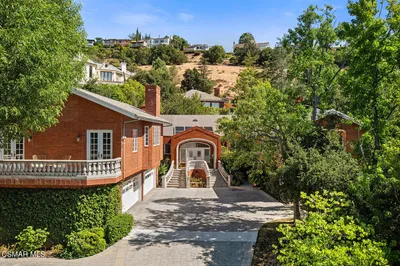
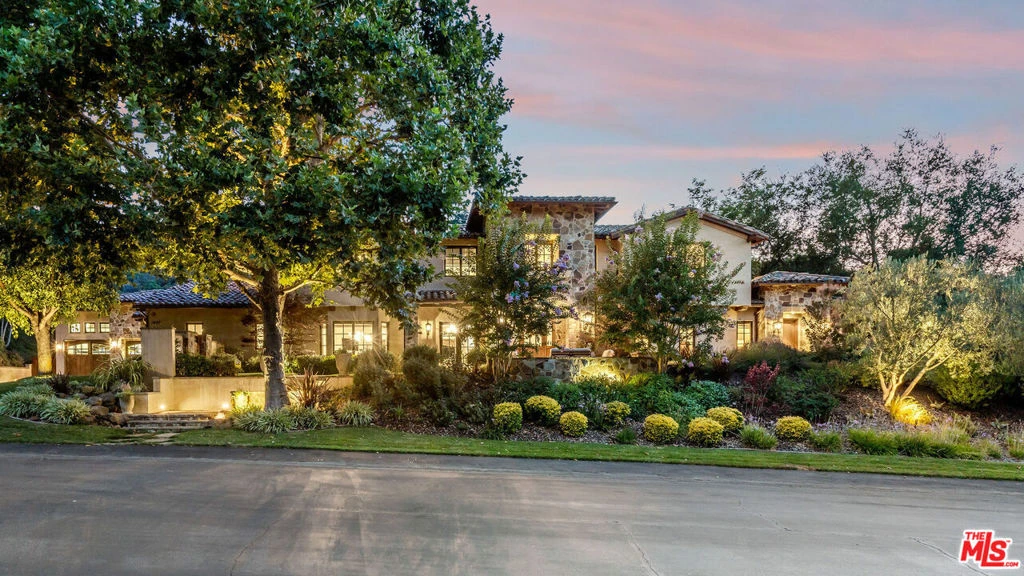
Step into a world of refined elegance and unparalleled craftsmanship with this stunning 7030 sqft estate, completely reimagined in 2012. Nestled on a sprawling 3.25-acre lot, this 6 BR / 8 BA residence epitomizes luxury living, blending modern amenities with timeless design elements.As you approach, the home's stately presence is immediately apparent, with its use of natural stone and reclaimed brick exuding a sense of enduring quality. The attention to detail is evident from the moment you step inside, where wide plank Carlisle walnut floors greet you. Custom solid alder doors and rich wood-trimmed Loewen windows enhance the warmth and sophistication of every room.The heart of the home, the gourmet kitchen, is a chef's dream. Outfitted with Sub-Zero Wolf appliances, including dual ovens, two Miele dishwashers, and a maple-trimmed walk-in pantry, this space is as functional as it is beautiful. The highlight of the kitchen area is the temperature controlled wine cellar with room for over 500 of your most treasured bottles. The custom cabinetry, crafted with precision, offers ample storage while adding to the kitchen's overall aesthetic.The living areas are equally impressive, featuring three fireplaces with bespoke mantels, each serving as a focal point that invites cozy gatherings. Designer custom blinds and curtains add a touch of elegance to every window, perfectly complementing the home's interior finishes.The master suite is a private retreat, complete with its own fireplace, spa-like en-suite bathroom where you can enjoy serene views of the expansive grounds. The additional bedrooms are generously sized, each with its own en-suite bath, ensuring comfort and privacy for family and guests alike. The in-law suite, with its separate entrance, offers flexibility and convenience, whether for extended family or long-term visitors.For those who work from home, the dedicated office space is both functional and inspiring, providing a quiet environment for productivity. Upstairs, a spacious bonus room offers endless possibilities, from a playroom to a home theater, while the second-floor balcony provides a perfect spot for morning coffee or evening relaxation.Step outside, and you'll find your own private oasis. The backyard is an entertainer's dream, featuring a pebble tech, saltwater pool, hot tub, and an outdoor barrel sauna. The built-in gas BBQ and wood-fired grill are complemented by granite countertops, bar seating, and a matching granite dining table, making outdoor dining a luxurious experience. Gather around the fire pit on cool evenings, or enjoy the comfort of the covered patio, complete with built-in Infratech overhead heaters.For the eco-conscious homeowner, the home is equipped with solar panels, adding an energy-efficient element to this already remarkable property. The 857 sqft guesthouse is a gem in its own right, offering a bedroom, two full baths, a kitchenette, and even a pool table, ensuring your guests feel right at home.A three-car garage with a car lift offers ample space for vehicles and storage, while the limestone tile and custom cabinetry throughout the home highlight the meticulous attention to detail that went into its design.This estate is more than just a home; it's a sanctuary of luxury, comfort, and timeless beauty, waiting for the next discerning owner to create their own legacy.

infoProperty Facts

bed

Bedrooms

6

bathtub

Bathrooms

9

square_foot

Square Feet

7,030

landscape

Lot Size

141,546 sqft

calendar_month

Year Built

2000

home_work

Property Type

Single Family Residence

timer

Days on Market

123

payments

HOA Fee

$390/mo

garage

Garage Total

3

fingerprint

MLS #

24434093

chairInterior Details

General Interior

Interior Features

Ceiling Fans, Eat In Kitchen, Recessed Lighting, Smart Home, Wine Cellar

Flooring

Wood

Fireplace

Family Room, Wood Burning

Kitchen & Appliances

Appliances

Double Oven, Dishwasher, Gas Cooktop, Disposal, Microwave, Refrigerator

Laundry

Laundry Room

Climate Control

Heating

Central

deckExterior & Lot

Building & Construction

Patio & Porch

Concrete, Covered, Lanai

Fencing

Wrought Iron

Security

Gated Community

Nearby Schools

RatingSchool NameGradesDistance
10
Westlake Elementary
Elementary School
K-51.5 mi
N/A
Carden Conejo School
Private School
K-122.5 mi
N/A
Road To Success Academy At Campus Kilpatrick Sdf
High School
7-122.5 mi
N/A
Montessori One
Private School
K-122.7 mi
10
White Oak Elementary
Elementary School
K-52.9 mi

Convenience Score

Topfind Realty

This Home is Sold

Curious what your home is worth? Get a free valuation.

call
(800)-330-9306Available 9AM - 6PM

Similar Homes You Might Like

Based on price, location, and features
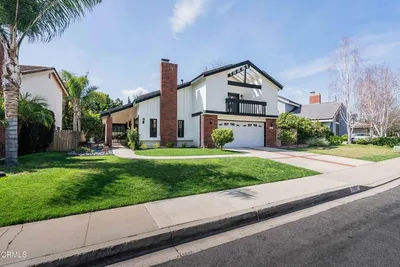
32040 Waterside Lane
32040 Waterside Lane photo 2
1 / 20
VIRTUAL TOUR

$989,000

FOR SALE

32040 Waterside Lane, Westlake Village, CA 91361

2 beds · 2 baths · 1,300 sqft

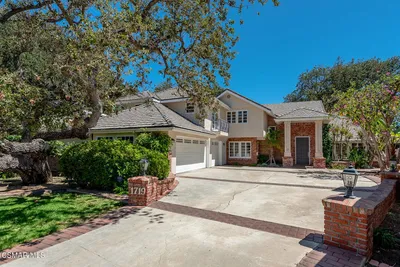
1719 Schoolhouse Circle
1719 Schoolhouse Circle photo 2
1 / 20
VIRTUAL TOUR

$3,185,000

FOR SALE

1719 Schoolhouse Circle, Westlake Village, CA 91362

3 beds · 5 baths · 4,730 sqft

4514 Rayburn
4514 Rayburn photo 2
1 / 20
VIRTUAL TOUR

$3,999,000

FOR SALE

4514 Rayburn, Westlake Village, CA 91362

4 beds · 4 baths · 4,642 sqft

2888 Rainfield
2888 Rainfield photo 2
1 / 46
OPEN SUNDAY, 8PM - 11PM
VIDEO TOUR

$2,325,000

FOR SALE

2888 Rainfield, Westlake Village, CA 91362

4 beds · 5 baths · 4,007 sqft

1005 Cheshire Hills Court
1005 Cheshire Hills Court photo 2
1 / 71
VIRTUAL TOUR

$6,215,000

FOR SALE

1005 Cheshire Hills Court, Westlake Village, CA 91361

6 beds · 7 baths · 6,221 sqft

1236 Landsburn Circle
1236 Landsburn Circle photo 2
1 / 20

$499,000

FOR SALE

1236 Landsburn Circle, Westlake Village, CA 91361

2 beds · 1 baths · 924 sqft

3855 Brunston Court
3855 Brunston Court photo 2
1 / 20
VIRTUAL TOUR

$5,888,000

FOR SALE

3855 Brunston Court, Westlake Village, CA 91362

7 beds · 6 baths · 9,627 sqft

1752 Misty Creek Road
1752 Misty Creek Road photo 2
1 / 20
VIRTUAL TOUR

$2,235,000

FOR SALE

1752 Misty Creek Road, Westlake Village, CA 91362

4 beds · 3 baths · 2,700 sqft

Recently Sold

31640 Saddletree Drive

$3,065,000

31640 Saddletree Drive, Westlake Village, CA 91361

7 beds · 8 baths · 7,750 sqft

5184 Oxley Place

$4,995,000

5184 Oxley Place, Westlake Village, CA 91362

6 beds · 8 baths · 8,117 sqft

4187 Oak Place Drive

$5,750,000

4187 Oak Place Drive, Westlake Village, CA 91362

7 beds · 9 baths · 7,858 sqft

1447 Country Ranch Road
3D TOUR

$4,700,000

1447 Country Ranch Road, Westlake Village, CA 91361

6 beds · 9 baths · 7,030 sqft

1880 Collingswood Court
VIDEO TOUR

$8,250,000

1880 Collingswood Court, Westlake Village, CA 91362

6 beds · 8 baths · 8,355 sqft

1985 Highgate Road
VIDEO TOUR

$7,300,000

1985 Highgate Road, Westlake Village, CA 91361

5 beds · 6 baths · 8,071 sqft

1093 Evenstar Avenue
VIRTUAL TOUR

$1,399,000

1093 Evenstar Avenue, Westlake Village, CA 91361

5 beds · 3 baths · 2,046 sqft

4172 Beachmeadow
3D TOUR

$1,020,000

4172 Beachmeadow, Westlake Village, CA 91361

3 beds · 2 baths · 1,716 sqft

Topfind Realty
Download on theApp StoreGET IT ONGoogle Play

Company

  • About Us
  • Careers
  • Articles
  • Home Estimate

Explore

  • Renting
  • Buying
  • Selling
  • Realtors

Support

  • Help Center
  • Contact Us
  • Terms & Conditions
  • Privacy Policy

Tools

  • Mortgage Calculator
  • Affordability Calculator
  • Rent vs Buy Calculator
  • Refinance Calculator

Topfind Realty, DRE # 02240815, is a licensed real estate broker in California. Topfind Realty pledges to support the Fair Housing Act and adhere to Equal Housing Opportunity laws.

Copyright © 2026 Topfind Realty. All Rights Reserved.