SOLD
SoldClosed on July 24, 2026
$801,315
Sold Price2844 Moonflower Street, West Sacramento, CA 95691
bed
4
Bedrooms
bathtub
4
Bathrooms
square_foot
3,123
Square Feet
About this home
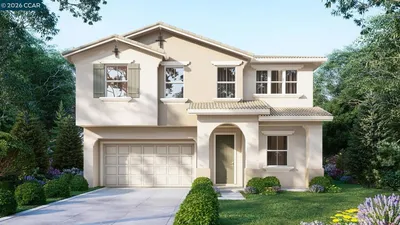
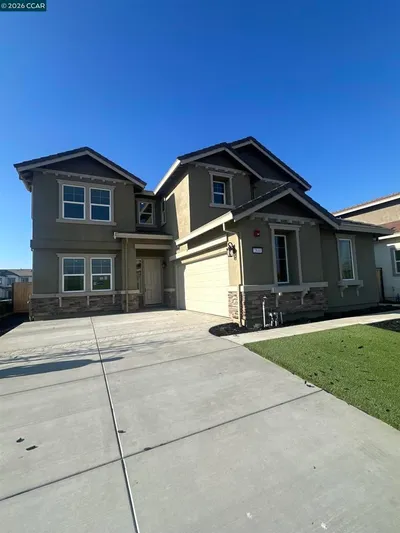
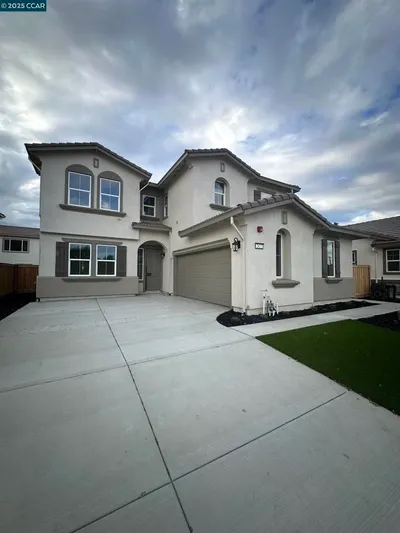
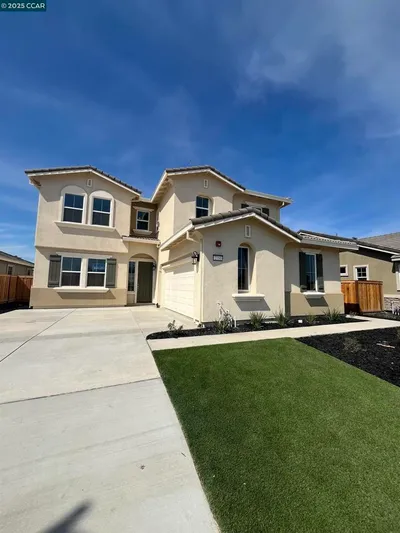
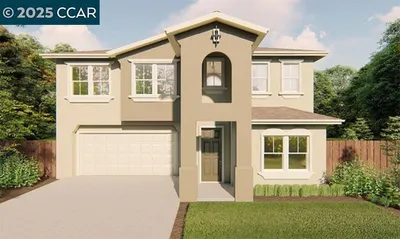
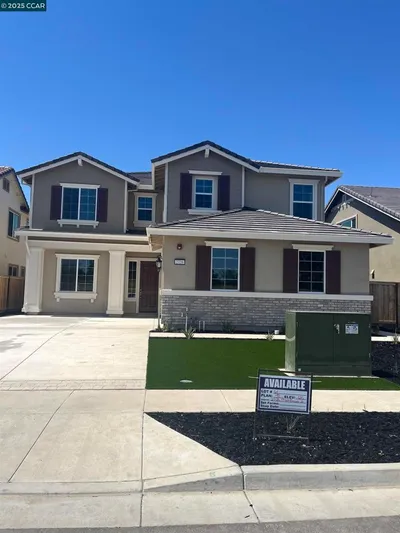
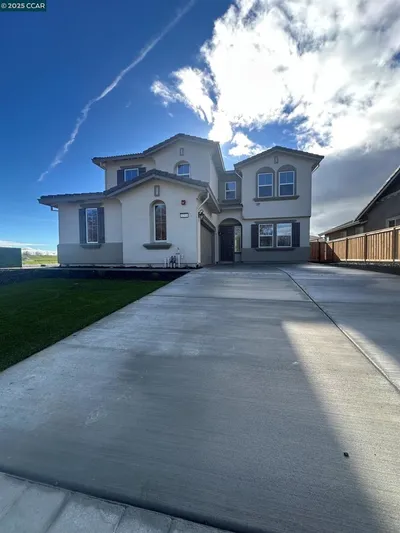
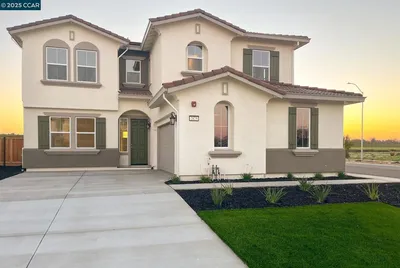
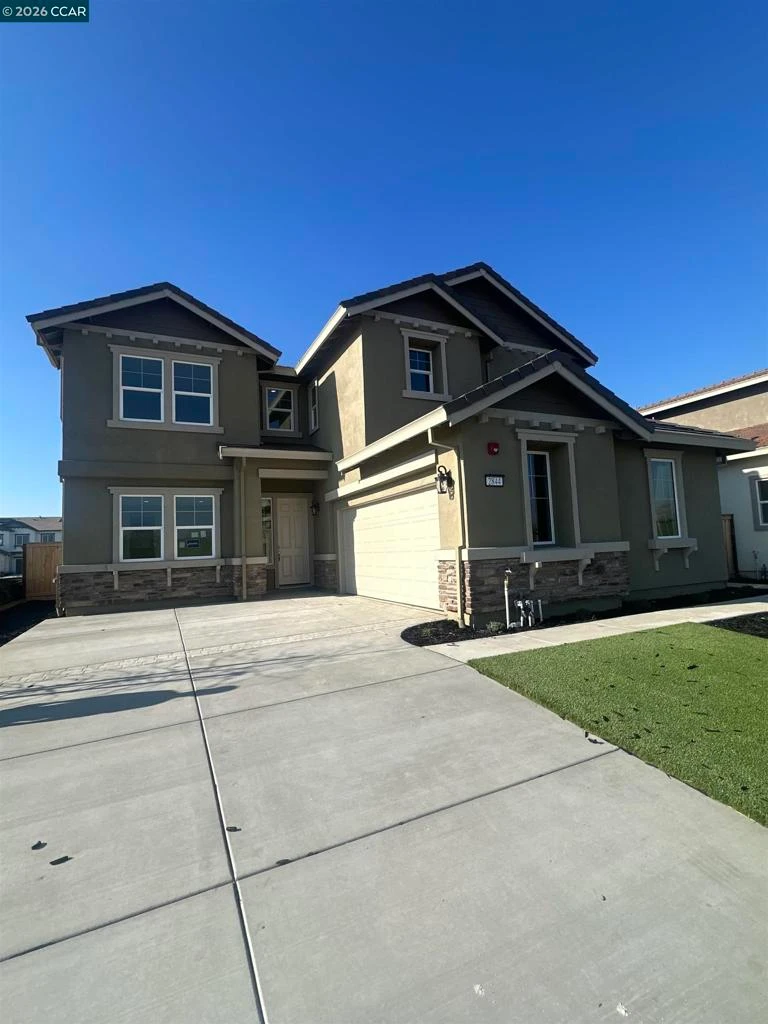
This beautifully designed Dawson floorplan offers approximately 3,123 square feet of well-planned living space, blending comfort and style across two levels. The home includes 4 bedrooms and 3.5 bathrooms, with a private junior suite and half bath conveniently located on the main floor, ideal for guests or extended family. The kitchen features classic white cabinetry accented with brushed nickel hardware, soft-close drawers and cabinets, and a pull-out trash bin that adds both convenience and clean design. A spacious upstairs loft provides flexible use for work, relaxation, or entertainment. Located on an east-facing lot, the home benefits from bright morning sun and shaded afternoons. With owned solar and a 2-car garage, this home delivers modern efficiency paired with timeless finishes throughout.
infoProperty Facts
bed
Bedrooms
4
bathtub
Bathrooms
4
square_foot
Square Feet
3,123
landscape
Lot Size
5,169 sqft
calendar_month
Year Built
2025
home_work
Property Type
Single Family Residence
timer
Days on Market
119
payments
HOA Fee
N/A
garage
Garage Total
2
fingerprint
MLS #
41121453
chairInterior Details
General Interior
Interior Features
Eat In Kitchen
Flooring
Carpet, Laminate, Tile
Fireplace
Family Room, Gas
Kitchen & Appliances
Appliances
Electric Water Heater
Climate Control
Cooling
Central Air
Heating
Forced Air
deckExterior & Lot
Building & Construction
Construction
Brick, Stucco
Roof
Tile
Nearby Schools
| Rating | School Name |
|---|---|
N/A | Holy Spirit Parish School Private School |
7 | Stonegate PK-8 Elementary School |
10 | Crocker/Riverside Elementary Elementary School |
N/A | Our Lady Of Grace Private School |
6 | California Middle Middle School |
Convenience Score

This Home is Sold
Curious what your home is worth? Get a free valuation.
call
(800)-330-9306Available 9AM - 6PM
Similar Homes You Might Like
Based on price, location, and features